Get $4,098 Cash Back
20 NOCTURNE AVENUE, Vaughan (Kleinburg) — listed at $1,639,000. Earn buyer cashback at closing. No catches, just more money in your pocket.
Experience the pinnacle of sophisticated living in this stunning executive residence located in one of Kleinburg's most prestigious communities. Boasting over 5,000 sq. ft. of exquisitely finished living space, including 3,300+ sq. ft. above grade and a professionally completed 1,500+ sq. ft. basement, this home features over $150,000 in premium upgrades. The interior is defined by 9' ceilings throughout, a grand 10' ceiling in the primary bedroom, engineered hardwood flooring, and elegant designer stone accents. The gourmet kitchen is a chef's dream, equipped with extended-height cabinetry, granite countertops, a solid marble backsplash, and premium appliances. Designed for both functionality and comfort, the home offers a versatile main-floor office with French doors, a bright upper-level loft, and four spacious bedrooms, each featuring private or semi-private ensuites and walk-in closets. The primary suite serves as a true sanctuary with a 5-piece spa ensuite, while the expansive lower level offers endless potential for a home theatre, gym, or in-law suite. Enhanced by exterior soffit lighting and refined finishes such as oak staircase detailing and California shutters, this move-in-ready property offers an unparalleled lifestyle in a premier location. (id:60164)
| Room | Level | Dimensions |
|---|---|---|
| Family room | Main level | 4.98 x 5.79 meters |
| Loft | Upper Level | 3.56 x 2.44 meters |
| Recreational, Games room | Lower level | — |
| Dining room | Main level | 3.96 x 3.35 meters |
| Kitchen | Main level | 3.96 x 2.74 meters |
| Eating area | Main level | 3.96 x 3.05 meters |
| Living room | Main level | 3.05 x 2.74 meters |
| Laundry room | Main level | — |
| Primary Bedroom | Upper Level | 5.79 x 4.27 meters |
| Bedroom 2 | Upper Level | 3.51 x 3.66 meters |
| Bedroom 3 | Upper Level | 5.49 x 3.96 meters |
| Bedroom 4 | Upper Level | 3.35 x 4.27 meters |
Is there air conditioning?+
Yes — central air conditioning cooling is in place.
Is 20 NOCTURNE AVENUE a good fit for a growing family?+
With 4 bedrooms and 5 bathrooms, there's room for kids plus a guest room or home office. The 2-storey layout keeps living and sleeping areas separated.
What's the parking situation?+
This property includes 4 spaces — Attached Garage, Garage.
Does it have a basement, and is it finished?+
Yes — Finished, N/A. A finished basement adds meaningful living space beyond the listed square footage.
How is the home heated? Is it efficient?+
Heating is forced air, natural gas. Gas heating is generally the most cost-efficient option in Ontario winters.
What are the ongoing costs beyond the mortgage?+
Budget for annual property taxes of $7,503, heating is forced air, natural gas. Always verify the latest figures with your agent before making an offer — these change yearly.
Ask About This Property
Nearby Places
Searching nearby places…
Benchmark price · Updated 2026-09
Year over year
Past 10 years
Similar listings
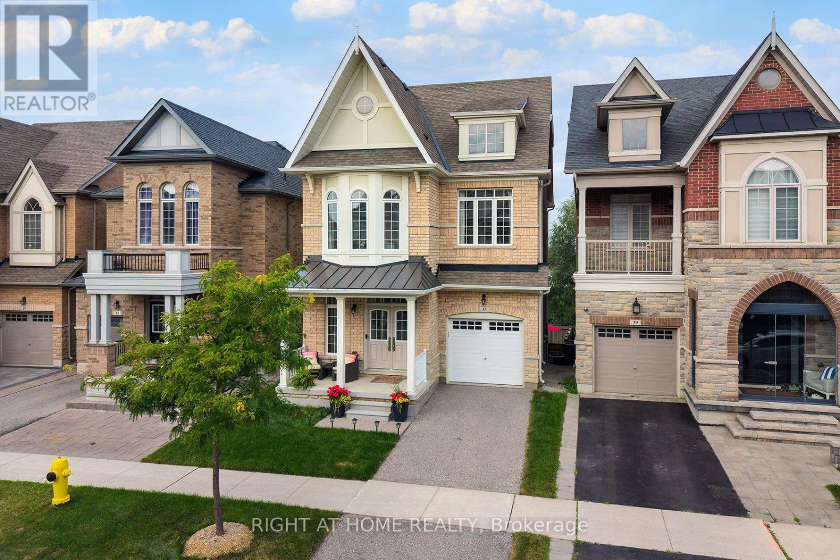
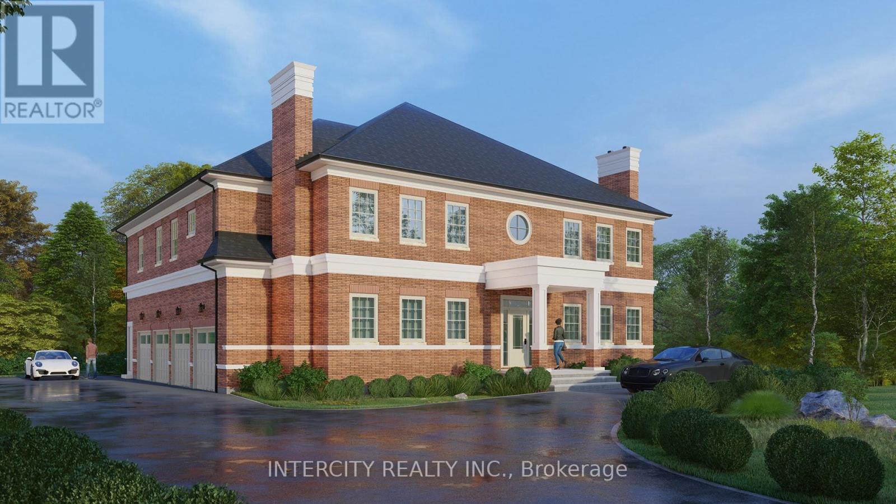
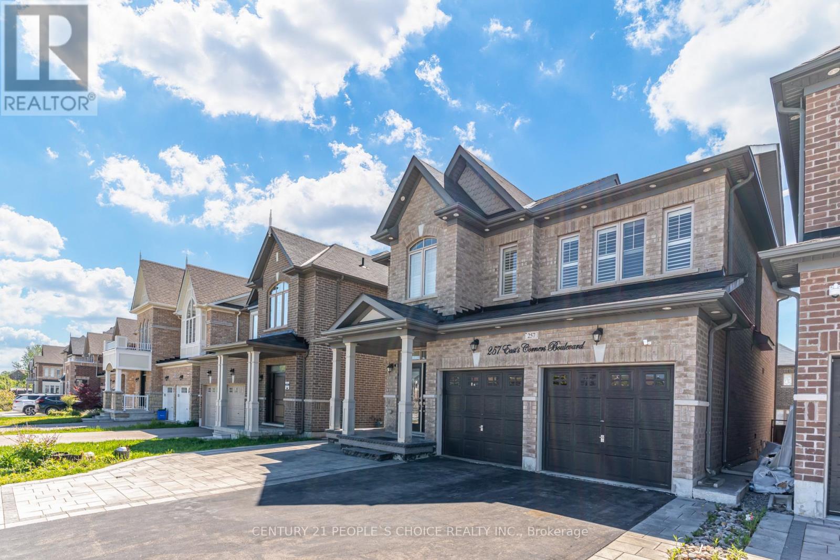
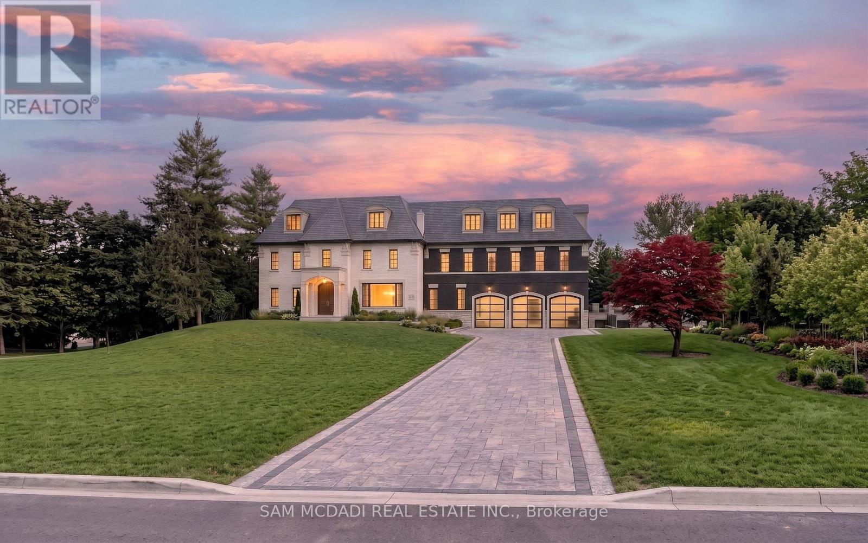
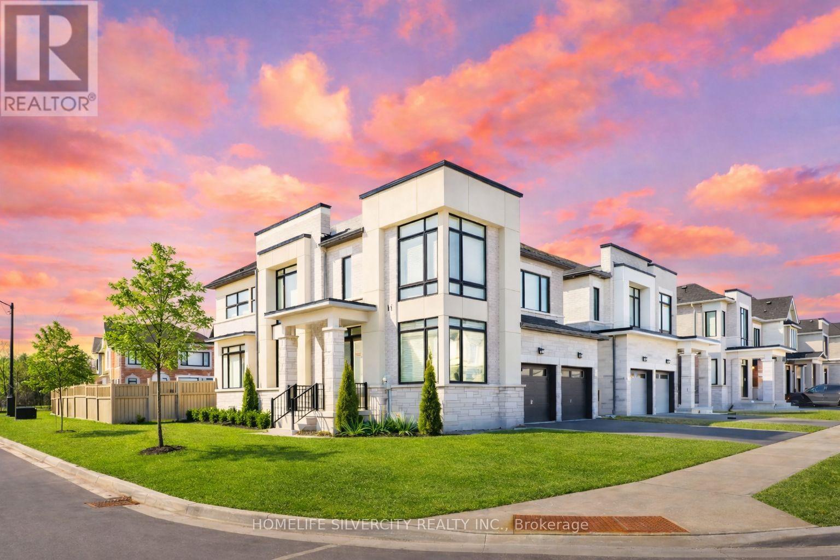
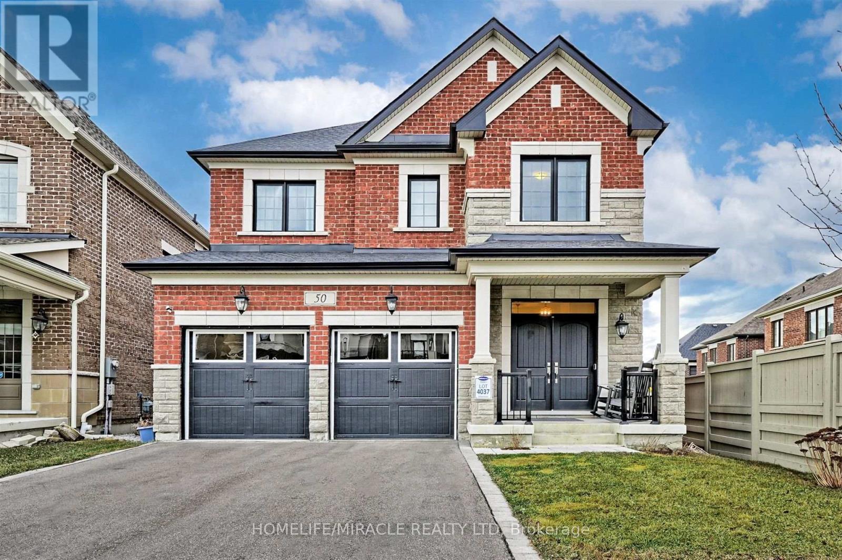
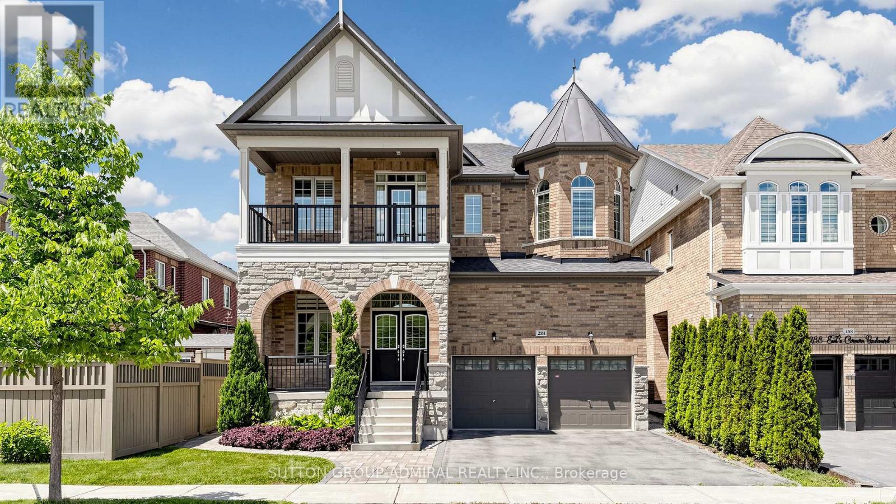
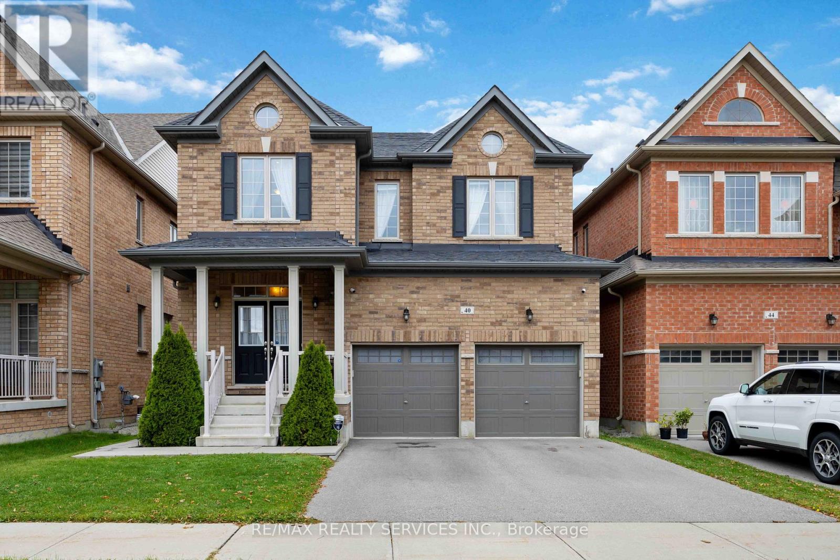
 For Sale23 days26
 For Sale39 days27
 For Sale3 days48
 For Sale11 days50

The listing data above is provided under copyright by the Canadian Real Estate Association. While the information is considered reliable, its accuracy is not guaranteed by the Canadian Real Estate Association or getsetsold.ca. Neither getsetsold.ca nor its affiliates make any representations or warranties, express or implied, regarding the accuracy or completeness of the information presented here.