Get $4,988 Cash Back
104 HEDGE ROAD, Georgina (Sutton & Jackson's Point) — listed at $1,995,000. Earn buyer cashback at closing. No catches, just more money in your pocket.
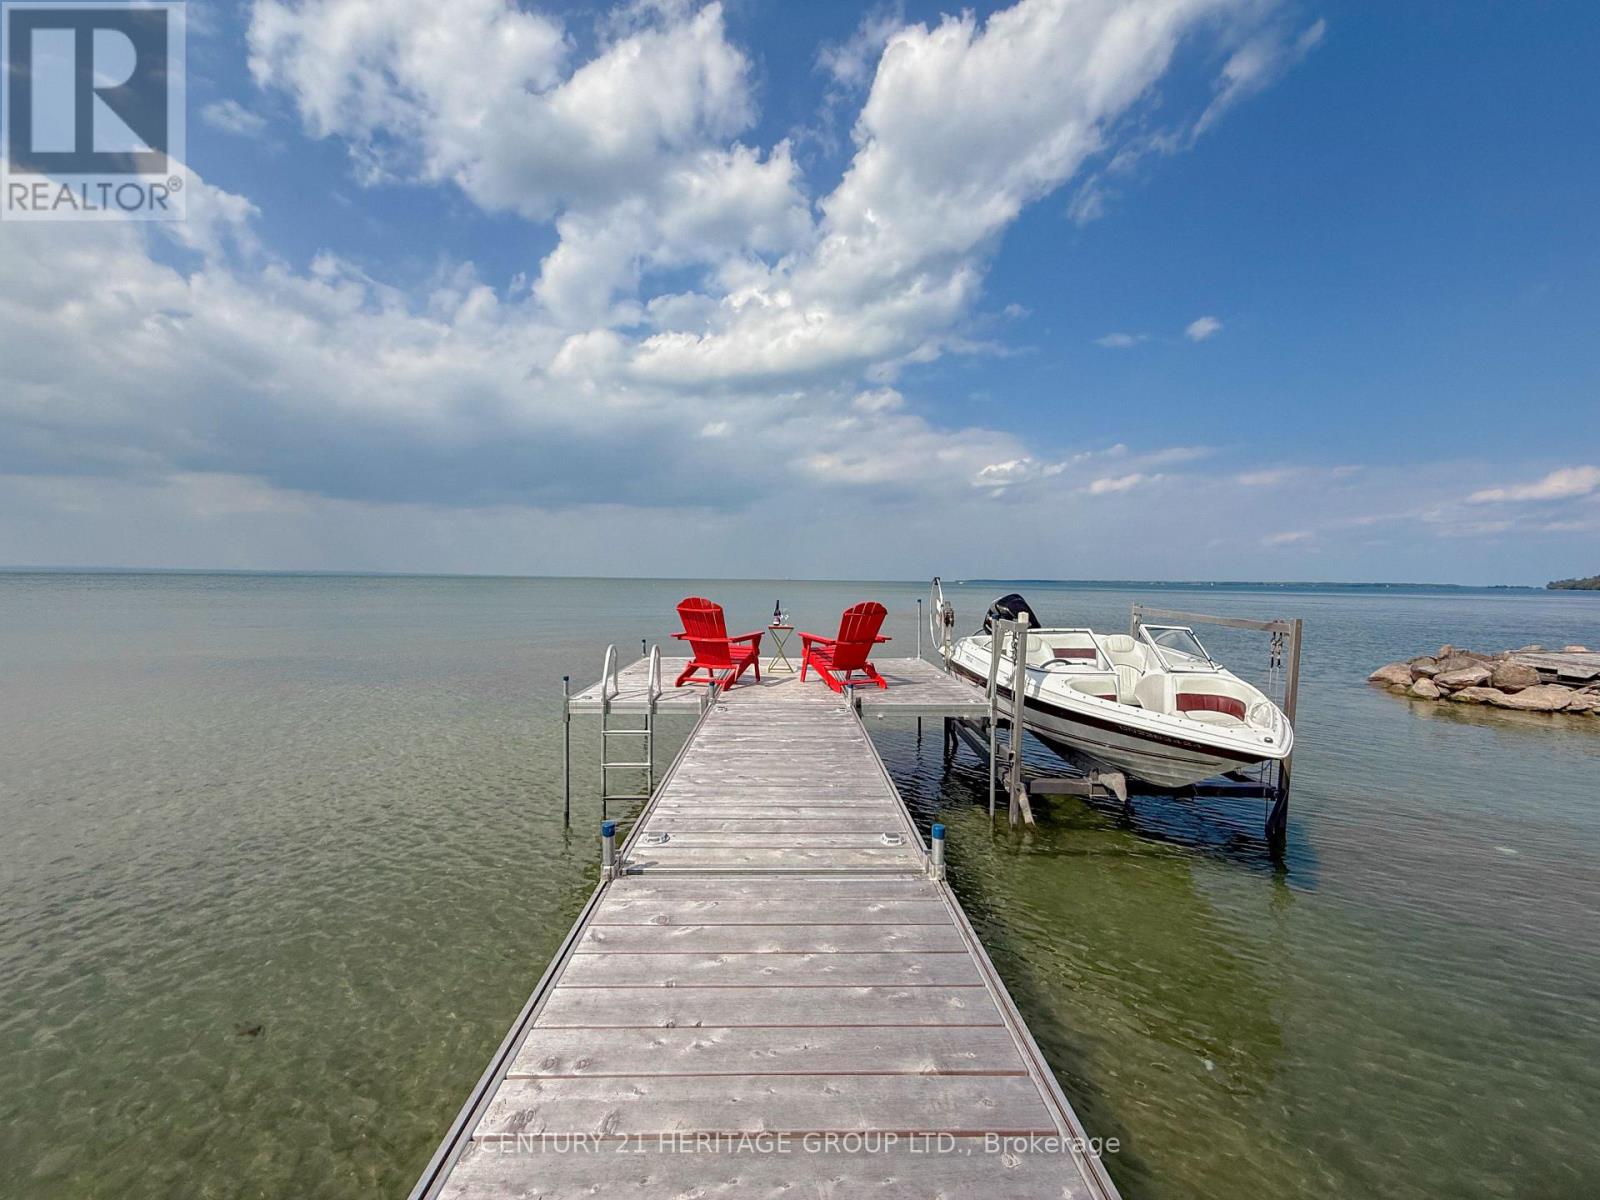
Winter Wind Cottage sits on an extra-wide waterfront lot on Hedge Road, one of Jacksons Point's most sought-after streets. Private and green, the property offers flat, usable table land that opens the door to sitting areas, family gatherings, and room for kids to play. A newly built stairway winds down through the hedges to two tiers of dockside deck at the water's edge, where the rock shelf gives way to sand - the kind of entry that makes a lake worth owning. Inside, the cottage unfolds around that same water. The kitchen, lit by a skylight beneath a cathedral ceiling, opens directly into a dining room walled in glass toward Lake Simcoe, with the great room set right alongside - beamed ceilings, a floor-to-ceiling fireplace, and windows that turn the lake into a permanent backdrop. Four bedrooms and three bathrooms give the layout real breathing room, and because the cottage runs wide rather than deep, that water view follows you through nearly every room. Live in it while you plan what comes next, or start reimagining now - this lot supports either path, and gives you the luxury of time to decide. This is Jacksons Point, a village that has held onto its identity as Toronto's original cottage country: a short walk to the Briars, an easy stroll for ice cream in the village, and a community with roots that go back generations. Lake Simcoe anchors it all - a four-season lake for boating and swimming through summer, skating and ice fishing once it freezes. Winter Wind Cottage is a chance to own a piece of it. NOTE: Some AI-generated photos, not real. (id:60164)
| Room | Level | Dimensions |
|---|---|---|
| Bedroom 4 | Main level | 4.41 x 3.07 meters |
| Bathroom | Main level | — |
| Foyer | Main level | 3.12 x 1.98 meters |
| Bathroom | Main level | — |
| Bedroom 2 | Main level | 3.96 x 3.45 meters |
| Kitchen | Main level | 6.04 x 3.37 meters |
| Dining room | Main level | 7.64 x 2.99 meters |
| Great room | Main level | 7.64 x 5.79 meters |
| Bedroom 3 | Main level | 3.86 x 2.69 meters |
| Primary Bedroom | Main level | 5.91 x 3.45 meters |
| Bathroom | Main level | — |
How is the home heated? Is it efficient?+
Heating is baseboard heaters, forced air, oil. Ask for past utility bills to understand real heating costs.
Is 104 HEDGE ROAD a good fit for a growing family?+
With 4 bedrooms and 3 bathrooms, there's room for kids plus a guest room or home office.
What's the parking situation?+
This property includes 4 spaces — No Garage.
Does it have a basement, and is it finished?+
The listing describes the basement as: Crawl space. Confirm the finishing status during a showing — it affects both livable space and resale value.
How many fireplaces are there, and what type?+
This home has 1 fireplace. Confirm the fuel type (wood, gas, or electric) and have it inspected — especially wood-burning, which needs a WETT certification for insurance.
Is there air conditioning?+
No central cooling is listed. Budget for portable or window units, or get a quote for adding central air — typically $5,000–$10,000 installed.
Ask About This Property
Nearby Places
Searching nearby places…
Similar listings
 For Sale66 days35
 For Sale15 days40
 For Sale59 days28
 For SaleNew39

The listing data above is provided under copyright by the Canadian Real Estate Association. While the information is considered reliable, its accuracy is not guaranteed by the Canadian Real Estate Association or getsetsold.ca. Neither getsetsold.ca nor its affiliates make any representations or warranties, express or implied, regarding the accuracy or completeness of the information presented here.