Get $2,870 Cash Back
511 - 45 CHARLES STREET E, Toronto (Church-Yonge Corridor) — listed at $1,148,000. Earn buyer cashback at closing. No catches, just more money in your pocket.
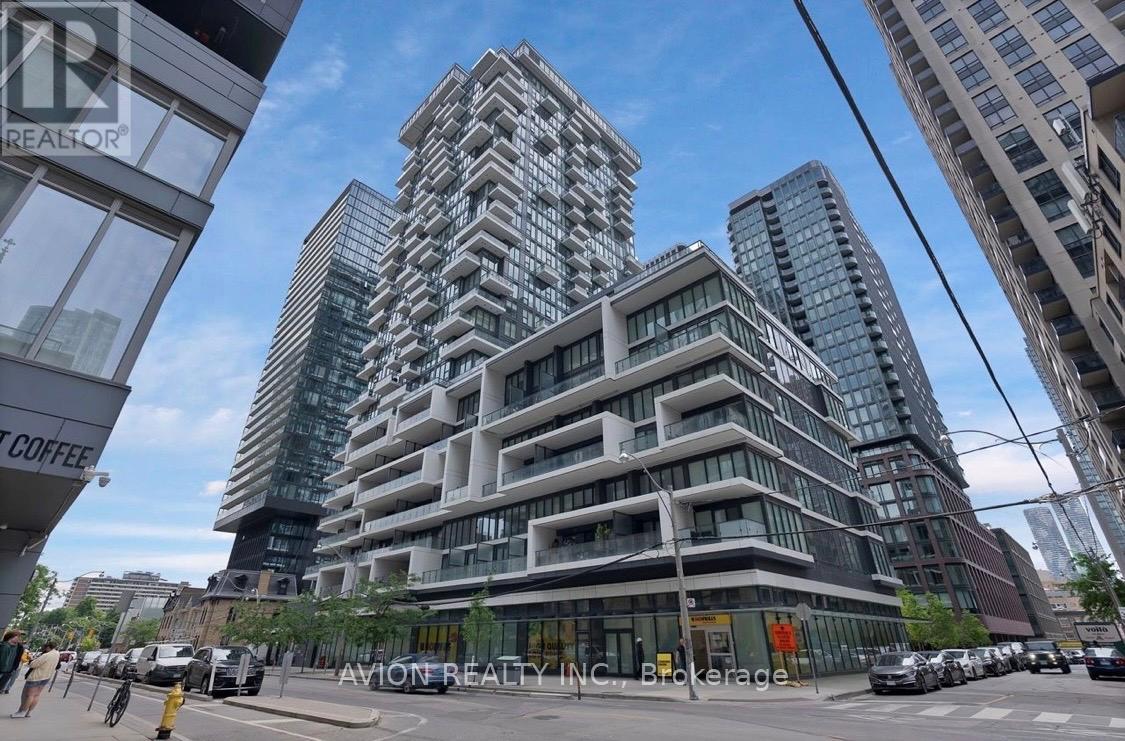
Welcome to an exceptional opportunity at The Chaz- a rarely offered, expansive 3-bedroom + den corner suite that seamlessly blends luxury, space, and location. Spanning approximately 1253 with an intelligently designed layout, this bright southeast-facing unit boasts large 9 floor-to-ceiling windows that flood the living spaces with natural light throughout the day while overlooking the serene courtyard, offering a peaceful retreat in the heart of downtown. Recently refreshed and meticulously maintained by its original owner, the suite features newly upgraded flooring, fresh paint, & a large foyer with a versatile den space. The open-concept living & dining area is perfect for entertaining, leading into a modern chefs kitchen complete with a luxurious built-in paneled double-door fridge, stainless steel built-in appliances, quartz countertops, and an oversized island with breakfast bar w/ chic pot lighting. The oversized great room offers a flexible space ideal for gatherings or relaxing after a busy day. Retreat to the expansive primary bedroom featuring three double closets, an unobstructed south-facing view, and a spa-inspired custom 4-piece ensuite bathrm. The two additional bedrms are equally generous in size, each w/ large windows and ample closet space- an extremely rare find in a downtown condo. Enjoy a quiet living experience in a rare spacious condo, away from elevators and garbage chutes, offering the comforts of a house with the ease of condo living. This suite also comes with a premium locker & parking conveniently located on P2. Residents have exclusive access to first-class amenities including the private Chaz Club on the 36/37 floors with panoramic city & lake views, a fully equipped gym, billiards rm, theatre, party rm, pet spa, BBQ courtyard, and 3 luxurious guest suites. All of this in a AAA location- just steps to TTC subway, Yorkville's upscale boutiques, world-class dining, U of T, TMU & everything the vibrant Yonge-Bloor corridor has to offer! (id:60164)
| Room | Level | Dimensions |
|---|---|---|
| Living room | Flat | 7.1 x 4.8 meters |
| Dining room | Flat | 7.1 x 4.8 meters |
| Kitchen | Flat | 4 x 2.3 meters |
| Den | Flat | — |
| Primary Bedroom | Flat | 4.3 x 3.2 meters |
| Bedroom 2 | Flat | 3.9 x 3.3 meters |
| Bedroom 3 | Flat | 3.4 x 2.4 meters |
| Bathroom | Flat | — |
| Bathroom | Flat | — |
| Foyer | Flat | — |
What makes this a luxury property?+
At $1,148,000, the premium reflects location, finishes, and lot. In this price range, expect higher-end finishes — verify during a showing.
Is 511 - 45 CHARLES STREET E a good fit for a growing family?+
With 4 bedrooms and 2 bathrooms, there's room for kids plus a guest room or home office.
What's the parking situation?+
This property includes 1 space — Garage.
What are the ongoing costs beyond the mortgage?+
Budget for annual property taxes of $7,343.16, a condo/maintenance fee of $1171.24/mo, heating is forced air, natural gas. Always verify the latest figures with your agent before making an offer — these change yearly.
Is there air conditioning?+
Yes — central air conditioning cooling is in place.
Does it have a basement, and is it finished?+
The listing describes the basement as: None. Confirm the finishing status during a showing — it affects both livable space and resale value.
Ask About This Property
Nearby Places
Searching nearby places…
Benchmark price · Updated 2026-09
Year over year
Past 10 years
Similar listings

 For Sale105 days1
 For Sale101 days5
 For Sale87 days7
 For Sale166 days7

The listing data above is provided under copyright by the Canadian Real Estate Association. While the information is considered reliable, its accuracy is not guaranteed by the Canadian Real Estate Association or getsetsold.ca. Neither getsetsold.ca nor its affiliates make any representations or warranties, express or implied, regarding the accuracy or completeness of the information presented here.