Get $2,625 Cash Back
50 COBB AVENUE, Toronto (Glenfield-Jane Heights) — listed at $1,049,800. Earn buyer cashback at closing. No catches, just more money in your pocket.
Impressive 4+3 Bedroom, 1,385 Sq. Ft. Bungalow with Two Fully Finished In-Law Suites! An ideal multi-generational home or investment opportunity featuring 3 separate entrances and parking for up to 7 vehicles on two driveways. Welcoming covered verandah with double-door entry. The beautifully updated modern kitchen offers stainless steel appliances, abundant cabinetry, and contemporary finishes that complement the extensive renovations completed throughout the home. Freshly painted with new laminate flooring in the living and dining rooms, pot lighting, updated main bathroom, and a spacious primary bedroom featuring a renovated ensuite and walk-in closet. The fully finished lower level offers two separate in-law suites, pot lighting, and separate entrances, making it ideal for extended family or excellent income potential. Enjoy a maintenance-free backyard with artificial grass and a covered BBQ canopy for outdoor entertaining. Meticulously maintained inside and out, this turnkey property is truly move-in ready. Ideally located close to the Finch West LRT, York University, Toronto Pearson Airport, Yorkdale Mall, schools, parks, shopping, restaurants, hospitals, grocery stores, public transit, and major highways 400, 401, 407 & 409, offering exceptional convenience and connectivity. Great opportunity to live in and rent! Seller and Listing Brokerage make no legal representation regarding the retrofit status of the basement. (id:60164)
| Room | Level | Dimensions |
|---|---|---|
| Living room | Main level | 5.69 x 3.35 meters |
| Kitchen | Lower level | 3.05 x 1.96 meters |
| Living room | Basement | 5.59 x 3.05 meters |
| Bedroom | Basement | 4.17 x 2.84 meters |
| Laundry room | Basement | 4.57 x 1.78 meters |
| Kitchen | Main level | 4.01 x 3.01 meters |
| Dining room | Main level | 3.05 x 2.54 meters |
| Primary Bedroom | Main level | 3.96 x 3.45 meters |
| Bedroom 2 | Main level | 3.96 x 3.31 meters |
| Bedroom 3 | Main level | 3.41 x 3.31 meters |
| Bedroom 4 | Main level | 3.31 x 2.74 meters |
| Living room | Basement | 5.59 x 3.05 meters |
| Bedroom | Basement | 3.81 x 3.05 meters |
| Bedroom 2 | Basement | 3.81 x 3.28 meters |
| Kitchen | Basement | 3.05 x 1.83 meters |
How is the home heated? Is it efficient?+
Heating is forced air, natural gas. Gas heating is generally the most cost-efficient option in Ontario winters.
Is 50 COBB AVENUE a good fit for a growing family?+
With 7 bedrooms and 3 bathrooms, there's room for kids plus a guest room or home office.
Could this work as an investment property?+
The basement description mentions: Apartment in basement, Separate entrance, N/A, N/A. If it has a separate entrance, there may be rental income potential — but verify zoning and whether a legal second unit is permitted in Toronto (Glenfield-Jane Heights) before counting on it.
What's the parking situation?+
This property includes 7 spaces — Garage, Carport.
Does it have a basement, and is it finished?+
The listing describes the basement as: Apartment in basement, Separate entrance, N/A, N/A. Confirm the finishing status during a showing — it affects both livable space and resale value.
What are the ongoing costs beyond the mortgage?+
Budget for annual property taxes of $4,261, heating is forced air, natural gas. Always verify the latest figures with your agent before making an offer — these change yearly.
Ask About This Property
Nearby Places
Searching nearby places…
Benchmark price · Updated 2026-09
Year over year
Past 10 years
Similar listings
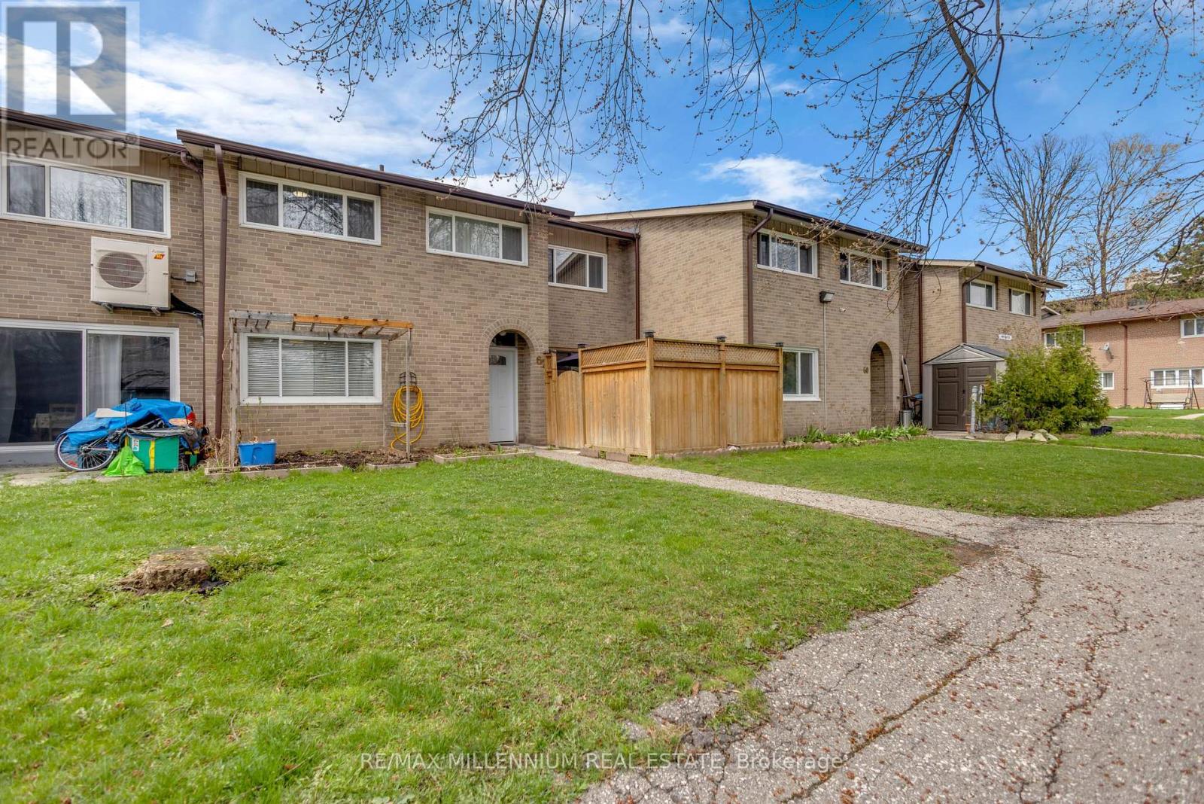
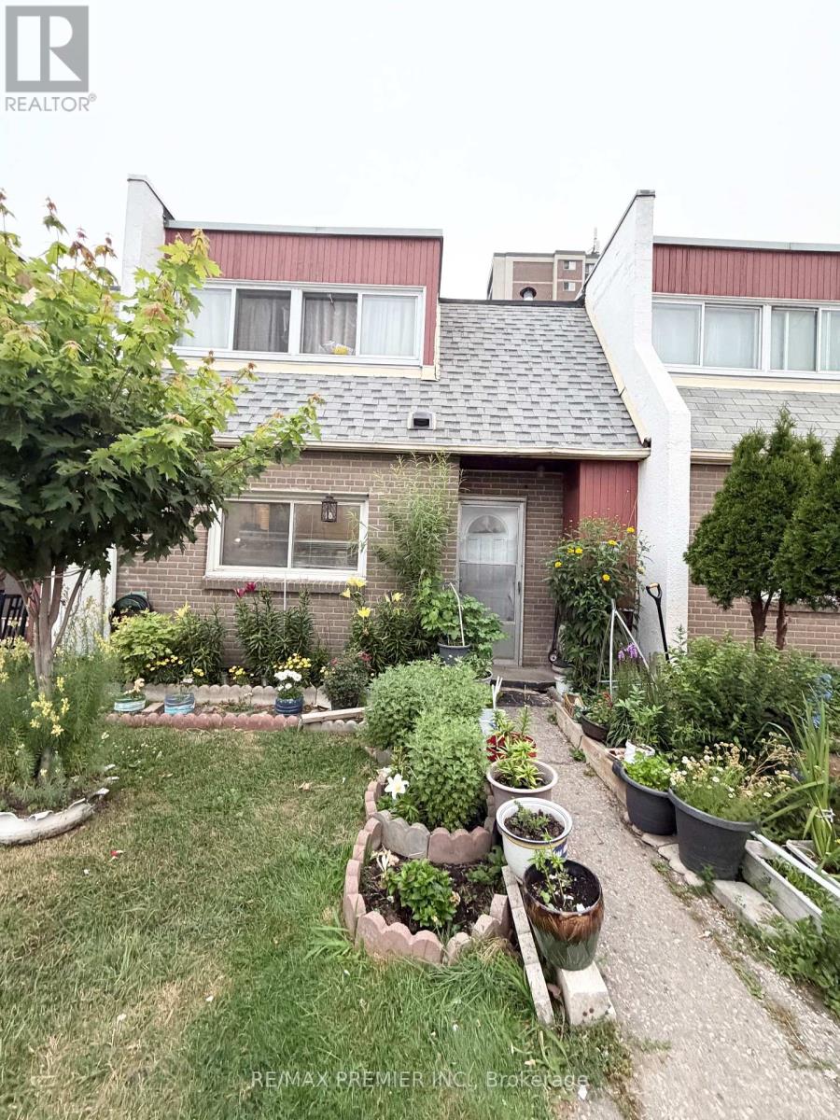
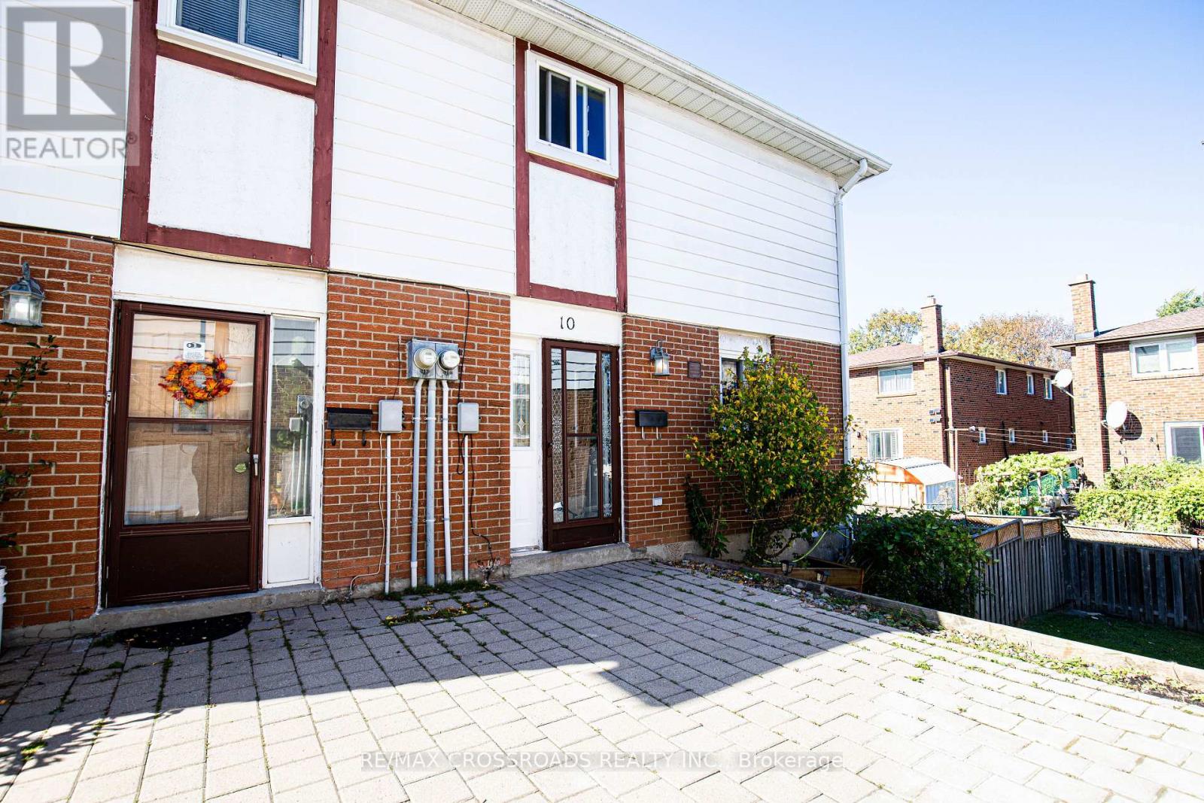
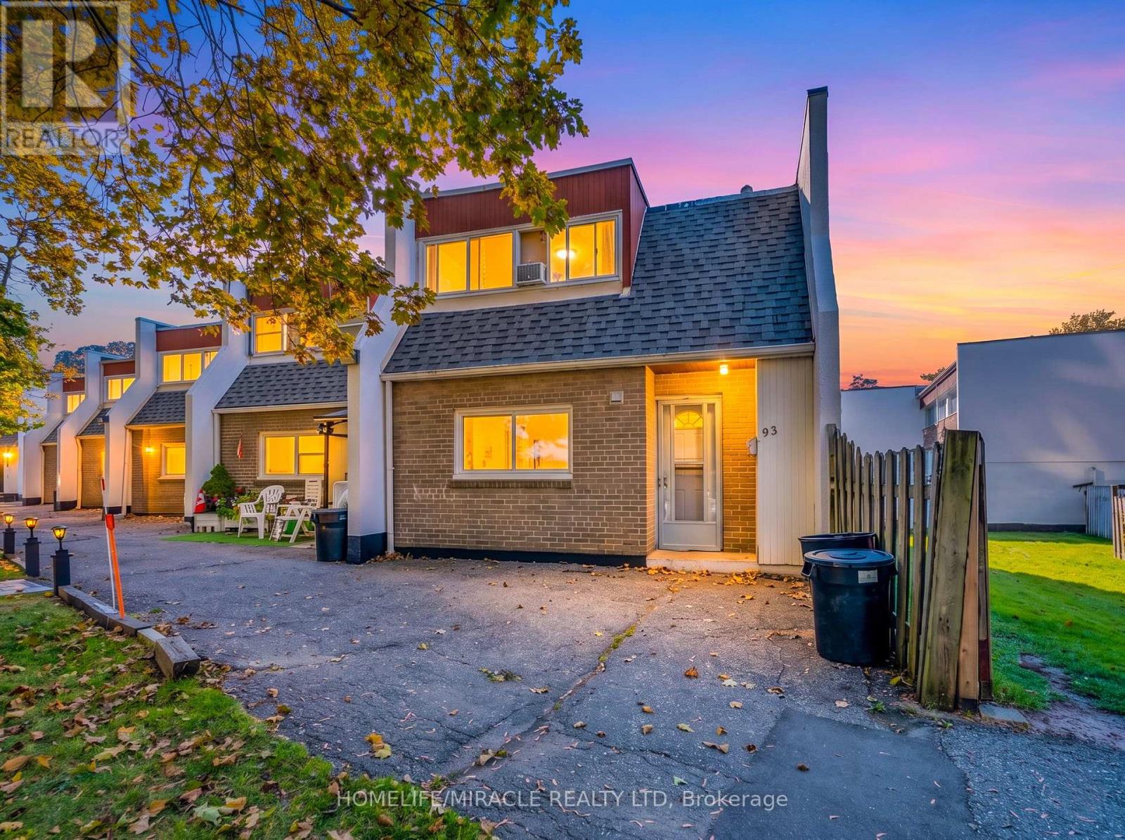
 For Sale22 days27
 For Sale56 days29
 For Sale36 days48
 For Sale2 days11

The listing data above is provided under copyright by the Canadian Real Estate Association. While the information is considered reliable, its accuracy is not guaranteed by the Canadian Real Estate Association or getsetsold.ca. Neither getsetsold.ca nor its affiliates make any representations or warranties, express or implied, regarding the accuracy or completeness of the information presented here.