Get $9,375 Cash Back
57 JOYMAR DRIVE, Mississauga (Streetsville) — listed at $3,750,000. Earn buyer cashback at closing. No catches, just more money in your pocket.
Experience refined luxury in this exceptional custom residence, perfectly positioned on a premium, private lot backing onto the tranquil Mullet Creek. Offering nearly 8,000 square feet of thoughtfully designed living space, this impressive home features a three-car garage, five+2 bedrooms, and eight beautifully appointed bathrooms. Every detail has been carefully curated to blend timeless elegance with modern comfort. Inside, soaring vaulted ceilings and floor-to-ceiling windows create an extraordinary sense of space while filling the home with natural light and picturesque views of the surrounding mature trees. The open-concept kitchen, dining area, and spectacular great room provide the perfect setting for both everyday living and effortless entertaining. A spacious main floor office provides the ideal setting for a home workspace, library, playroom, or additional living area. Upstairs, you'll find five beautifully appointed bedrooms, each complete with its own private ensuite, offering exceptional comfort and privacy. The luxurious primary suite serves as a true retreat, featuring a spa-inspired ensuite and an expansive walk-in closet. Completing the upper level is an oversized laundry room with double washers and dryers, thoughtfully designed to make everyday living both convenient and efficient. The fully finished lower level is designed for recreation and entertaining, featuring an expansive lounge, golf simulator, oversized recreation area, stylish bar, and two additional bedrooms. Step outside to your own resort-inspired backyard. Backing onto the peaceful Mullet Creek, the professionally landscaped grounds showcase a sparkling pool with a cascading waterfall, putting green, hot tub, and a covered outdoor living area with a fireplace and additional bathroom. Whether hosting guests or enjoying a quiet evening at home, this remarkable property offers an exceptional lifestyle in a truly private setting. (id:60164)
| Room | Level | Dimensions |
|---|---|---|
| Office | Main level | 3.96 x 6.07 meters |
| Media | Lower level | 7.11 x 9.3 meters |
| Bedroom | Lower level | 6.05 x 4.37 meters |
| Kitchen | Main level | 6.93 x 4.93 meters |
| Great room | Main level | 6.35 x 11 meters |
| Dining room | Main level | 6.93 x 3.02 meters |
| Primary Bedroom | Second level | 3.66 x 6.73 meters |
| Bedroom 2 | Second level | 3.35 x 3.99 meters |
| Bedroom 3 | Second level | 3.51 x 3.48 meters |
| Bedroom 4 | Second level | 3.48 x 3.48 meters |
| Bedroom 5 | Second level | 4.01 x 5.08 meters |
| Recreational, Games room | Lower level | 18.19 x 7.34 meters |
What's the parking situation?+
This property includes 13 spaces — Attached Garage, Garage.
Is 57 JOYMAR DRIVE a good fit for a growing family?+
With 7 bedrooms and 8 bathrooms, there's room for kids plus a guest room or home office. The 2-storey layout keeps living and sleeping areas separated.
What are the ongoing costs beyond the mortgage?+
Budget for annual property taxes of $26,601, heating is forced air, natural gas. Always verify the latest figures with your agent before making an offer — these change yearly.
What makes this a luxury property?+
At $3,750,000, standout features include 8 bathrooms, a pool. In this price range, expect higher-end finishes — verify during a showing.
Tell me about the pool.+
This property has a pool: Inground pool. Ask whether it's open year-round or seasonal, and factor in maintenance costs when budgeting.
Does it have a basement, and is it finished?+
Yes — Finished, N/A. A finished basement adds meaningful living space beyond the listed square footage.
Ask About This Property
Nearby Places
Searching nearby places…
Benchmark price · Updated 2026-09
Year over year
Past 10 years
Similar listings
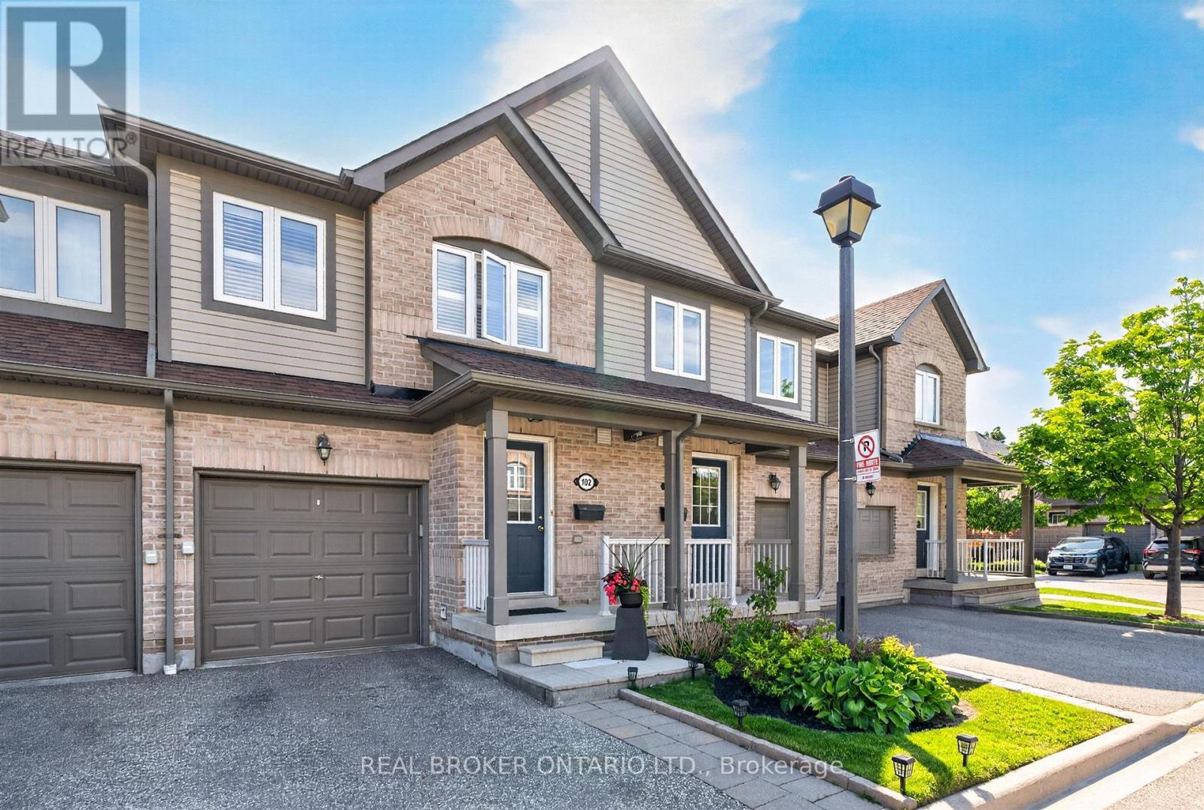
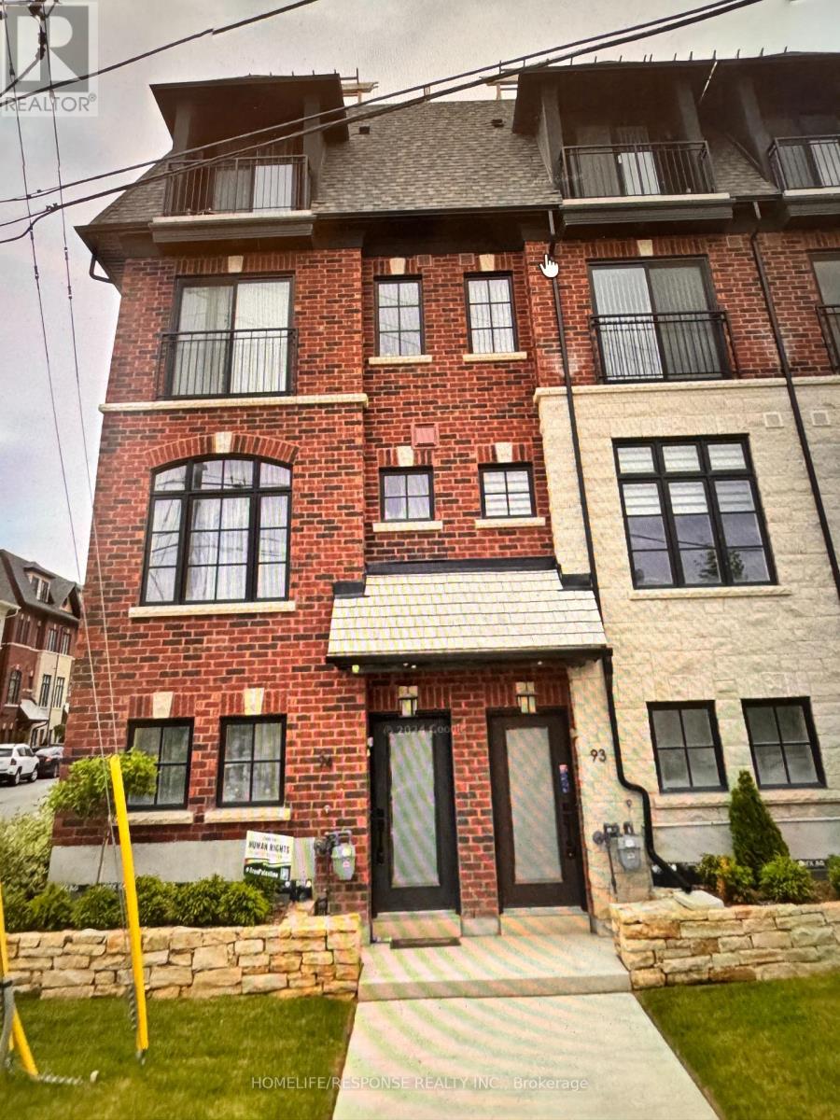
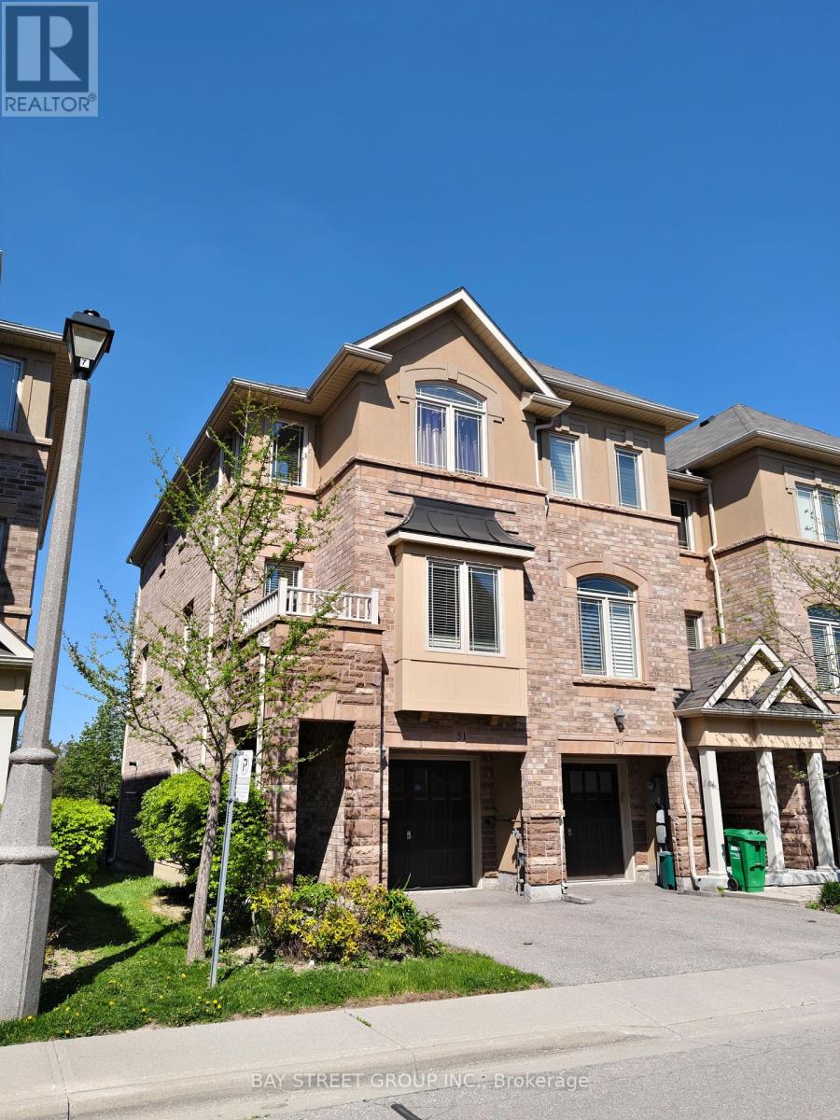
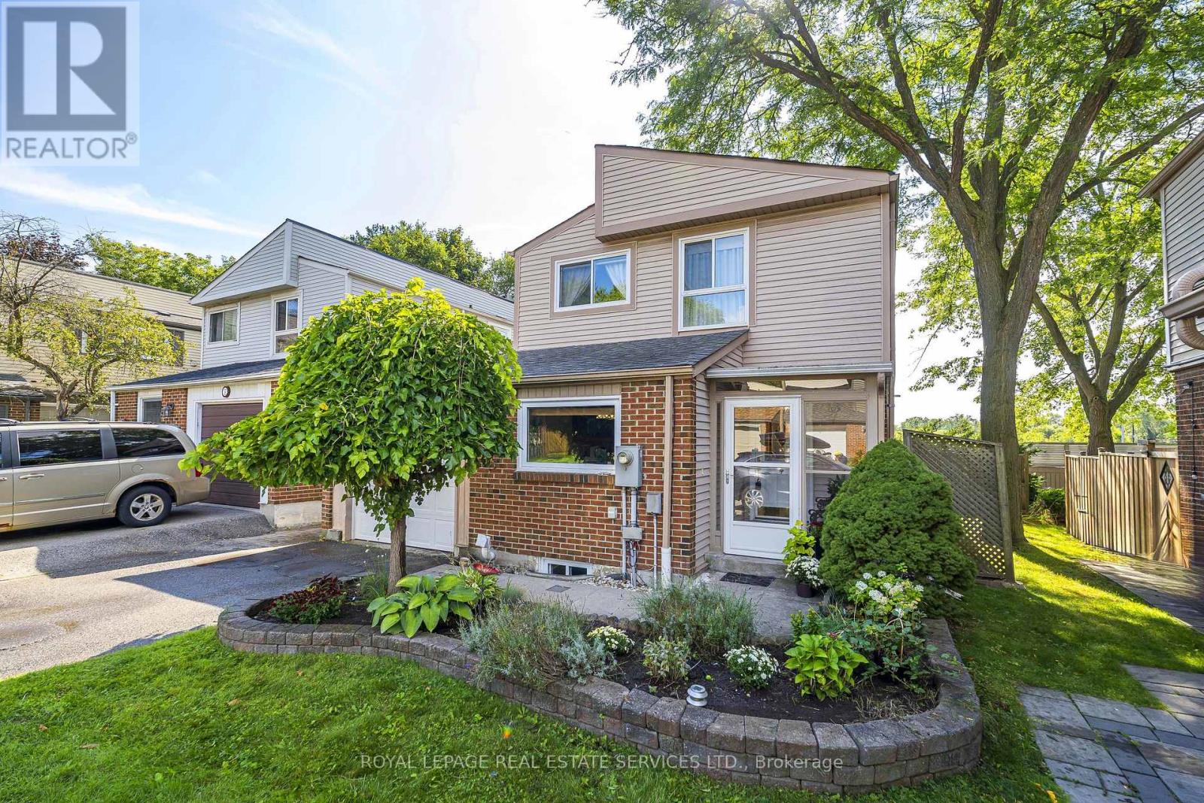
 For Sale23 days29
 For Sale8 days30
 For Sale31 days50
 For Sale19 days32

The listing data above is provided under copyright by the Canadian Real Estate Association. While the information is considered reliable, its accuracy is not guaranteed by the Canadian Real Estate Association or getsetsold.ca. Neither getsetsold.ca nor its affiliates make any representations or warranties, express or implied, regarding the accuracy or completeness of the information presented here.