Get $2,250 Cash Back
197 BURBANK STREET, Halton Hills (AC Acton) — listed at $899,999. Earn buyer cashback at closing. No catches, just more money in your pocket.
Tucked away on an exclusive road in Acton's desirable Lakeview community, this beautifully maintained side-split offers the perfect blend of privacy, comfort, and outdoor space. Surrounded by mature trees and lush greenery, the home is set on an expansive lot that delivers a peaceful setting with a rare sense of seclusion and exceptional curb appeal. The main floor features a bright and welcoming layout designed for both everyday living and entertaining. Large windows fill the space with natural light, while the spacious living and dining areas flow seamlessly into the kitchen, creating a warm and functional atmosphere for family gatherings and daily life alike. Upstairs, you'll find three generously sized bedrooms along with a bathroom, offering comfortable accommodations for families, guests, or those working from home. The finished lower level adds valuable additional living space with flexibility for a recreation room, home office, gym, or play area, complete with an additional bathroom for added convenience. Outside, the property truly shines. The expansive yard offers endless opportunities to relax, entertain, garden, or simply enjoy the privacy and tranquility of the surrounding landscape. Beautifully landscaped with mature greenery and multiple outdoor spaces to enjoy, this property is ideal for those seeking more room to unwind both inside and out. Located in one of Acton's most established and family-friendly neighbourhoods, this home is just minutes from parks, schools, shopping, and commuter routes, offering an exceptional combination of charm, space, privacy, and everyday convenience. (id:60164)
| Room | Level | Dimensions |
|---|---|---|
| Foyer | Main level | 3.58 x 4.7 meters |
| Utility room | Basement | 4.62 x 2.41 meters |
| Living room | Main level | 3.58 x 4.7 meters |
| Dining room | Main level | 3.17 x 3.23 meters |
| Kitchen | Main level | 3.51 x 3.12 meters |
| Primary Bedroom | Second level | 3 x 4.32 meters |
| Bedroom | Second level | 2.95 x 3 meters |
| Bedroom | Second level | 3 x 3 meters |
| Bathroom | Second level | — |
| Recreational, Games room | Basement | 6.02 x 4.55 meters |
| Bathroom | Basement | — |
What are the ongoing costs beyond the mortgage?+
Budget for annual property taxes of $3,889, heating is forced air, natural gas. Always verify the latest figures with your agent before making an offer — these change yearly.
Is 197 BURBANK STREET a good fit for a growing family?+
With 3 bedrooms and 2 bathrooms, there's room for kids plus a guest room or home office.
How is the home heated? Is it efficient?+
Heating is forced air, natural gas. Gas heating is generally the most cost-efficient option in Ontario winters.
Does it have a basement, and is it finished?+
The listing describes the basement as: Full. Confirm the finishing status during a showing — it affects both livable space and resale value.
How many fireplaces are there, and what type?+
This home has 1 fireplace. Confirm the fuel type (wood, gas, or electric) and have it inspected — especially wood-burning, which needs a WETT certification for insurance.
What's the parking situation?+
This property includes 3 spaces — Attached Garage, Garage.
Ask About This Property
Nearby Places
Searching nearby places…
Benchmark price · Updated 2026-09
Year over year
Past 10 years
Similar listings
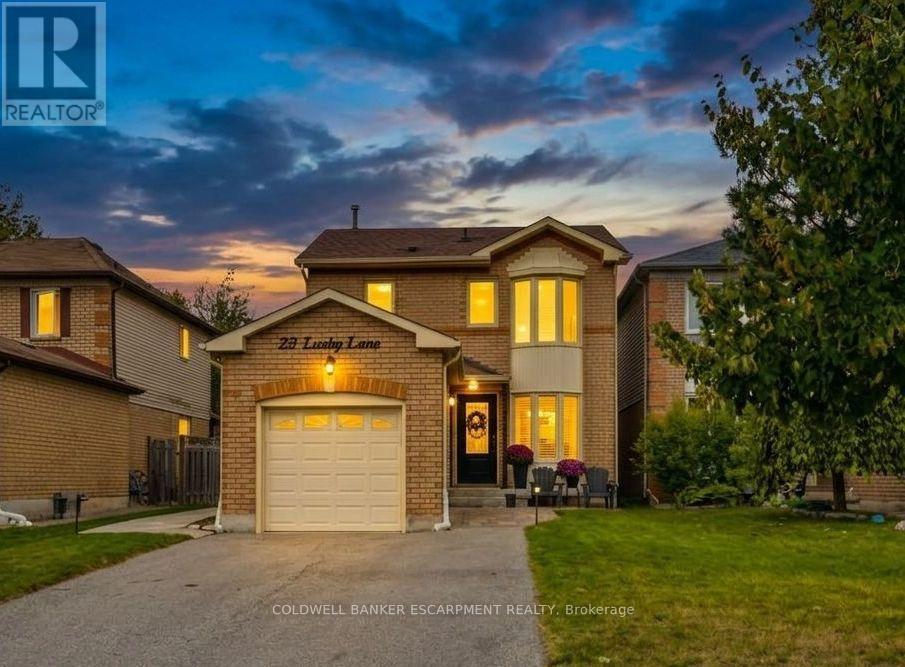
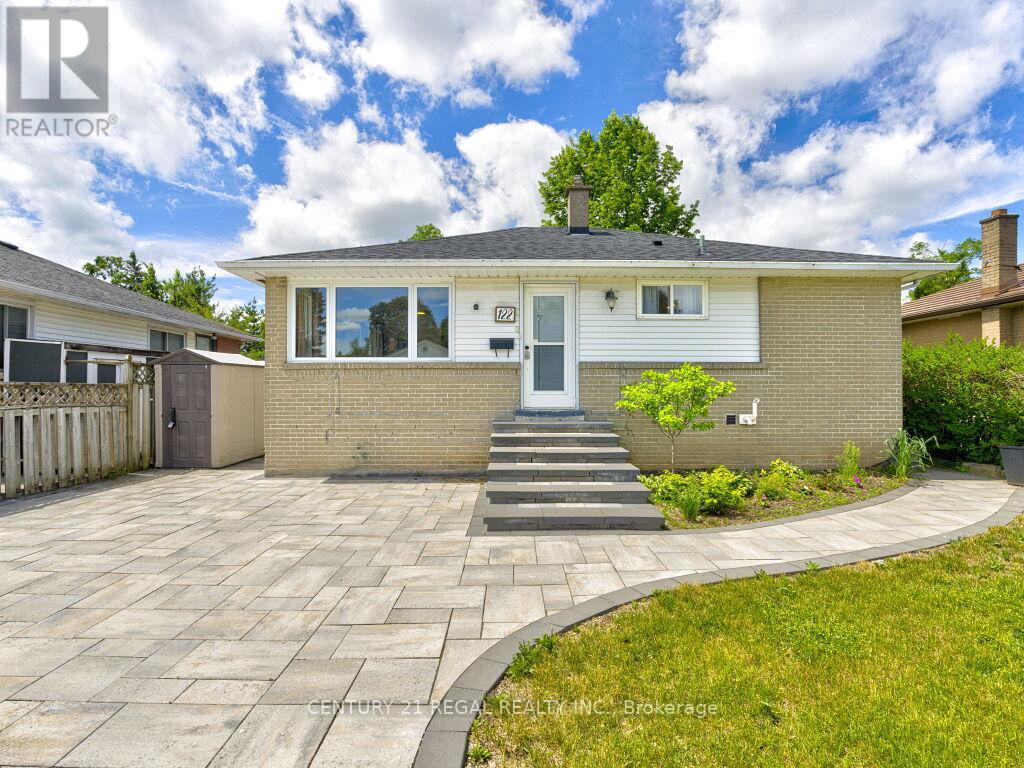
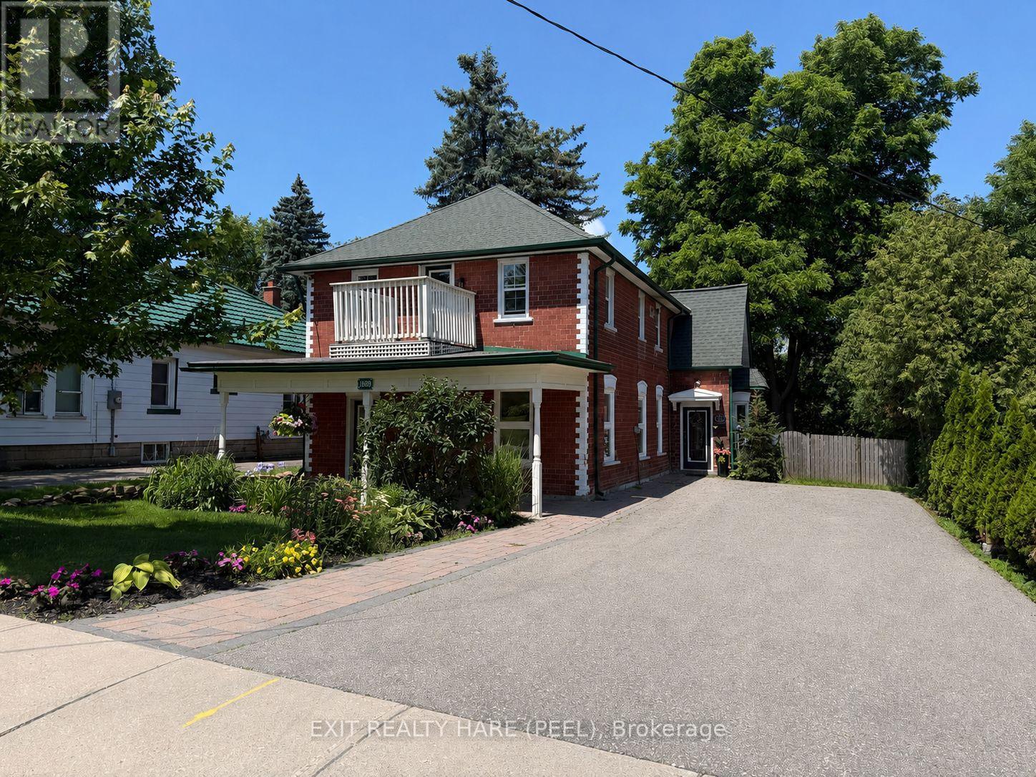
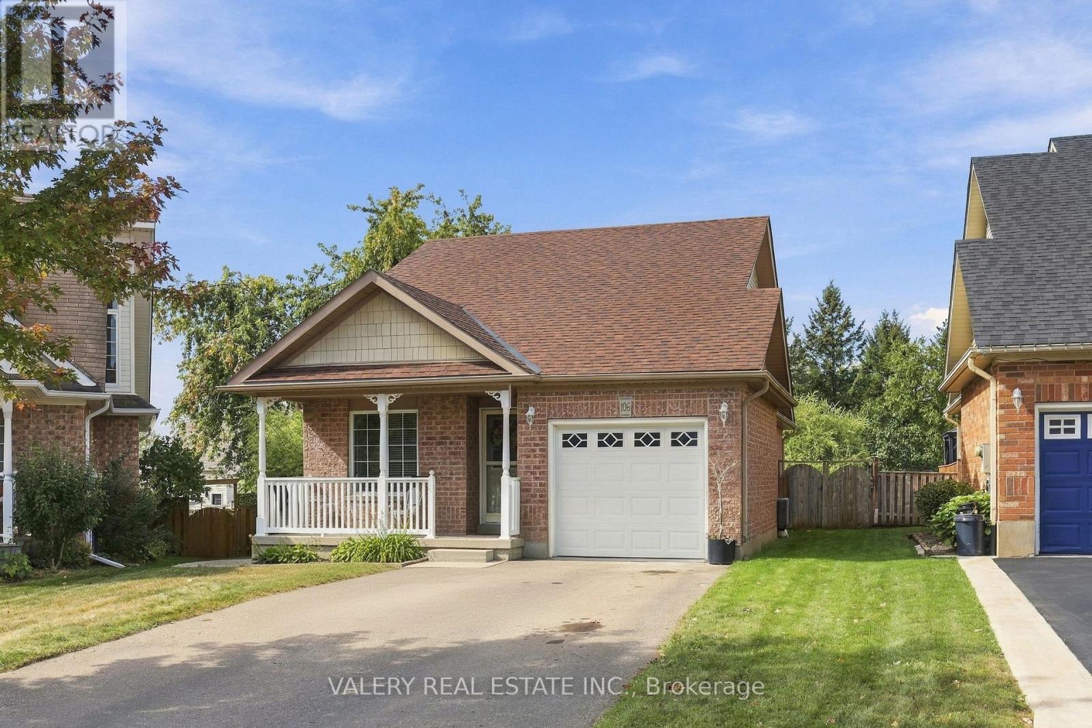
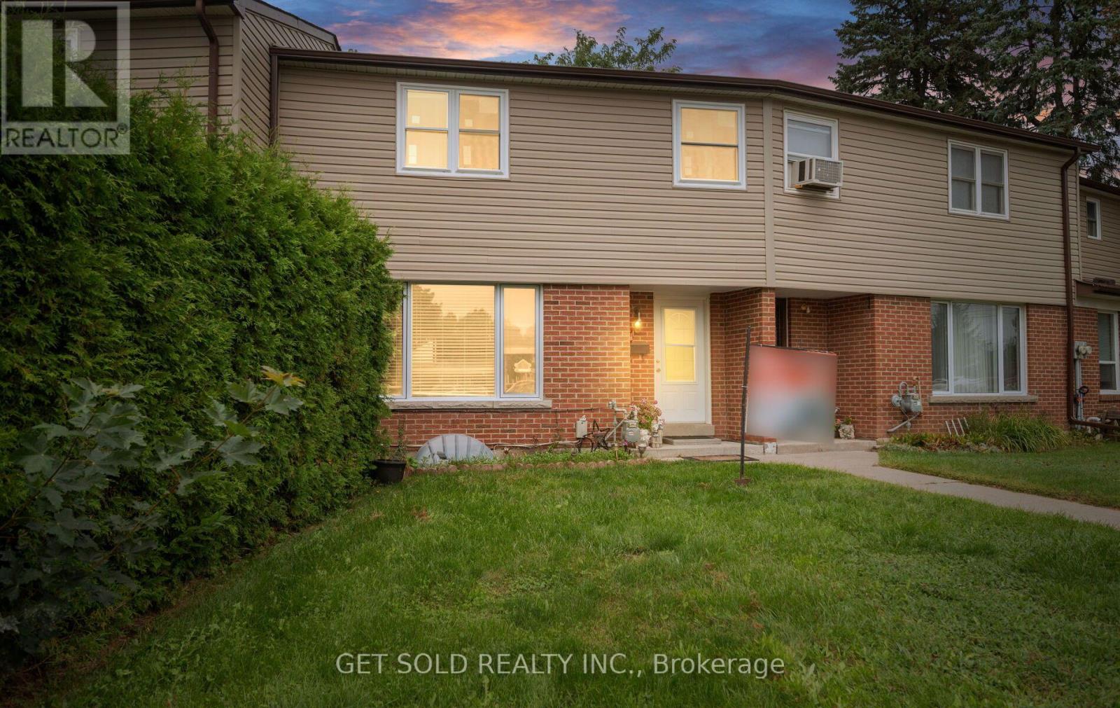 For Sale43 days49
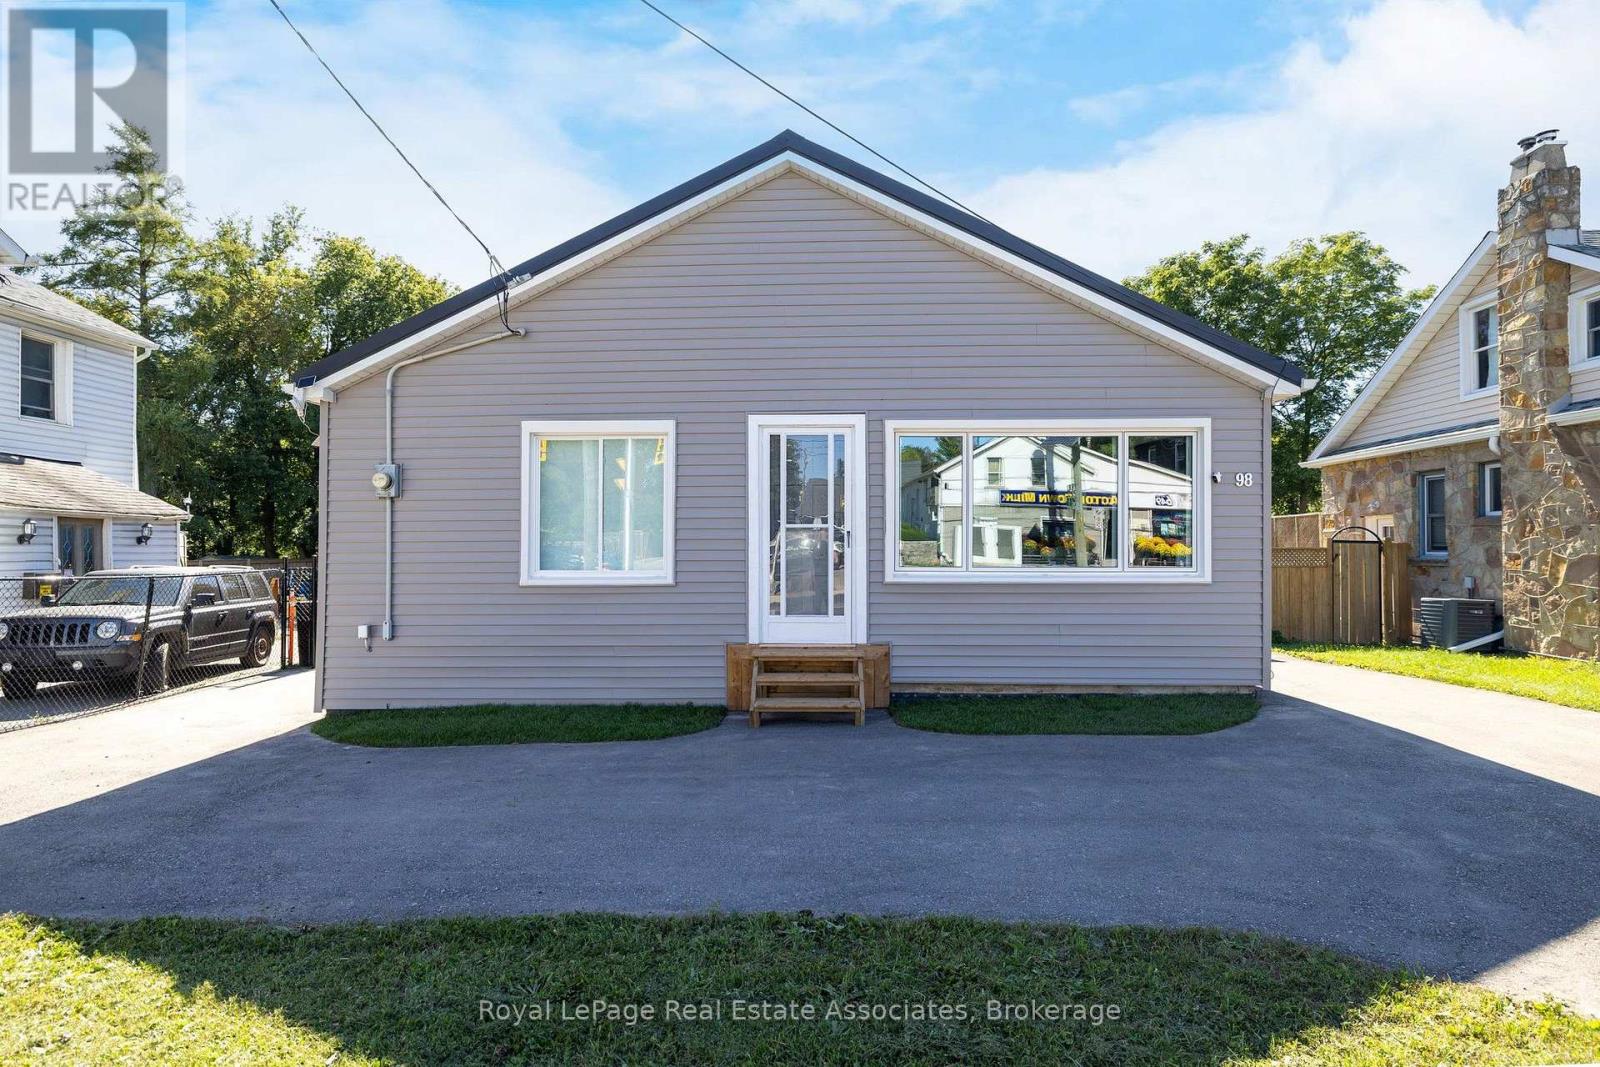 For Sale58 days40
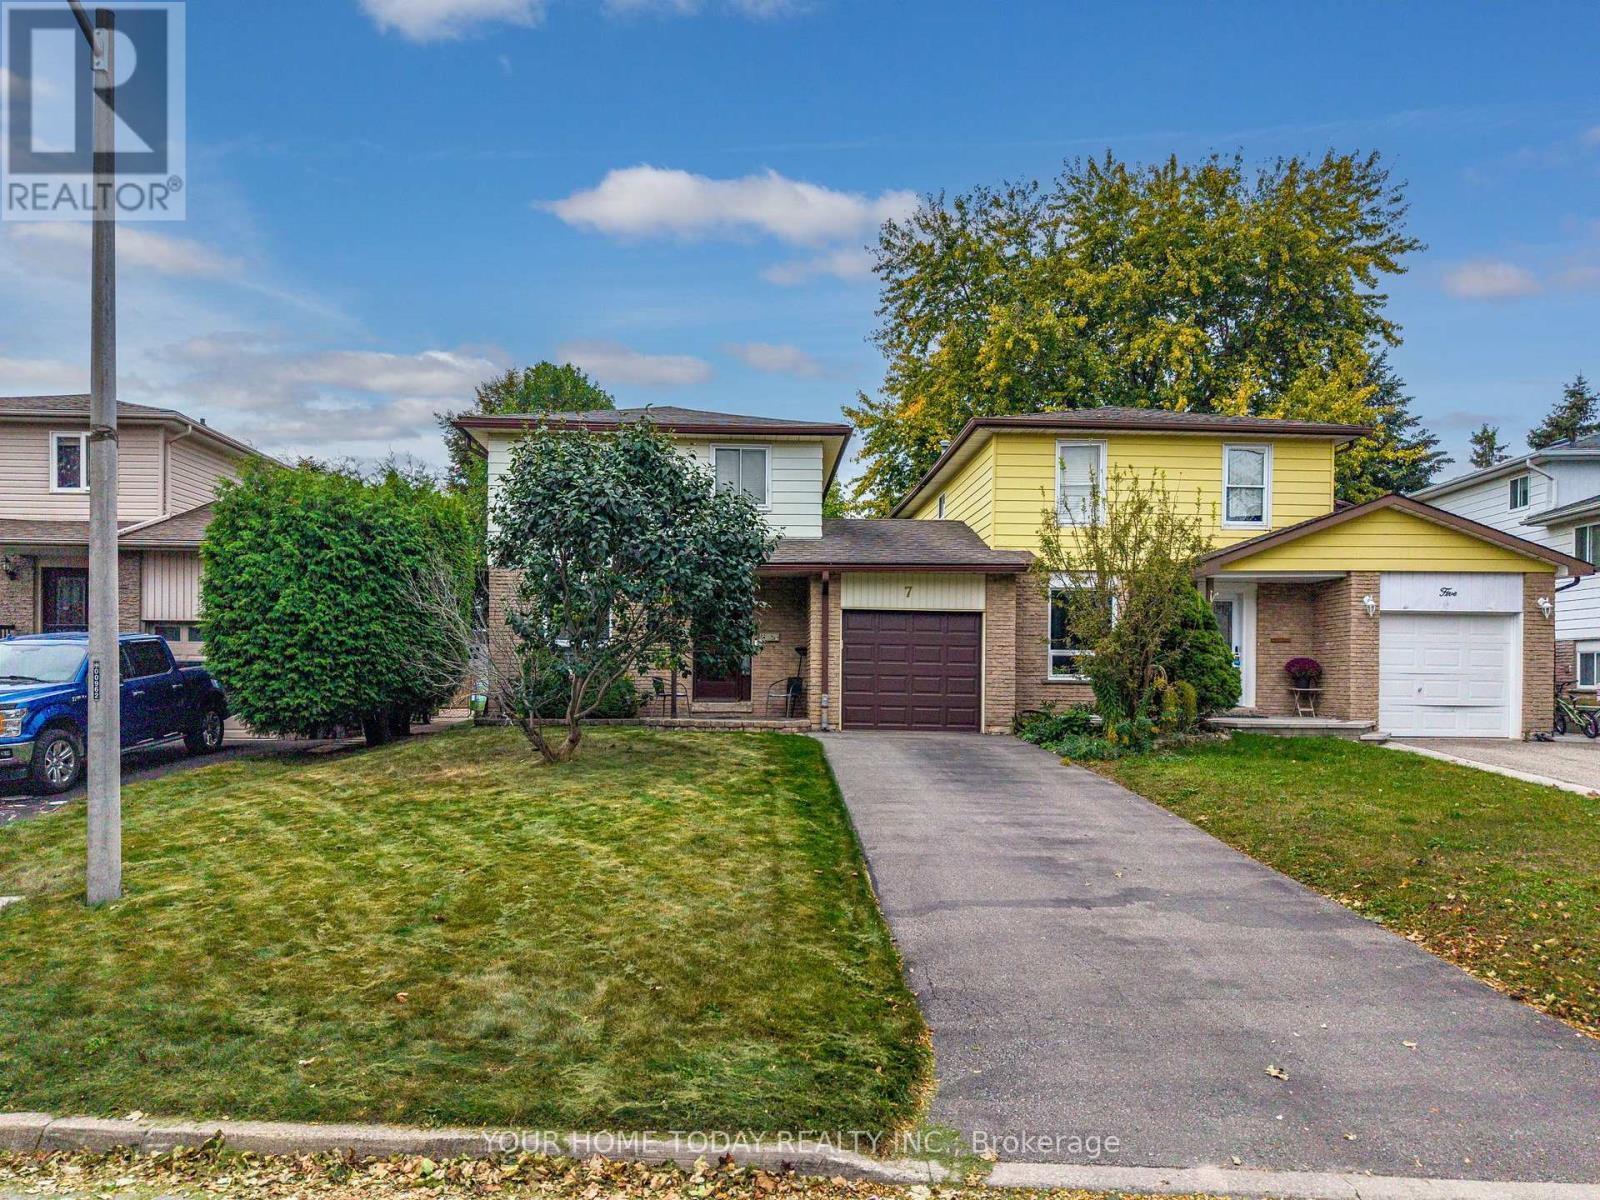 For Sale23 days36
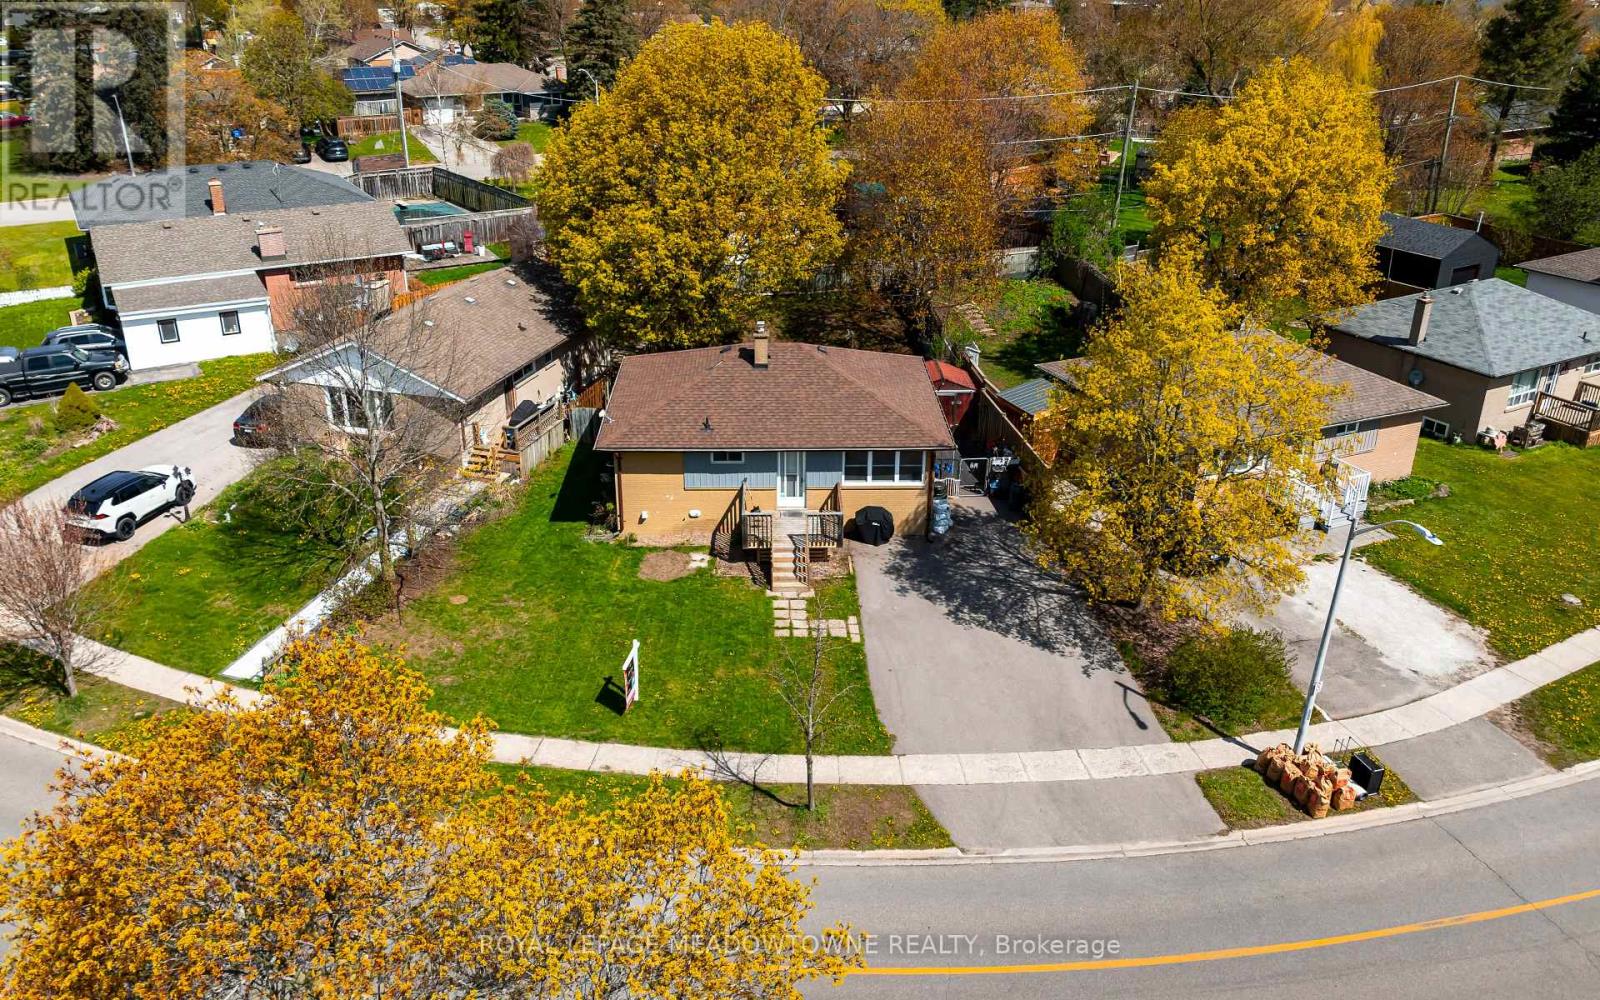 For Sale8 days50

The listing data above is provided under copyright by the Canadian Real Estate Association. While the information is considered reliable, its accuracy is not guaranteed by the Canadian Real Estate Association or getsetsold.ca. Neither getsetsold.ca nor its affiliates make any representations or warranties, express or implied, regarding the accuracy or completeness of the information presented here.