Free Rental Service
172 CLONMORE Drive Unit# 6, Toronto — available at $3,000/mo. Streamlined process, move in quickly. 100% free for tenants — we handle everything.
Welcome to Clonmore Urban Towns — Enter this brand NEW 3-bedroom, 3 full-bathroom townhouse where modern design, everyday convenience, and an unbeatable east-end location come together. This bright and stylish townhouse offers the perfect blend of comfort and function, featuring a sleek open-concept layout, contemporary finishes, private outdoor space, in-suite laundry and the kind of low-maintenance lifestyle today’s tenants are searching for. Set in the heart of Birchcliffe-Cliffside, this is more than just a rental — it’s a smart move. Enjoy quick access to the TTC, Victoria Park Station, major roadways, shopping, schools, parks, and the waterfront, giving you the flexibility to commute, relax, and live with ease. The community is known for its modern urban-town setting, spacious rooftop terraces, and a strong neighborhood feel that continues to attract quality tenants who want value, convenience, and style. Inside, you’ll find a thoughtfully designed space with a functional layout, quality finishes, and plenty of natural light. Whether you’re a professional, couple, or small family, this home delivers the space you need and the location you want — all in one of Toronto’s most accessible and fast-growing rental pockets. Opportunities like this don’t last long in Clonmore. (some photos are virtually staged/AI generated) (id:60164)
| Room | Level | Dimensions |
|---|---|---|
| Bedroom | Lower level | 11'2'' x 10'4'' |
| Primary Bedroom | Lower level | 10'1'' x 9'10'' |
| 3pc Ensuite bath | Lower level | — |
| 4pc Bathroom | Lower level | — |
| Kitchen | Main level | 13'9'' x 16'9'' |
| 4pc Bathroom | Main level | — |
| Bedroom | Main level | 9'3'' x 10'11'' |
What's the parking situation?+
This property includes 1 space — Underground, None.
What's included in the rent?+
The listing notes: Insurance. Confirm with the landlord exactly which utilities are included vs. tenant-paid before signing.
Is 172 CLONMORE Drive Unit# 6 a good fit for a growing family?+
With 3 bedrooms and 3 bathrooms (1118 sq ft), there's room for kids plus a guest room or home office. The 2-storey layout keeps living and sleeping areas separated.
How is the home heated? Is it efficient?+
Heating is forced air, natural gas. Gas heating is generally the most cost-efficient option in Ontario winters.
What are the ongoing costs beyond the mortgage?+
Budget for heating is forced air, natural gas. Always verify the latest figures with your agent before making an offer — these change yearly.
Does it have a basement, and is it finished?+
The listing describes the basement as: None. Confirm the finishing status during a showing — it affects both livable space and resale value.
Ask About This Property
Nearby Places
Searching nearby places…
Similar listings
 For Rent17 days12
 For Rent5 days32
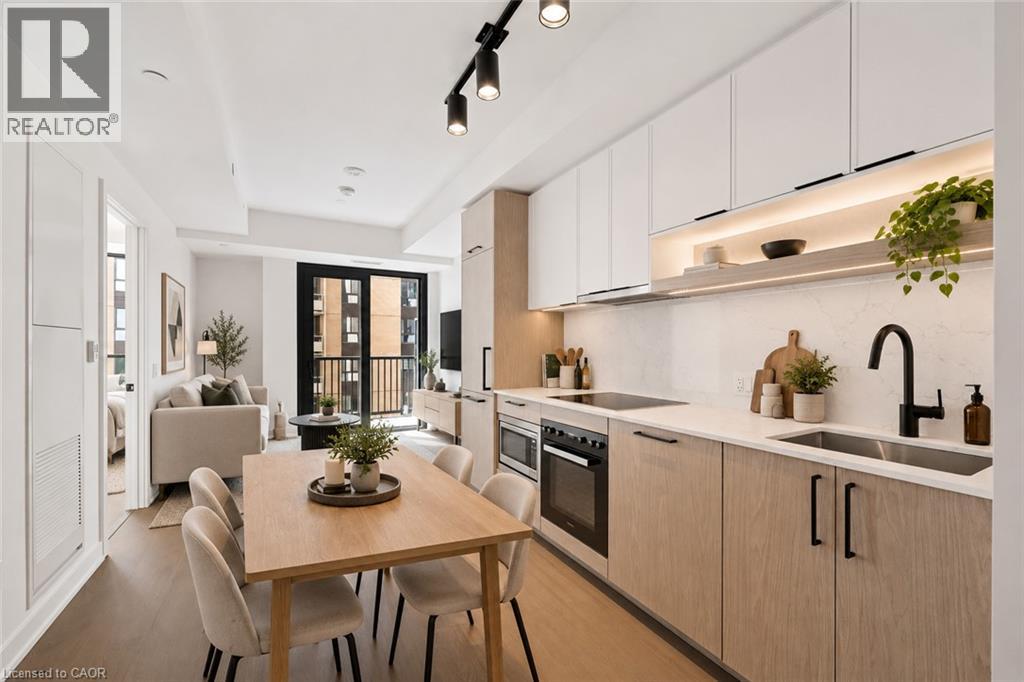 For Rent2 days28
 For Rent18 days20

The listing data above is provided under copyright by the Canadian Real Estate Association. While the information is considered reliable, its accuracy is not guaranteed by the Canadian Real Estate Association or getsetsold.ca. Neither getsetsold.ca nor its affiliates make any representations or warranties, express or implied, regarding the accuracy or completeness of the information presented here.