Get $2,973 Cash Back
1626 CHILLIWACK STREET, Oshawa (Taunton) — listed at $1,189,000. Earn buyer cashback at closing. No catches, just more money in your pocket.
This beautiful 4+4 bedroom bungaloft is nestled in a family-friendly neighbourhood just minutes from major highways, offering the perfect blend of convenience and serenity. Ideal for buyers seeking comfort,functionality, and modern design. The main floor features a spacious primary bedroom with a private ensuite complete with a deep soaker tub and separate glass shower. A second main-floor room can function as a den/home office or be converted into a bedroom, with a full bathroom nearby-perfect for multi-generational living or aging buyers.The heart of the home is the gourmet open-concept kitchen with granite counter tops and stainless steel appliances, seamlessly flowing into a bright great room with cathedral ceilings and a cozy gas fireplace.Hardwood flooring and pot lights enhance the elegant ambiance throughout. Enjoy the convenience of main-floor laundry with garage access and a double car garage with mezzanine storage.Upstairs offers two generously sized bedrooms sharing a 4-piece bathroom, ideal for family or guests. A separate entrance leads to a massive basement with large above-grade windows, offering excellent potential for an in-law suite or rental income. The fully finished basement provides generous additional living space with flexibility for extra rooms & Seprate Entrance Outside, enjoy a large backyard patio perfect for entertaining or relaxing. Featuring central air, ample parking with a private double driveway and built-in double garage, and close proximity to top-rated schools, parks, transit, and amenities-this well-maintained, move-in-ready home truly has it all. (id:60164)
| Room | Level | Dimensions |
|---|---|---|
| Foyer | Main level | 2.14 x 2.15 meters |
| Bedroom | Lower level | — |
| Bedroom | Lower level | — |
| Great room | Lower level | — |
| Den | Main level | 3.65 x 3.98 meters |
| Dining room | Main level | 5.08 x 3.65 meters |
| Family room | Main level | 5.55 x 3.35 meters |
| Eating area | Main level | 3.6 x 3.55 meters |
| Kitchen | Main level | 6.8 x 3.88 meters |
| Mud room | Main level | — |
| Primary Bedroom | Main level | 5.55 x 4.88 meters |
| Bedroom 2 | Upper Level | 4.98 x 3.65 meters |
| Bedroom 3 | Upper Level | 4.95 x 3.65 meters |
Is 1626 CHILLIWACK STREET a good fit for a growing family?+
With 8 bedrooms and 5 bathrooms, there's room for kids plus a guest room or home office. The 1.5-storey layout keeps living and sleeping areas separated.
Does it have a basement, and is it finished?+
The listing describes the basement as: Apartment in basement, Separate entrance, N/A, N/A. Confirm the finishing status during a showing — it affects both livable space and resale value.
How is the home heated? Is it efficient?+
Heating is forced air, natural gas. Gas heating is generally the most cost-efficient option in Ontario winters.
What's the parking situation?+
This property includes 6 spaces — Attached Garage, Garage.
Is there air conditioning?+
Yes — central air conditioning cooling is in place.
How many fireplaces are there, and what type?+
This home has 1 fireplace. Confirm the fuel type (wood, gas, or electric) and have it inspected — especially wood-burning, which needs a WETT certification for insurance.
Ask About This Property
Nearby Places
Searching nearby places…
Benchmark price · Updated 2026-09
Year over year
Past 10 years
Similar listings
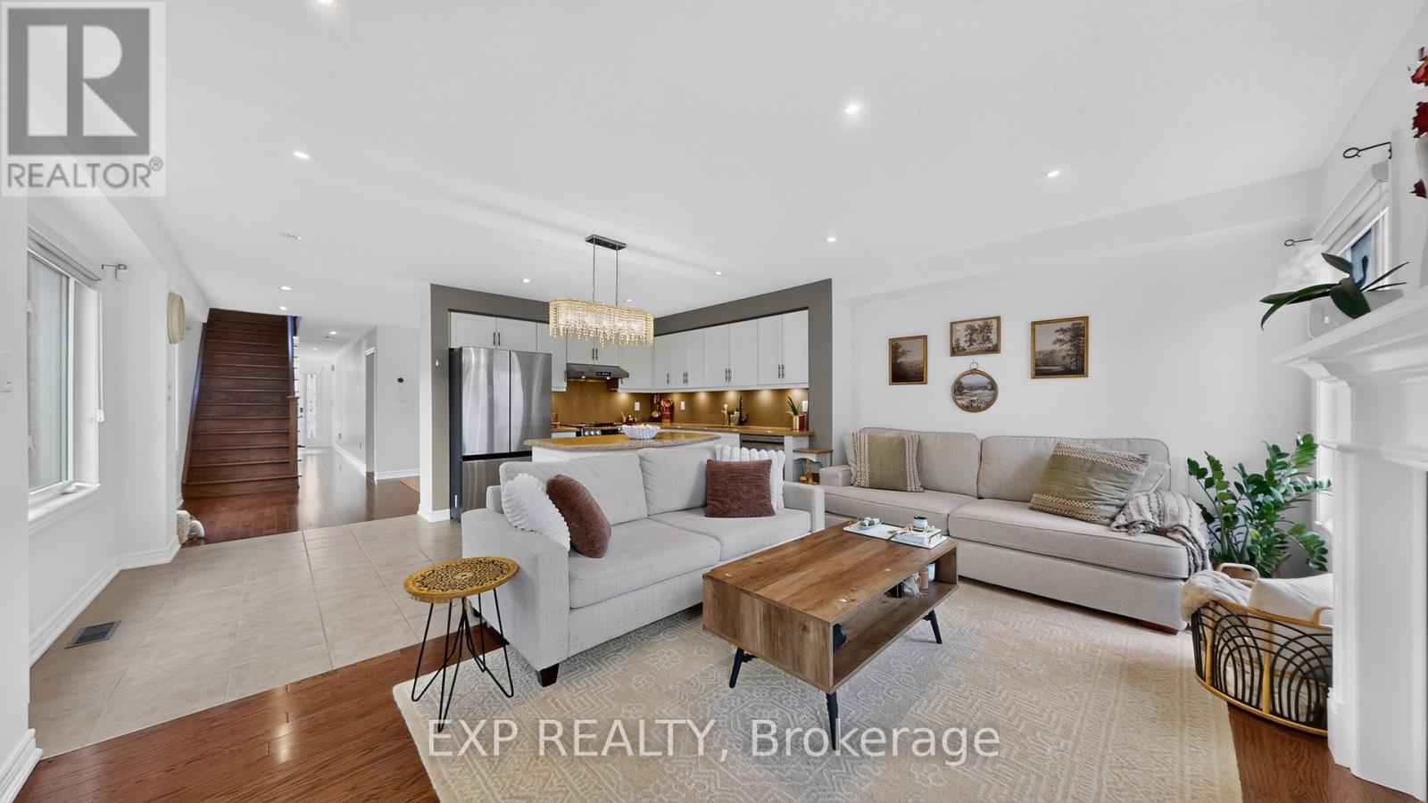
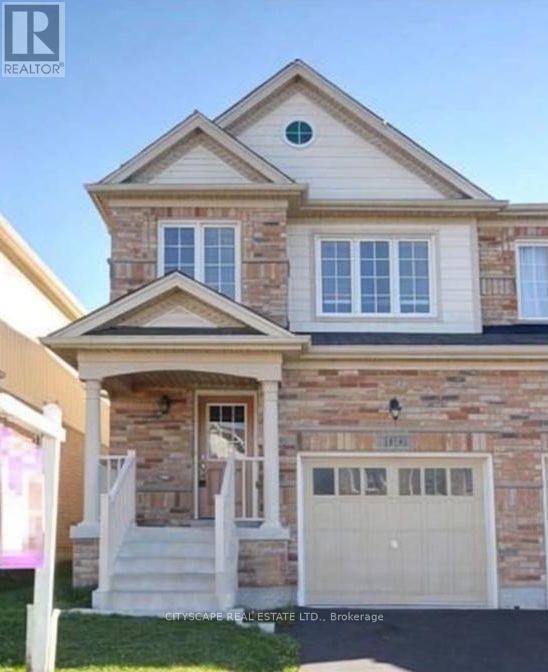
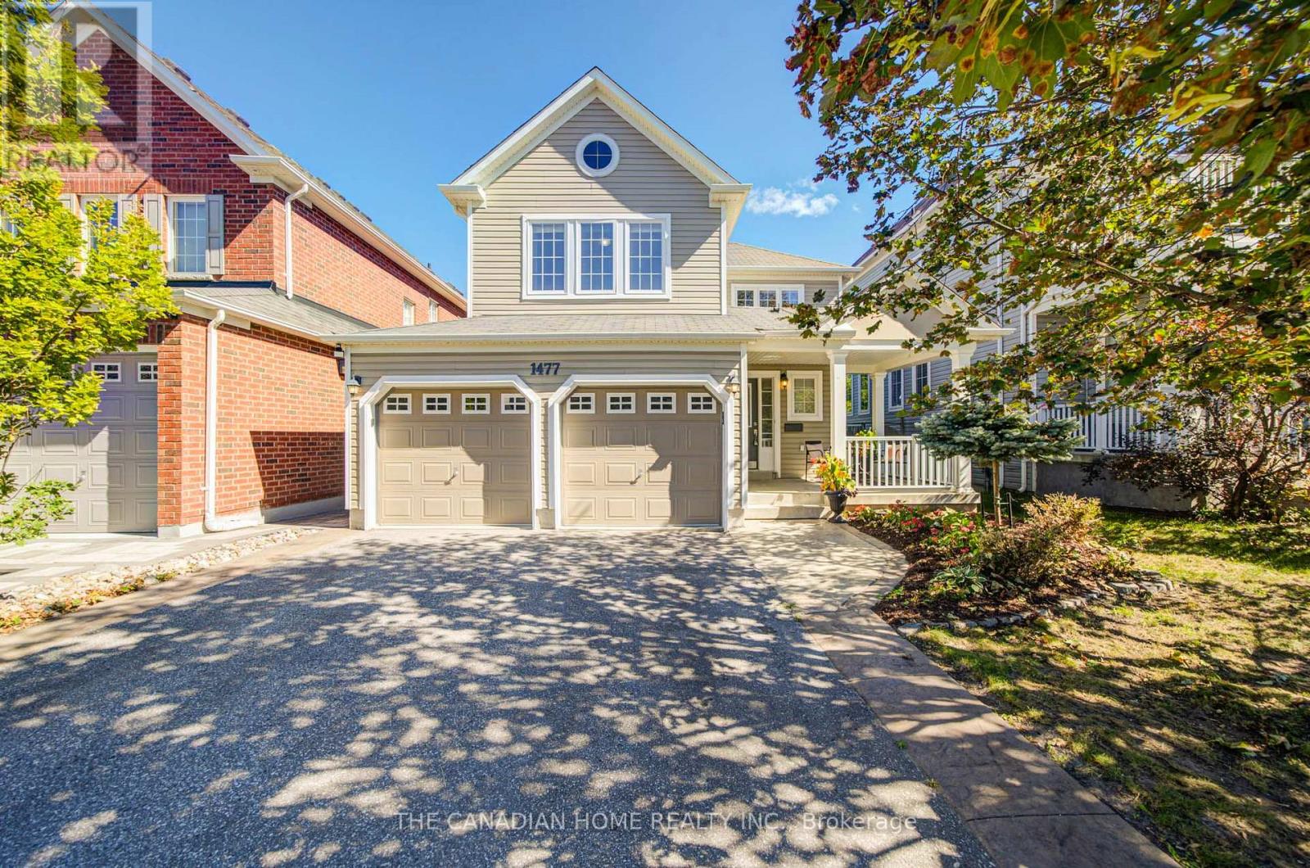
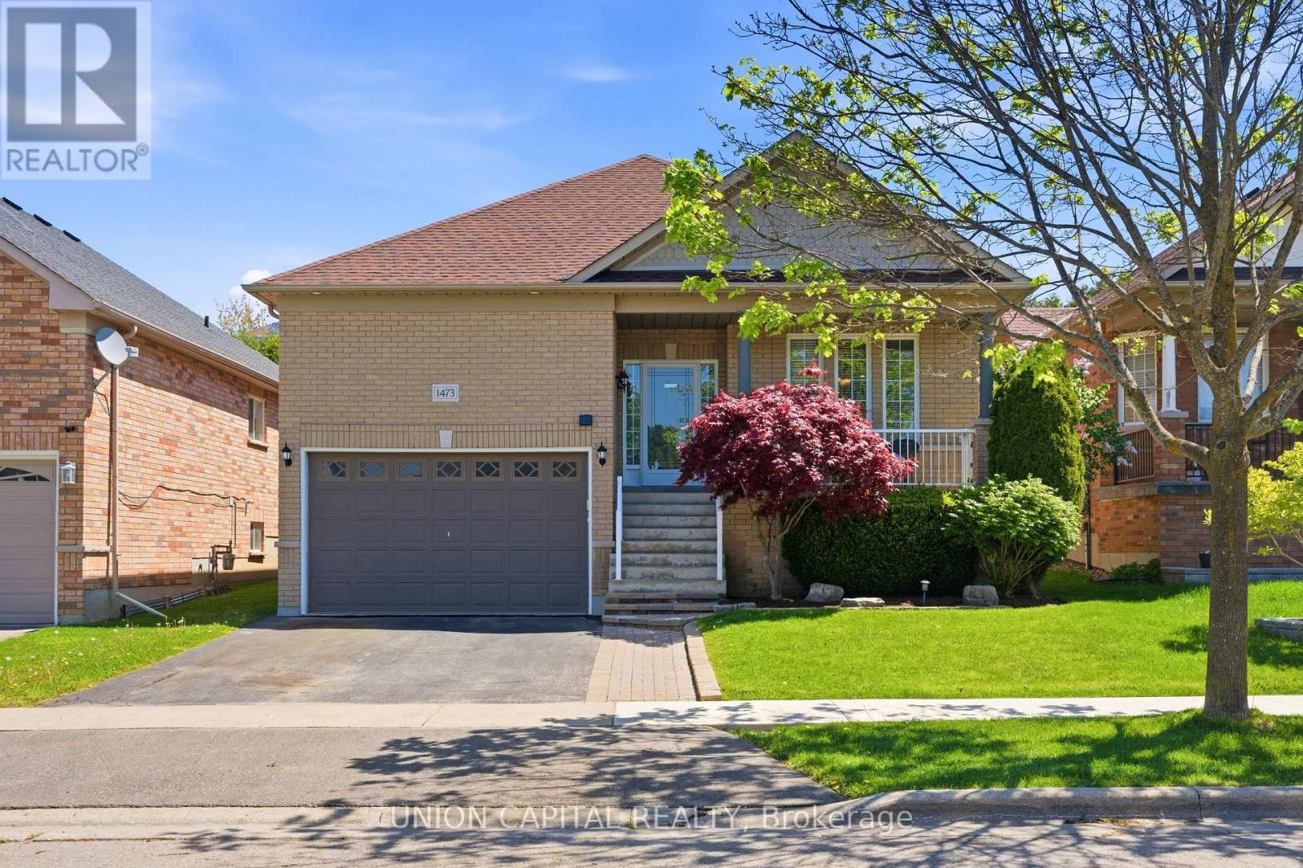
 For Sale178 days35
 For Sale55 days34
 For Sale124 days36
 For Sale3 days50

The listing data above is provided under copyright by the Canadian Real Estate Association. While the information is considered reliable, its accuracy is not guaranteed by the Canadian Real Estate Association or getsetsold.ca. Neither getsetsold.ca nor its affiliates make any representations or warranties, express or implied, regarding the accuracy or completeness of the information presented here.