Get $4,625 Cash Back
187 CHAMPLAIN ROAD, Penetanguishene — listed at $1,850,000. Earn buyer cashback at closing. No catches, just more money in your pocket.
Top 5 Reasons You Will Love This Home: 1) Exceptional waterfront home or vacation property settled on 1.4 acres in Penetang Bay just minutes to shopping, restaurants, and parks 2) Beautifully presented home boasting cathedral ceilings, floor-to-ceiling windows flooding the space with natural light and providing picturesque views of Georgian Bay 3) The family-oriented kitchen has a breakfast bar and breakfast nook overlooking Georgian Bay, a stunning great room with cathedral ceilings, picturesque views, a gas fireplace to warm the space 4) Enticing features include an expansive primary bedroom with waterfront views, high pine ceilings, a walk-in closet, and semi-ensuite access, an additional two bedrooms, and a finished loft space currently being utilized as an additional bedroom complete the upper level 5) Landscaped yard with striking views, a concrete patio, grassed area on level yard, and waterfront to accommodate a dock for the best boating in summer. 3,312 above grade sq.ft. plus an unfinished basement. (id:60164)
| Room | Level | Dimensions |
|---|---|---|
| Kitchen | Main level | 9.77 x 3.66 meters |
| Primary Bedroom | Second level | 6.03 x 3.49 meters |
| Bedroom | Second level | 4.74 x 3.58 meters |
| Bedroom | Second level | 7.41 x 7.33 meters |
| Dining room | Main level | 7.33 x 4.99 meters |
| Office | Second level | 4.88 x 3.58 meters |
| Great room | Main level | 6.09 x 4.92 meters |
What's the parking situation?+
This property includes 10 spaces — Attached Garage, Garage.
Does it have a basement, and is it finished?+
Yes — Unfinished, Partial. A finished basement adds meaningful living space beyond the listed square footage.
What makes this a luxury property?+
At $1,850,000, the premium reflects location, finishes, and lot. In this price range, expect higher-end finishes — verify during a showing.
Is 187 CHAMPLAIN ROAD a good fit for a growing family?+
With 3 bedrooms and 2 bathrooms, there's room for kids plus a guest room or home office. The 2-storey layout keeps living and sleeping areas separated.
How is the space laid out across floors?+
This is a 2-storey single family. The 3 bedrooms and 2 bathrooms are typically split with living areas on the main floor and bedrooms above — confirm the exact layout during a showing.
How is the home heated? Is it efficient?+
Heating is forced air, natural gas. Gas heating is generally the most cost-efficient option in Ontario winters.
Ask About This Property
Nearby Places
Searching nearby places…
Similar listings
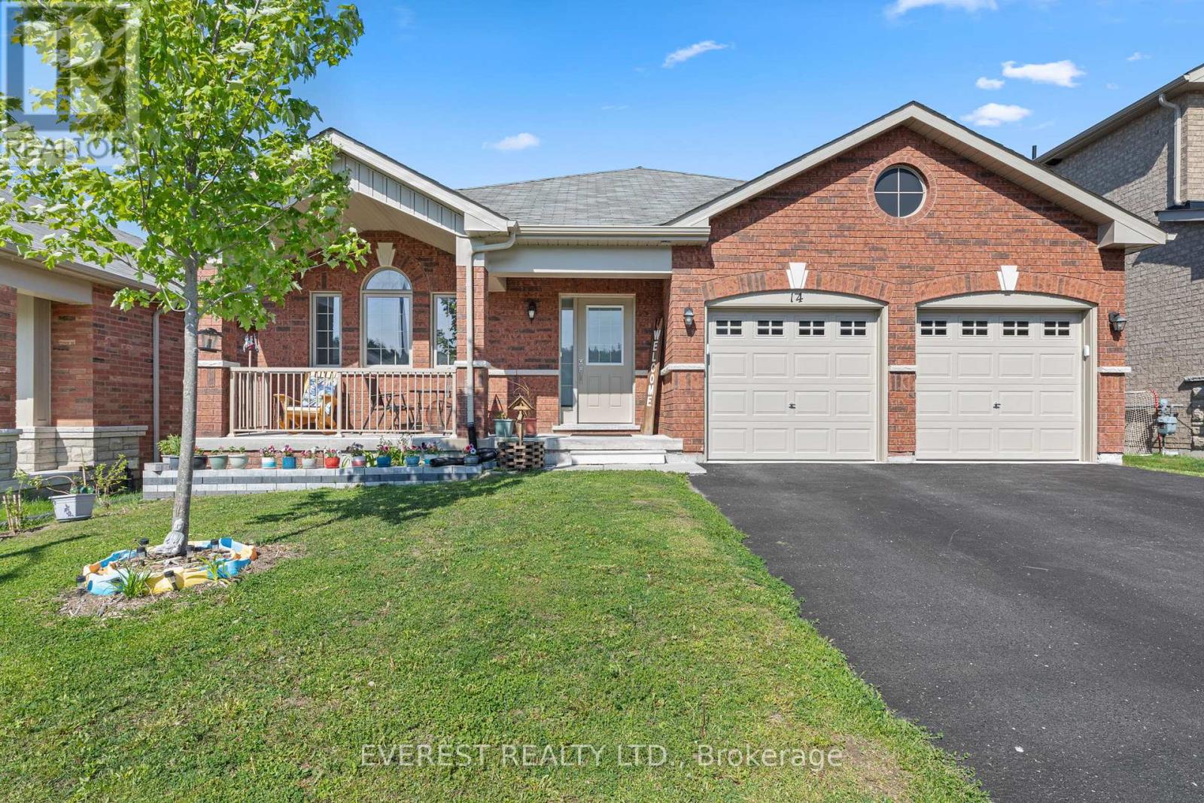
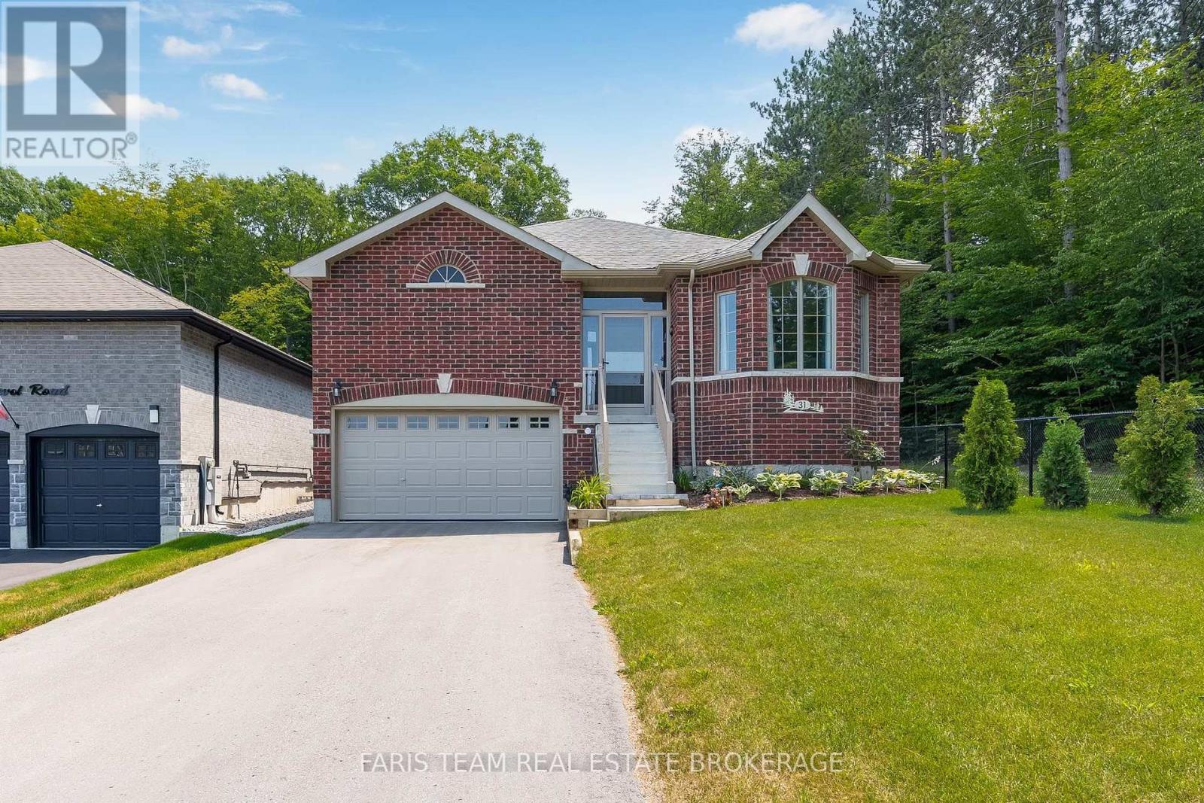
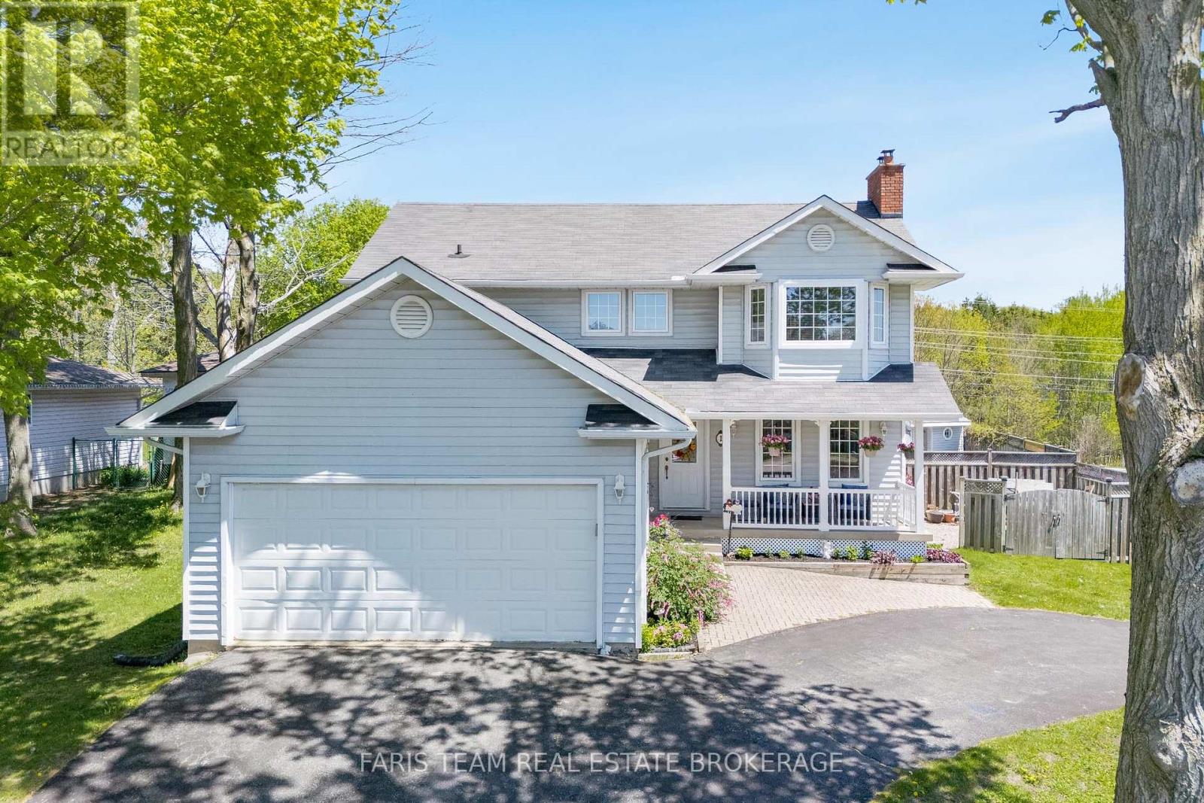
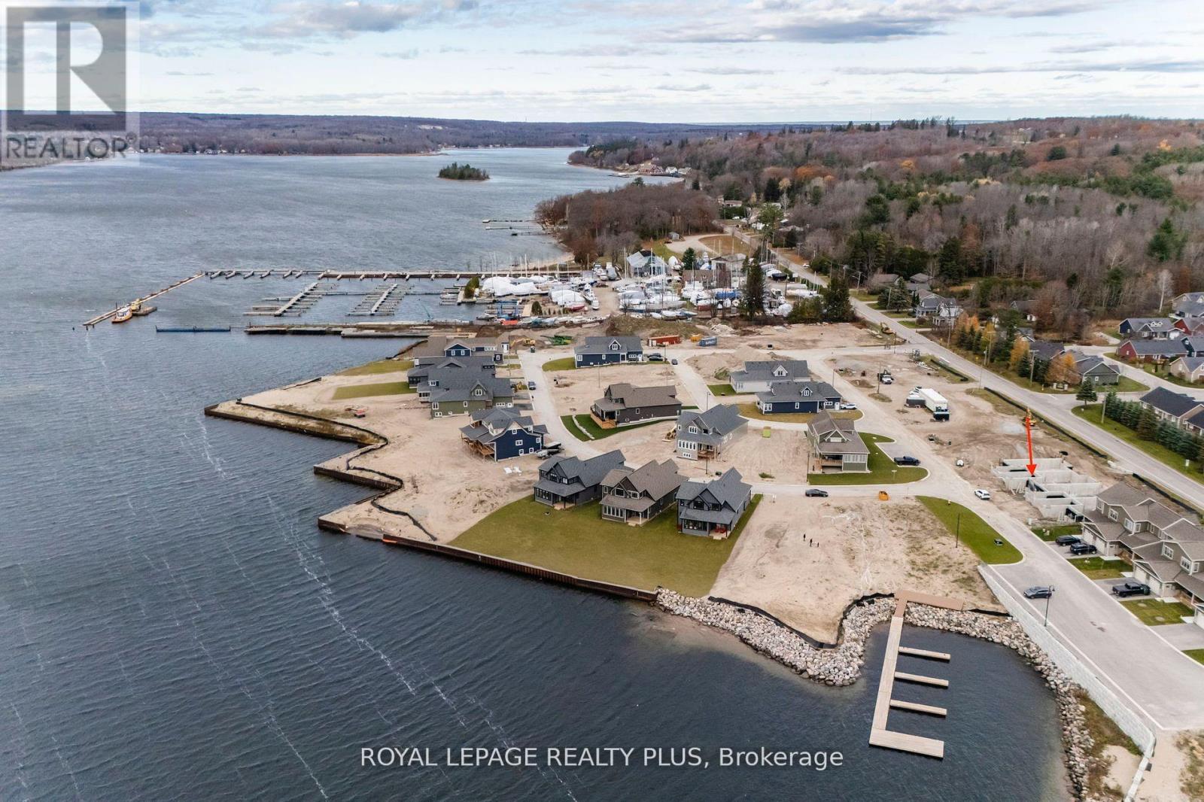
 For Sale98 days46
 For Sale140 days18
 For Sale141 days41
 For Sale60 days34

The listing data above is provided under copyright by the Canadian Real Estate Association. While the information is considered reliable, its accuracy is not guaranteed by the Canadian Real Estate Association or getsetsold.ca. Neither getsetsold.ca nor its affiliates make any representations or warranties, express or implied, regarding the accuracy or completeness of the information presented here.