Get $3,508 Cash Back
663 EGLINTON AVENUE E, Toronto (Leaside) — listed at $1,403,000. Earn buyer cashback at closing. No catches, just more money in your pocket.
Terrific opportunity to own a well-priced, detached home in prestigious Leaside. 3+1 bedrooms, 2 full baths. Generous-sized living & dining rooms. Beautifully renovated kitchen. Main floor family room addition with walkout to large deck, spacious backyard with interlocking patio and mature trees. 2nd floor bath features an extra-large, glass enclosed shower, modern designer-look vessel sink. Spacious finished basement offers more living space. Features wainscoting, French doors, built-in shelves. 4th bedroom. Updated 4-pc bath with vessel sink. Walk up from basement to backyard. Wide, interlocking private driveway. Property backs onto highly ranked Leaside High School and Howard Talbot Park. Short walk to new Leaside-Eglinton LRT station at Bayview, 5-minute ride to Yonge St. This high demand neighbourhood offers great shops, cafes, schools in a well-established central Toronto location. (id:60164)
| Room | Level | Dimensions |
|---|---|---|
| Living room | Main level | 5.19 x 3.65 meters |
| Laundry room | Basement | 3.05 x 2.26 meters |
| Dining room | Main level | 3.95 x 3.25 meters |
| Kitchen | Main level | 2.79 x 2.46 meters |
| Family room | Main level | 5.28 x 2.84 meters |
| Primary Bedroom | Second level | 4.27 x 2.92 meters |
| Bedroom 2 | Second level | 3.61 x 3.43 meters |
| Bedroom 3 | Second level | 3.15 x 2.59 meters |
| Recreational, Games room | Basement | 6.8 x 5.49 meters |
| Bedroom | Basement | 3.35 x 2.54 meters |
| Other | Basement | 2.84 x 2.59 meters |
What's the parking situation?+
This property includes 3 spaces — Attached Garage, Garage.
What makes this a luxury property?+
At $1,403,000, the premium reflects location, finishes, and lot. In this price range, expect higher-end finishes — verify during a showing.
Is 663 EGLINTON AVENUE E a good fit for a growing family?+
With 4 bedrooms and 2 bathrooms, there's room for kids plus a guest room or home office. The 2-storey layout keeps living and sleeping areas separated.
How is the home heated? Is it efficient?+
Heating is natural gas. Gas heating is generally the most cost-efficient option in Ontario winters.
Does it have a basement, and is it finished?+
Yes — Finished, Walk-up, N/A, N/A. A finished basement adds meaningful living space beyond the listed square footage.
Is there air conditioning?+
Yes — wall unit cooling is in place.
Ask About This Property
Nearby Places
Searching nearby places…
Benchmark price · Updated 2026-09
Year over year
Past 10 years
Similar listings
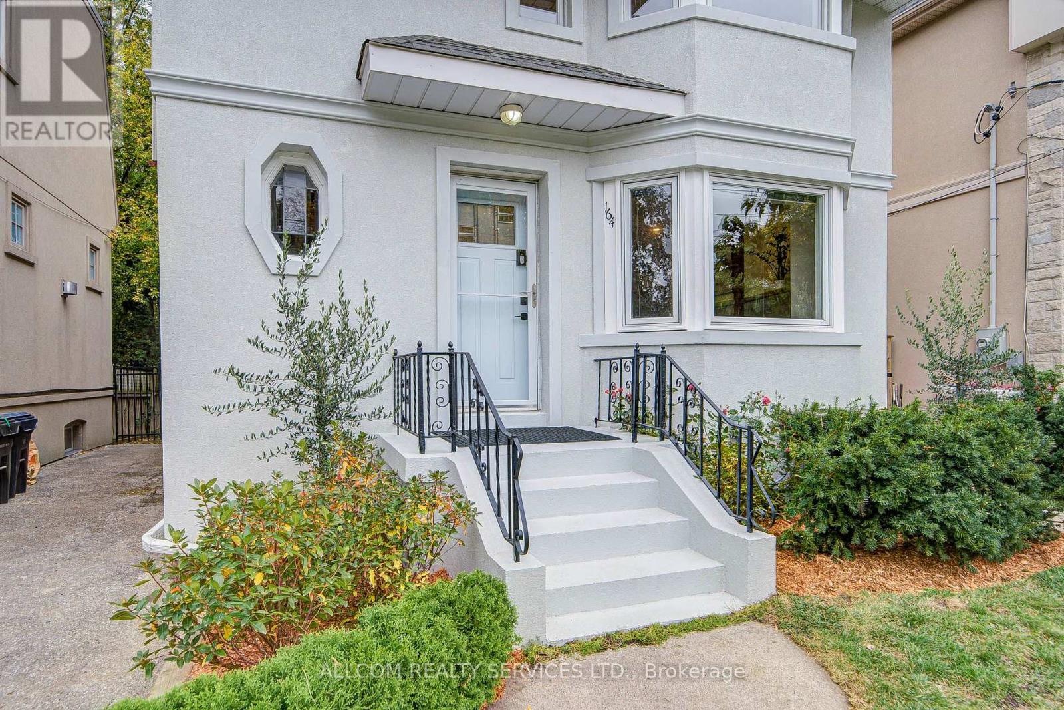
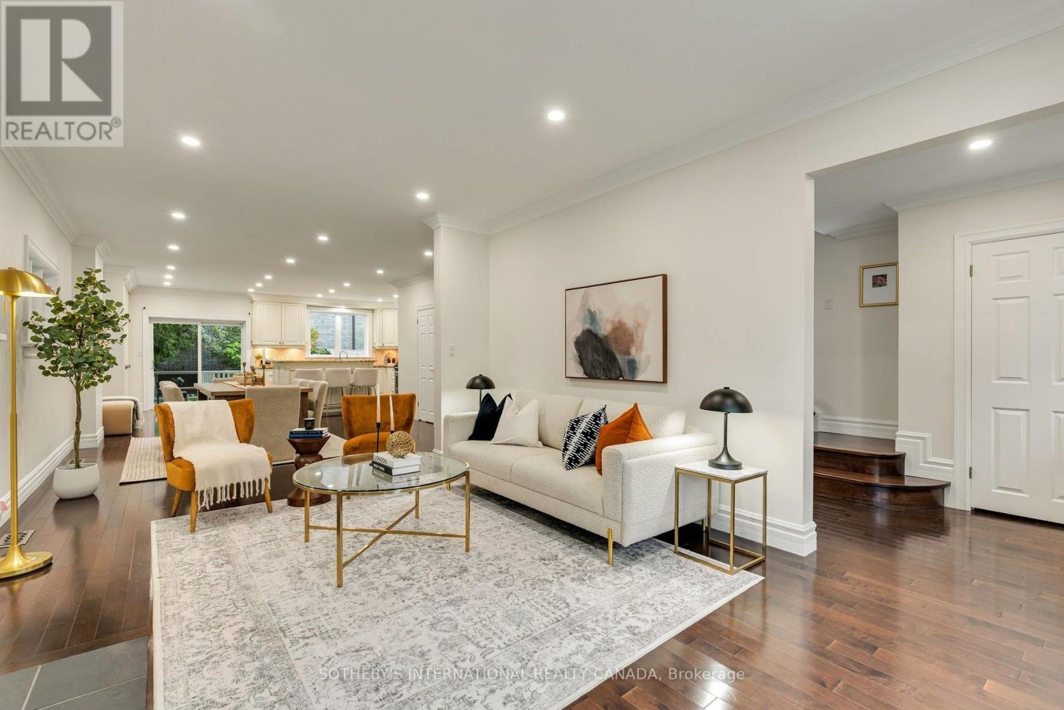
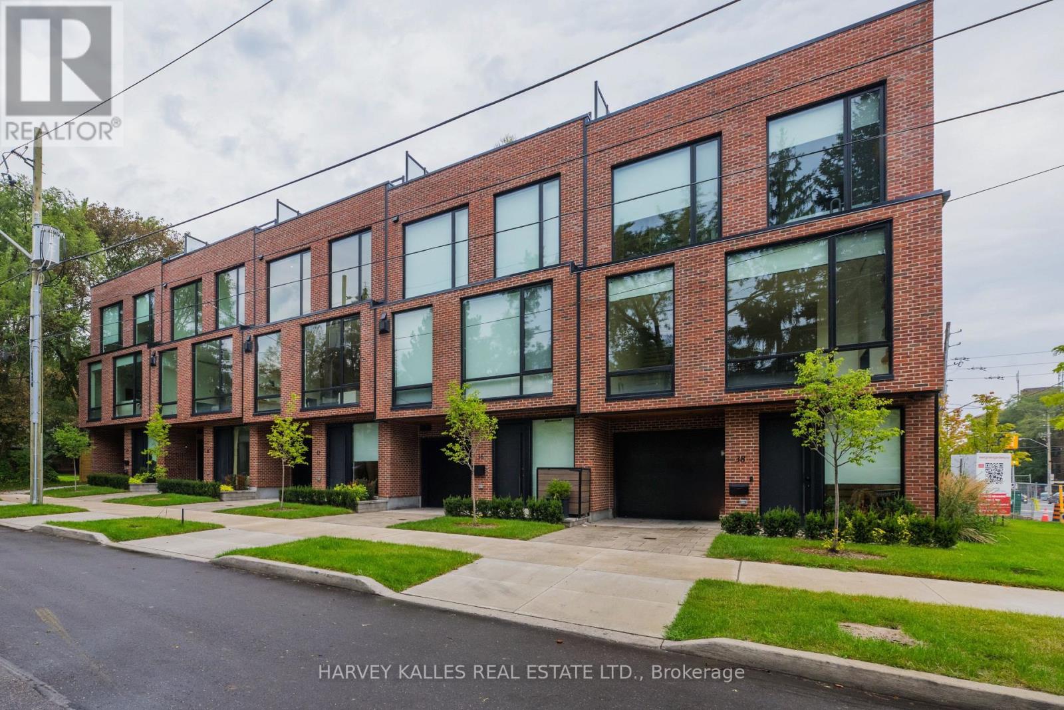
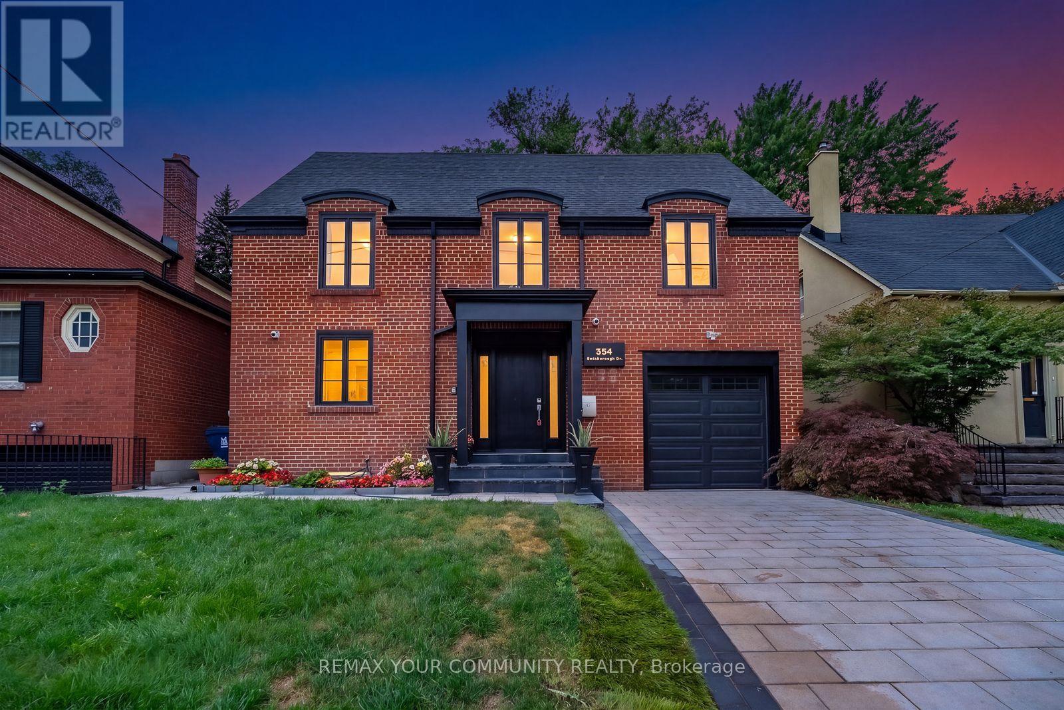
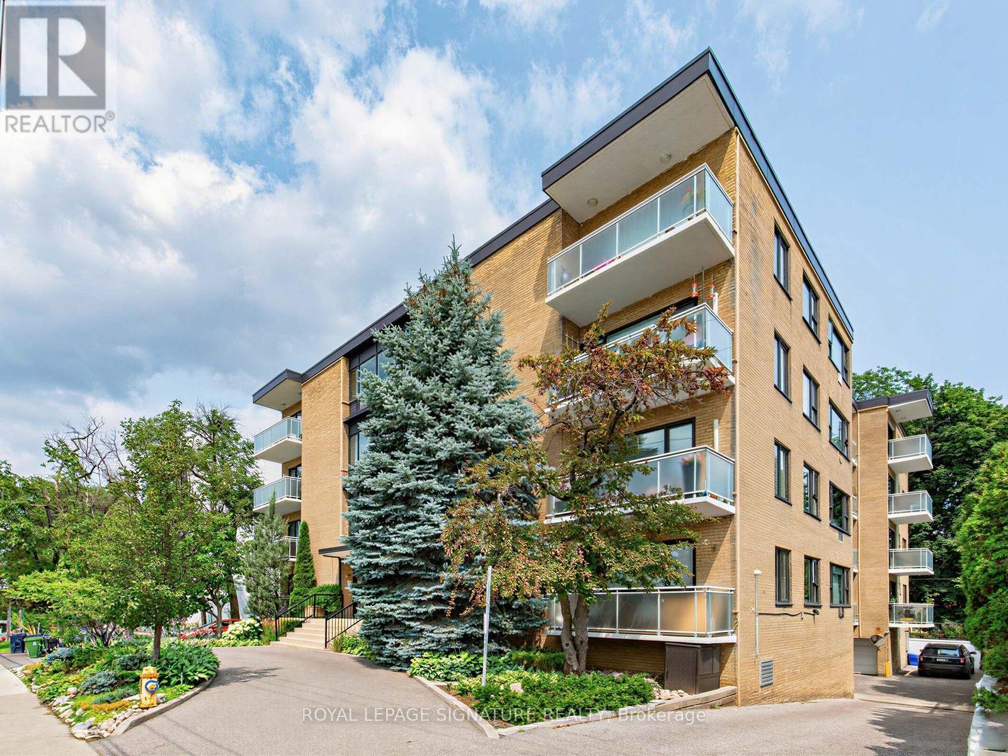 For Sale64 days25
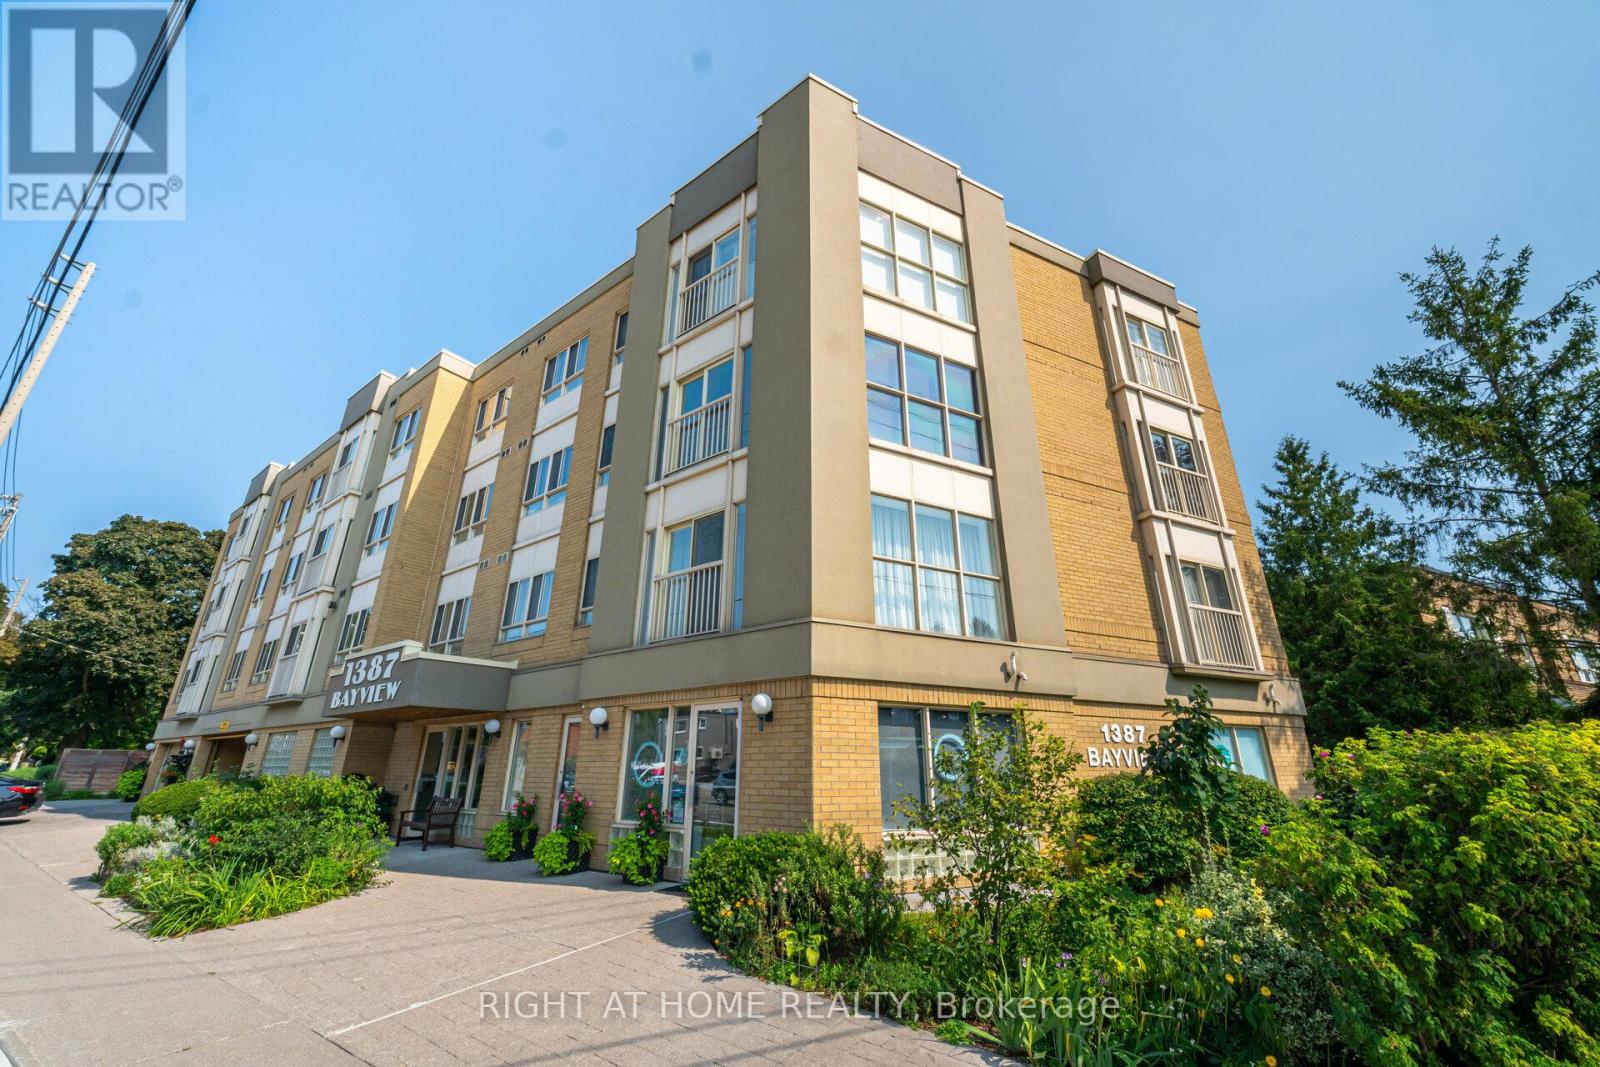 For Sale52 days32
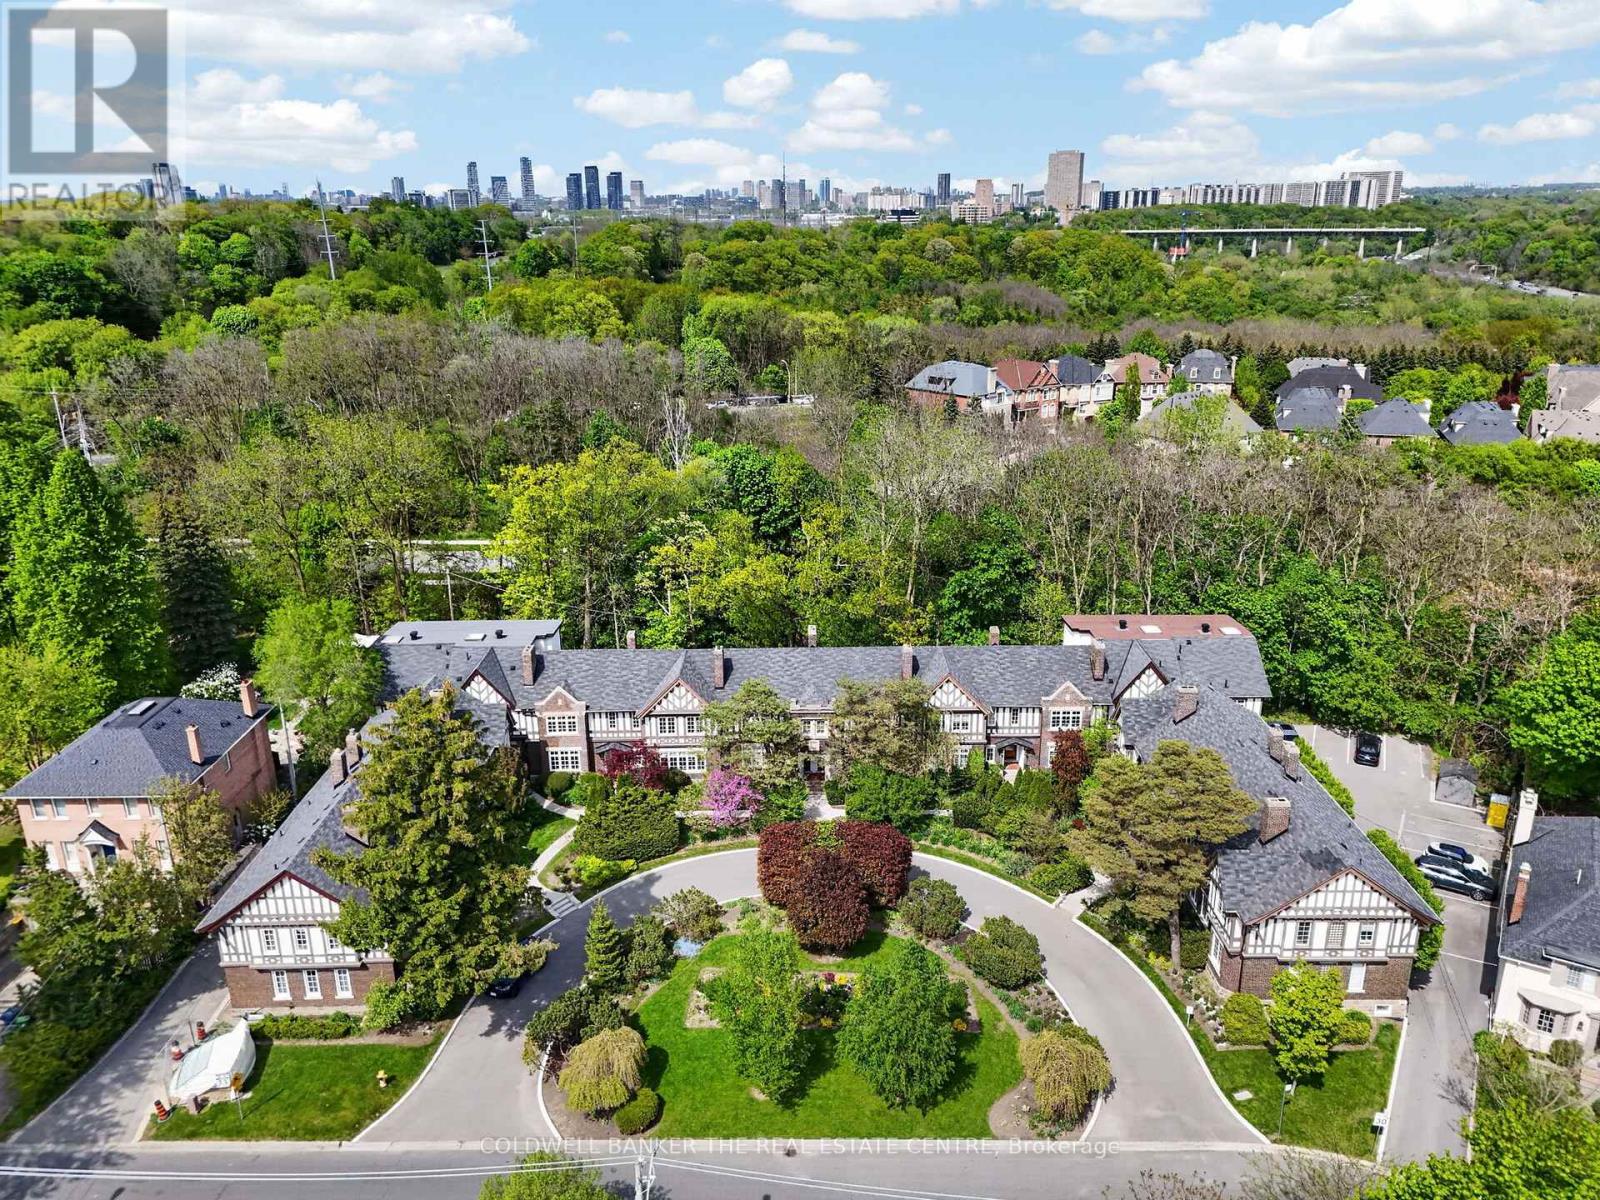 For Sale134 days24
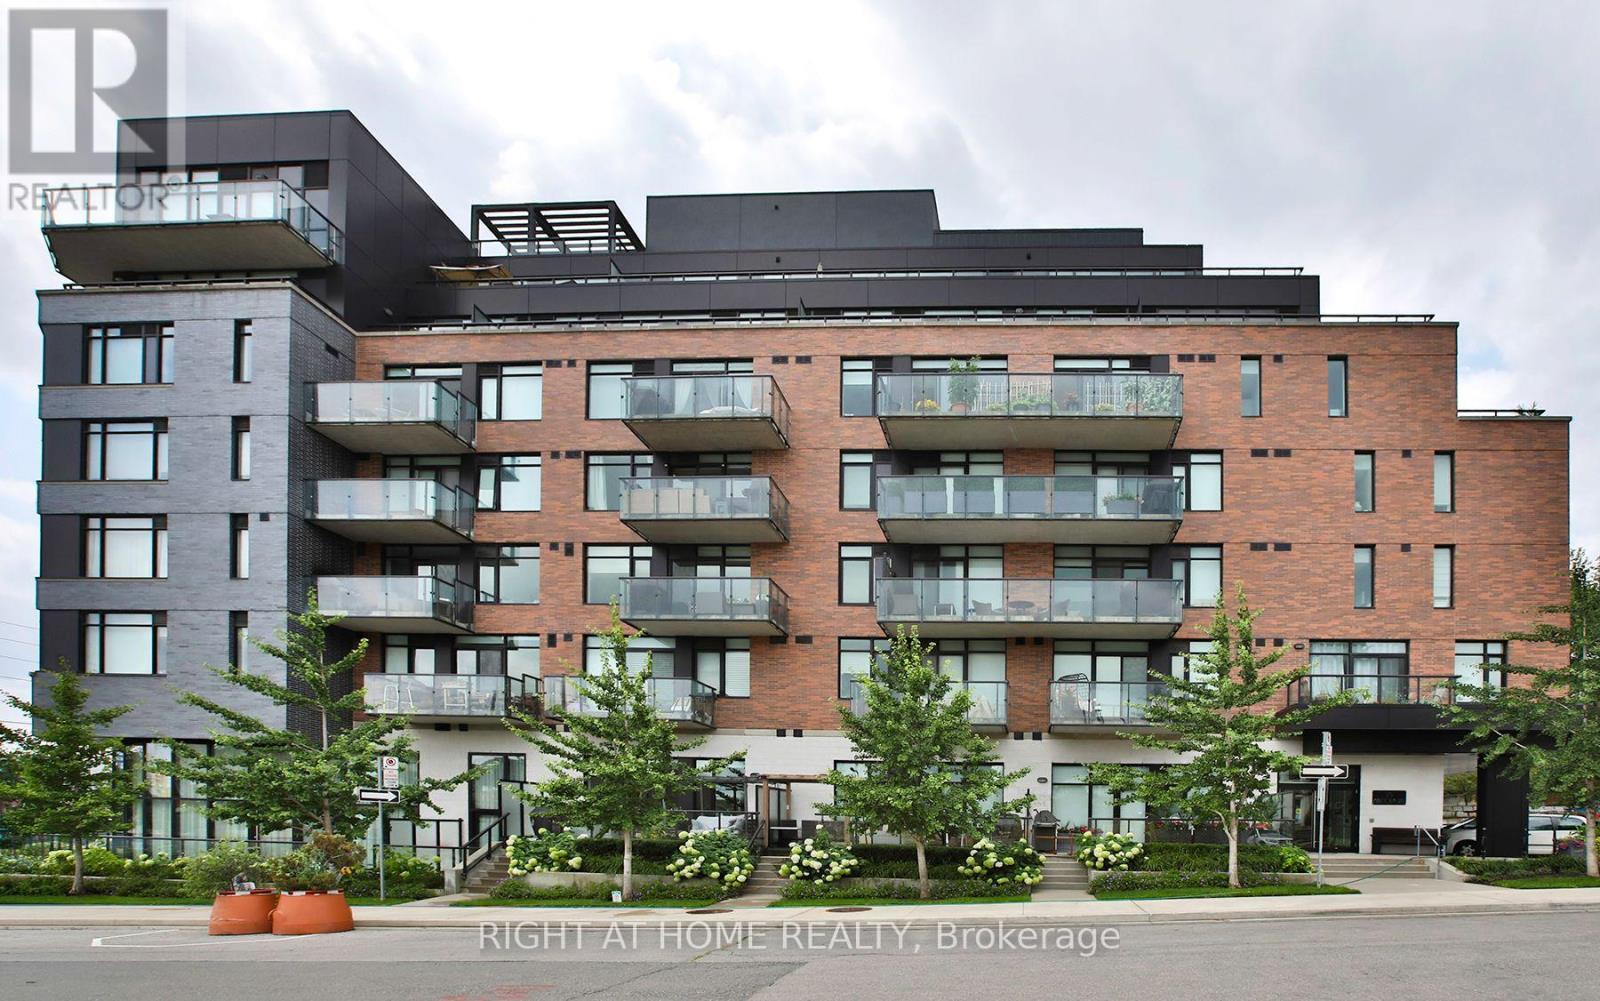 For Sale31 days32

The listing data above is provided under copyright by the Canadian Real Estate Association. While the information is considered reliable, its accuracy is not guaranteed by the Canadian Real Estate Association or getsetsold.ca. Neither getsetsold.ca nor its affiliates make any representations or warranties, express or implied, regarding the accuracy or completeness of the information presented here.