Get $1,500 Cash Back
3913 PRIMROSE Lane, Lincoln — listed at $599,900. Earn buyer cashback at closing. No catches, just more money in your pocket.
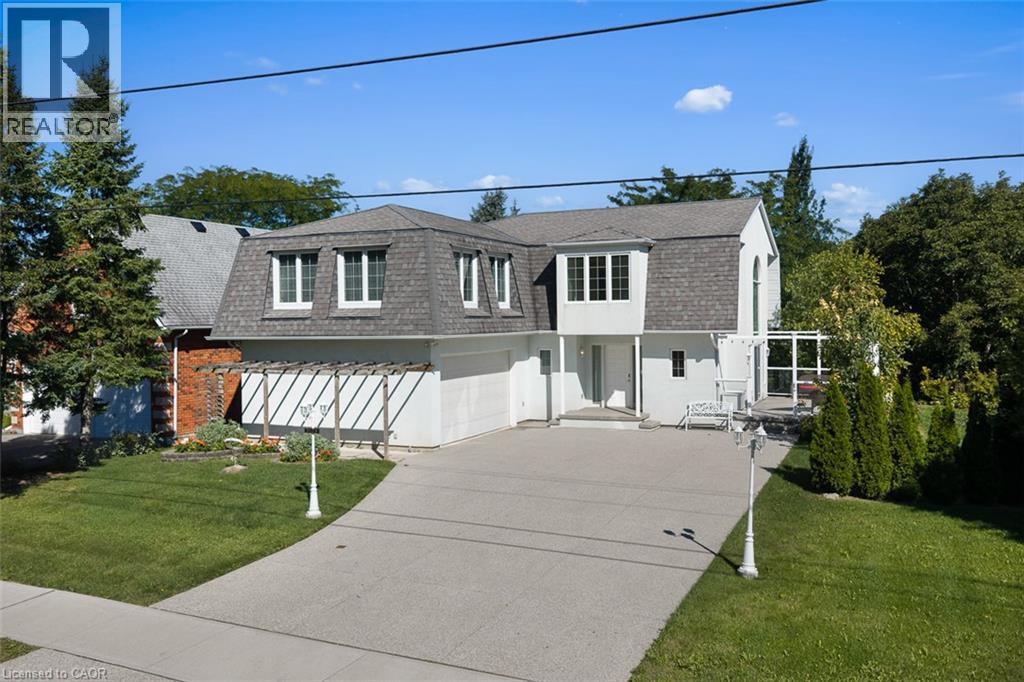
Welcome to 3913 Primrose Lane in Vineland, a beautifully maintained 2-bedroom, 2-bathroom home located in the highly desirable Cherry Hill Adult 55+ Lifestyle Land Lease Community by Parkbridge Lifestyle Communities. Offering comfortable one-floor living and a functional layout, this home is ideal for those seeking a relaxed, low-maintenance lifestyle. The bright main level features a spacious living and dining area, a well-appointed kitchen, convenient main-floor laundry, and a generous primary bedroom with a private 4-piece ensuite. A second bedroom and full bathroom provide comfortable space for guests or a home office. The partially finished basement offers additional living space with a recreation area complete with a bar, plus plenty of storage. Step outside to enjoy the private deck with a natural gas BBQ hookup. Additional features include a shed, attached 1.5-car garage, parking for two vehicles, and a new roof (2023). Cherry Hill residents enjoy an exceptional lifestyle with an expansive clubhouse featuring a great room, warming kitchen, exercise facilities, library, craft/meeting room, billiards, darts, indoor shuffleboard, washrooms, men's and ladies' shower/locker rooms, and an outdoor heated saltwater pool. A secondary patio with BBQ and outdoor furniture, along with beautifully maintained parkettes featuring a gazebo, pond, and fountains, provide wonderful spaces for community events and social gatherings. Residents also benefit from professionally managed common areas and are just minutes from golf courses, wineries, shopping, restaurants, parks, beaches, and major highways. Experience carefree living in one of Niagara's premier 55+ adult lifestyle communities. (id:60164)
| Room | Level | Dimensions |
|---|---|---|
| Storage | Basement | 37'11'' x 17'3'' |
| Recreation room | Basement | 20'4'' x 28'0'' |
| 3pc Bathroom | Main level | 8'4'' x 6'6'' |
| Laundry room | Main level | 6'6'' x 8'0'' |
| Kitchen | Main level | 12'11'' x 14'4'' |
| Dining room | Main level | 10'9'' x 14'4'' |
| Family room | Main level | 13'7'' x 14'4'' |
| Bedroom | Main level | 11'9'' x 10'3'' |
| 4pc Ensuite bath | Main level | 7'8'' x 9'3'' |
| Primary Bedroom | Main level | 11'4'' x 14'9'' |
What are the ongoing costs beyond the mortgage?+
Budget for annual property taxes of $3,575.28, heating is forced air, natural gas. Always verify the latest figures with your agent before making an offer — these change yearly.
Who is 3913 PRIMROSE Lane best suited for?+
With 2 bedrooms and 2 bathrooms, this is ideal for a couple, a small family, or as a low-maintenance investment property.
What's the parking situation?+
This property includes 2 spaces — Attached Garage.
Is there air conditioning?+
Yes — central air conditioning cooling is in place.
How many fireplaces are there, and what type?+
This home has 2 fireplaces. Confirm the fuel type (wood, gas, or electric) and have it inspected — especially wood-burning, which needs a WETT certification for insurance.
Does it have a basement, and is it finished?+
Yes — Partially finished, Full. A finished basement adds meaningful living space beyond the listed square footage.
Ask About This Property
Nearby Places
Searching nearby places…
Benchmark price · Updated 2026-09
Year over year
Past 10 years
Similar listings
 For Sale43 days35
 For Sale90 days47
 For Sale43 days37
 For Sale38 days47

The listing data above is provided under copyright by the Canadian Real Estate Association. While the information is considered reliable, its accuracy is not guaranteed by the Canadian Real Estate Association or getsetsold.ca. Neither getsetsold.ca nor its affiliates make any representations or warranties, express or implied, regarding the accuracy or completeness of the information presented here.