Get $11,125 Cash Back
29 TALLWOOD Drive, West Montrose — listed at $4,450,000. Earn buyer cashback at closing. No catches, just more money in your pocket.
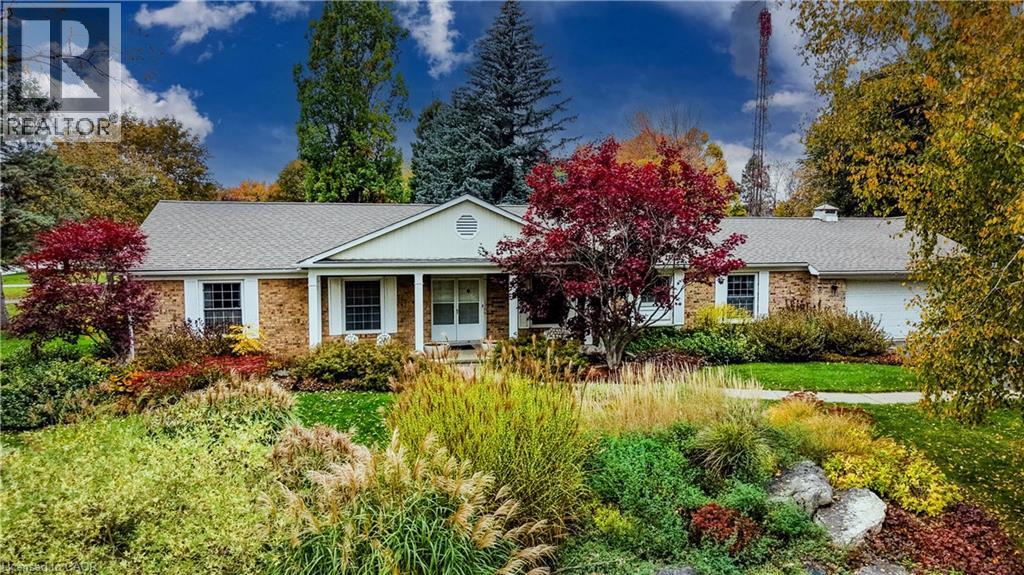
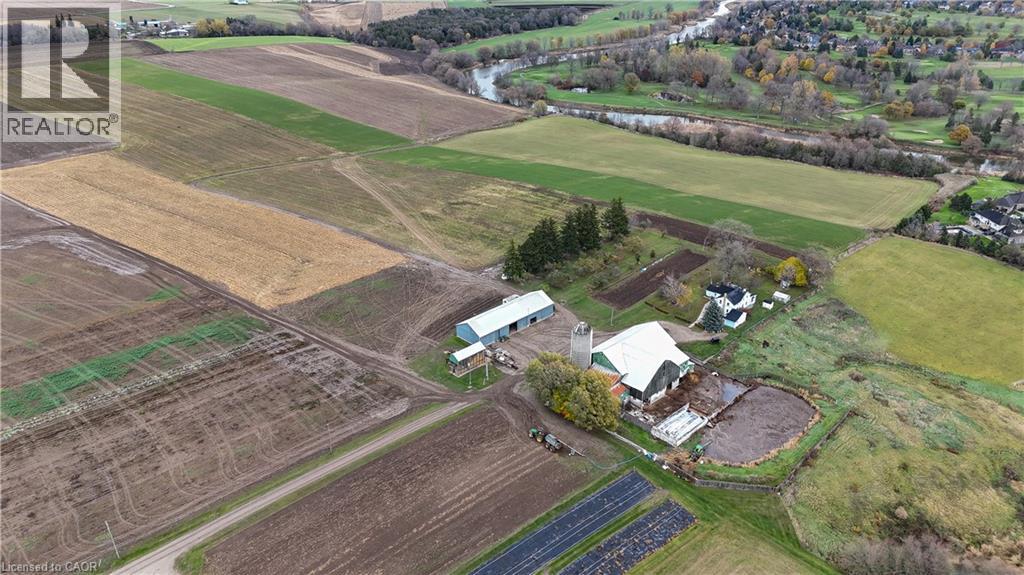
Set on 242 ft of pristine Grand River frontage on 3+ acres overlooking Ontario's last remaining covered bridge, 29 Tallwood Drive is one of Waterloo Region's most extraordinary private residences. Tucked at the end of an exclusive cul-de-sac in West Montrose, this architecturally designed estate offers approximately 7,000 sq ft of refined contemporary living — metal roof and mechanicals updated 2013, new AC 2023 — where floor-to-ceiling glass connects the home to its spectacular surroundings. Every room captures breathtaking river views, while the open-concept great room, dining area and chef-inspired kitchen flow to an exceptional outdoor living space. The home offers 5 bedrooms (upstairs bedroom remodeled 2023), a dedicated office, a home theatre room, a 10kW solar system with new 2026 inverter generating MicroFIT income, and a private guest wing with its own entrance — ideal for multigenerational living, extended family, guests, a home gym or studio. The grounds feature a saltwater pool and hot tub with new 2025 pumps, heater and computer system, 2026 tile, and refreshed exterior tile on house and pool shed (2025); a renovated firepit (2026); a private pond; a golf short game area with putting green and hitting mat (2025); a refinished multi-sport court for tennis, pickleball and basketball (2025); expansive terraces; and gardens refreshed through ongoing projects 2022–2026. A 1,200 sq ft detached garage with solarium, new 2026 epoxy flooring and EV car charger suits collectors, hobbyists or entrepreneurs, complemented by new 2026 roofs on the workshop and pool shed and a new sports shed exterior (2026). Though it feels worlds away, it's minutes from St. Jacobs, Waterloo, premier golf, prestigious schools and everyday amenities. There are luxury homes. There are waterfront homes. There are estate homes. Then there is Tallwood. (id:60164)
| Room | Level | Dimensions |
|---|---|---|
| Loft | Second level | 9'11'' x 10'3'' |
| Loft | Second level | 10'3'' x 8'11'' |
| 2pc Bathroom | Main level | — |
| 3pc Bathroom | Main level | — |
| Bedroom | Main level | 12'11'' x 12'3'' |
| Dining room | Main level | 22'2'' x 28'5'' |
| Family room | Main level | 15'4'' x 21'5'' |
| Foyer | Main level | — |
| Gym | Main level | — |
| Kitchen | Main level | 19'8'' x 28'0'' |
| Living room | Main level | 22'0'' x 29'4'' |
| Office | Main level | 13'2'' x 10'11'' |
| 3pc Bathroom | Second level | — |
| 3pc Bathroom | Second level | — |
| 5pc Bathroom | Second level | — |
| Bedroom | Second level | 15'6'' x 23'5'' |
| Bedroom | Second level | 16'2'' x 12'7'' |
| Bedroom | Second level | 14'5'' x 20'1'' |
| Primary Bedroom | Second level | 15'10'' x 21'4'' |
| Other | Second level | 19'6'' x 21'4'' |
How many fireplaces are there, and what type?+
This home has 2 fireplaces. Confirm the fuel type (wood, gas, or electric) and have it inspected — especially wood-burning, which needs a WETT certification for insurance.
What are the ongoing costs beyond the mortgage?+
Budget for annual property taxes of $19,686, heating is forced air, in floor heating, natural gas. Always verify the latest figures with your agent before making an offer — these change yearly.
Is 29 TALLWOOD Drive a good fit for a growing family?+
With 5 bedrooms and 5 bathrooms (7325 sq ft), there's room for kids plus a guest room or home office. The 2-storey layout keeps living and sleeping areas separated.
What makes this a luxury property?+
At $4,450,000, standout features include 7325 sq ft, 5 bathrooms, a pool, 2 fireplaces. In this price range, expect higher-end finishes — verify during a showing.
How is the home heated? Is it efficient?+
Heating is forced air, in floor heating, natural gas. Gas heating is generally the most cost-efficient option in Ontario winters.
Is there air conditioning?+
Yes — central air conditioning cooling is in place.
Ask About This Property
Nearby Places
Searching nearby places…
Similar listings

The listing data above is provided under copyright by the Canadian Real Estate Association. While the information is considered reliable, its accuracy is not guaranteed by the Canadian Real Estate Association or getsetsold.ca. Neither getsetsold.ca nor its affiliates make any representations or warranties, express or implied, regarding the accuracy or completeness of the information presented here.