Get $5,998 Cash Back
384 KENNEDY STREET W, Aurora (Aurora Highlands) — listed at $2,399,000. Earn buyer cashback at closing. No catches, just more money in your pocket.
Client RemarksWelcome to 384 Kennedy Street West! This extraordinary custom Estate home is nestled in the prestigious Aurora Highlands neighborhood, offering privacy and exclusivity Situated on an Oversized Lot, this luxurious residence With a total of 5 bedrooms, Three of the bedrooms are serviced by a 4 pc semi Ensuite, while the 4th bedroom offers their own 4 pc Ensuite. The master suite is a true sanctuary, own spa-like en-suite 6 pc bathroom and a walk-in closet. The gourmet kitchen is a chef's dream come true, featuring multiple skylights. The Finished Walk-out with Separate entrance Basement with an additional room with a 4 pc Ensuite, as well as an exercise room. The kitchen in the basement is equipped with a center island and stainless steel appliances. This Immaculate custom Estate home truly offers a one-of-a-kind living experience, From its impeccable design and thoughtful layout to its unbeatable location and amenities. Schedule a tour today, as this property won't be available. (id:60164)
| Room | Level | Dimensions |
|---|---|---|
| Dining room | Main level | 4.29 x 6.25 meters |
| Bedroom 3 | Second level | 4.78 x 4.32 meters |
| Bedroom 2 | Second level | 4.06 x 3.99 meters |
| Eating area | Main level | 3.68 x 5.74 meters |
| Bedroom 4 | Second level | 4.32 x 3.73 meters |
| Living room | Main level | 5.84 x 6.48 meters |
| Family room | Main level | 3.66 x 6.22 meters |
| Office | Main level | 3.88 x 5.28 meters |
| Kitchen | Main level | 5.16 x 4.88 meters |
| Primary Bedroom | Second level | 5.82 x 7.65 meters |
| Bedroom 5 | Second level | 5.87 x 7.29 meters |
| Recreational, Games room | Basement | 10.36 x 6.43 meters |
Is 384 KENNEDY STREET W a good fit for a growing family?+
With 6 bedrooms and 5 bathrooms, there's room for kids plus a guest room or home office. The 2-storey layout keeps living and sleeping areas separated.
What's the parking situation?+
This property includes 10 spaces — Attached Garage, Garage.
What are the ongoing costs beyond the mortgage?+
Budget for annual property taxes of $11,521.1, heating is forced air, natural gas. Always verify the latest figures with your agent before making an offer — these change yearly.
How is the home heated? Is it efficient?+
Heating is forced air, natural gas. Gas heating is generally the most cost-efficient option in Ontario winters.
Tell me about the pool.+
This property has a pool: Inground pool. Ask whether it's open year-round or seasonal, and factor in maintenance costs when budgeting.
How is the space laid out across floors?+
This is a 2-storey single family. The 6 bedrooms and 5 bathrooms are typically split with living areas on the main floor and bedrooms above — confirm the exact layout during a showing.
Ask About This Property
Benchmark price · Updated 2026-09
Year over year
Past 10 years
Similar listings
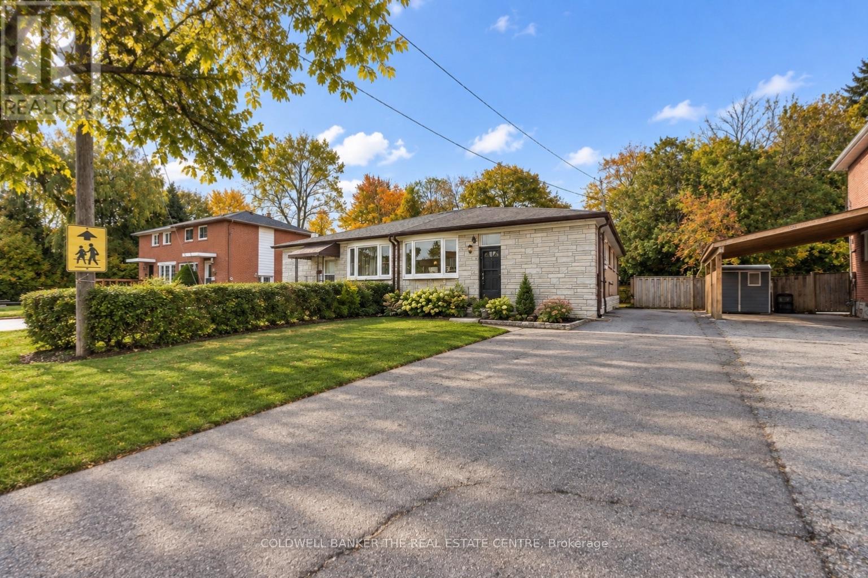
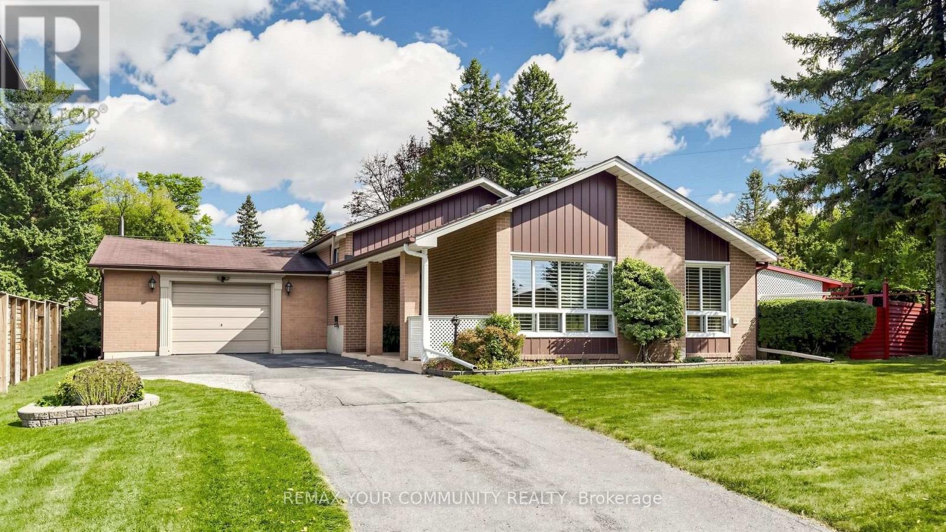
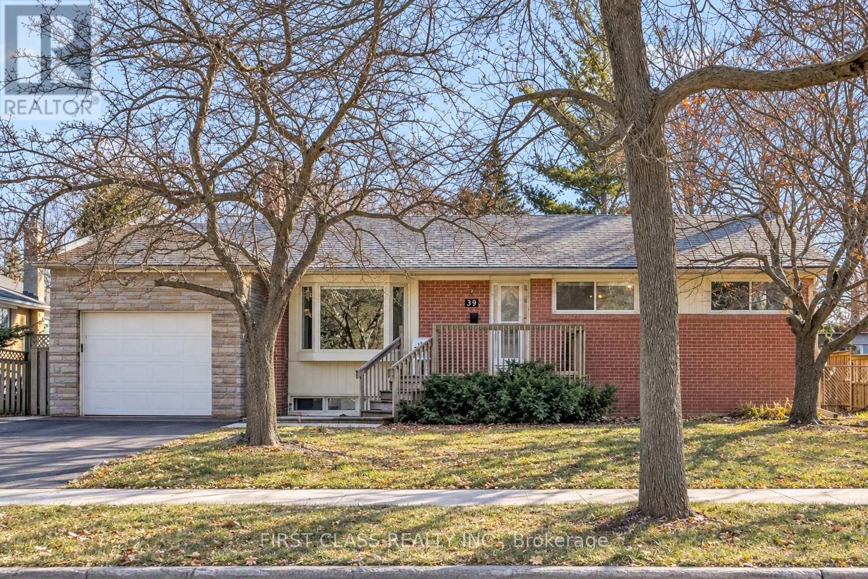
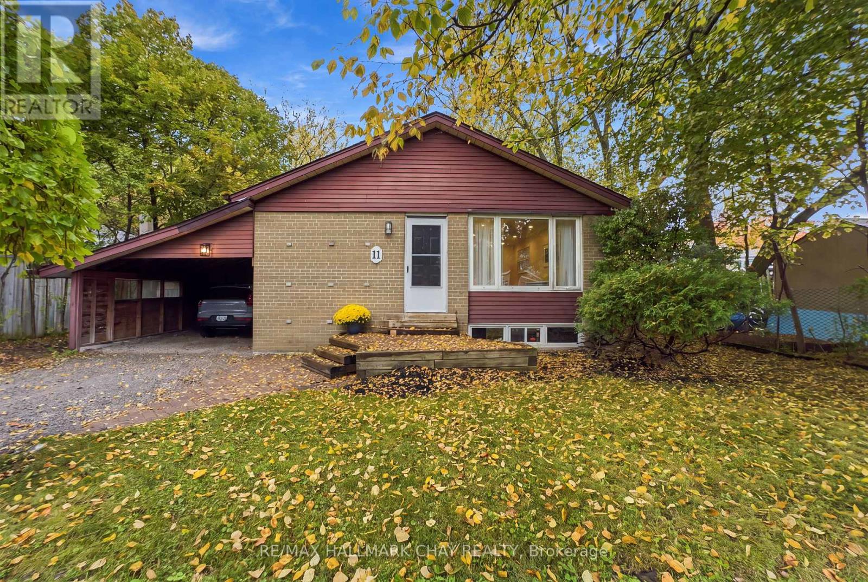
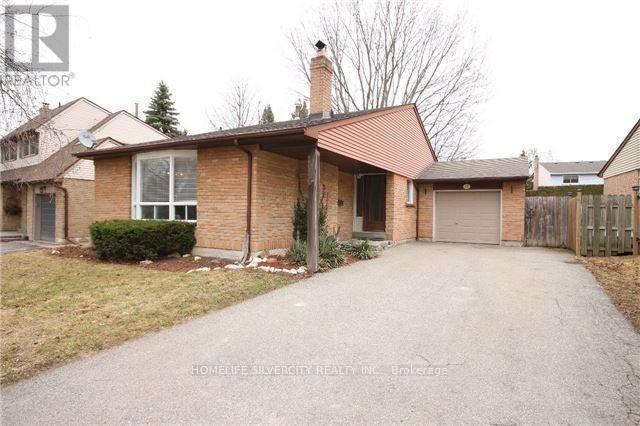
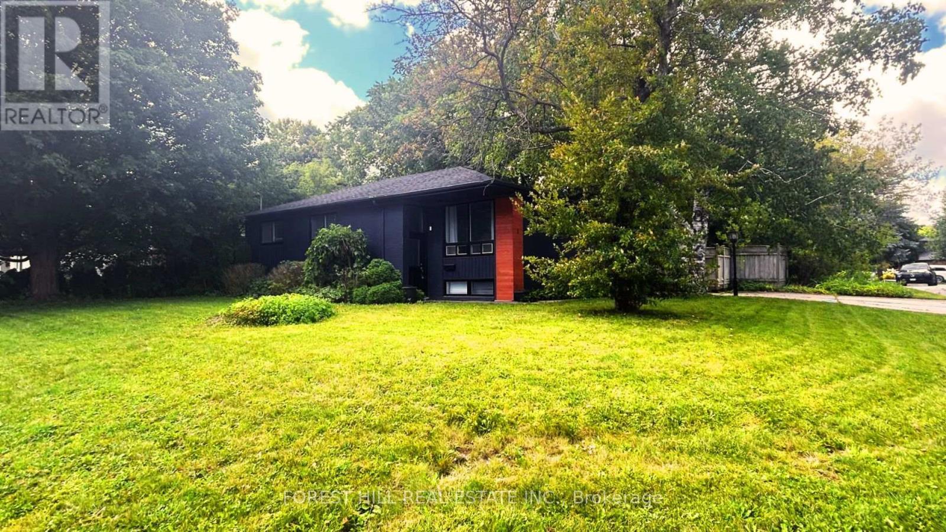
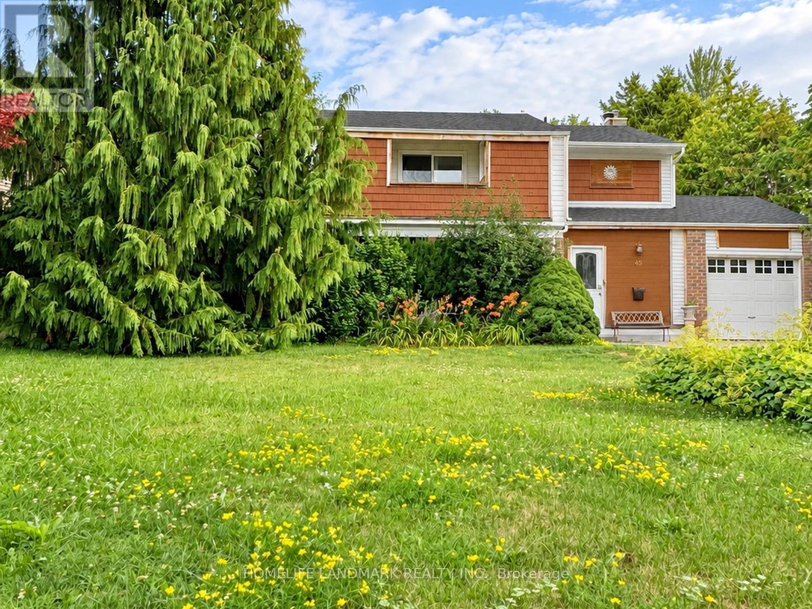
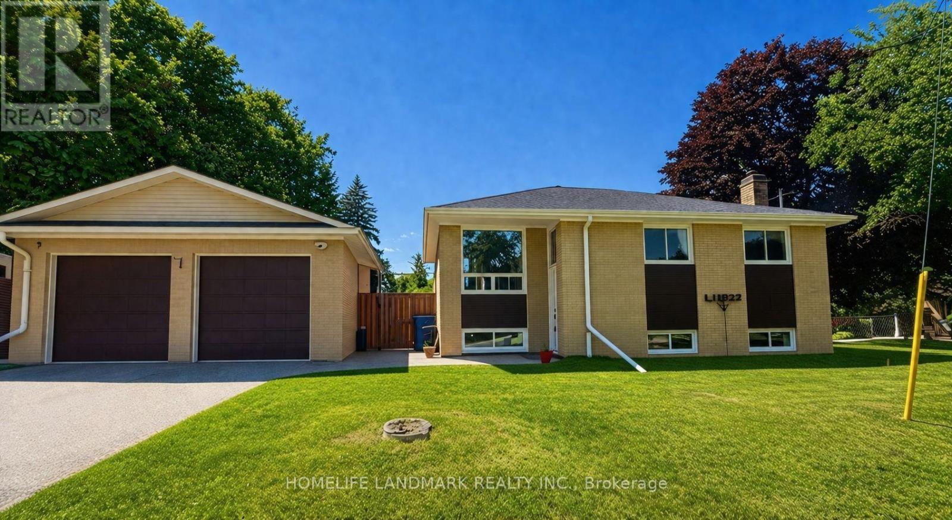
 For Sale10 days24
 For Sale16 days48
 For Sale18 days49
 For Sale3 days49

The listing data above is provided under copyright by the Canadian Real Estate Association. While the information is considered reliable, its accuracy is not guaranteed by the Canadian Real Estate Association or getsetsold.ca. Neither getsetsold.ca nor its affiliates make any representations or warranties, express or implied, regarding the accuracy or completeness of the information presented here.