Get $3,125 Cash Back
148 SOLWAY AVENUE, Vaughan (Maple) — listed at $1,250,000. Earn buyer cashback at closing. No catches, just more money in your pocket.
Gorgeous Bungalow nestled in a Highly Desirable Pocket of Maple! This Detached Modern Home offers a Spacious, well-kept interior with an excellent layout & Finished Basement. As you Walk into this home & thru the welcoming foyer, you'll notice the level entrance with no stairs. Inside & Out, you'll enjoy the Modern Finishes & Upgrades throughout. Featuring 9ft Ceilings w/Crown Moulding & pot lights, 3 Spacious Bedrooms with a Primary Ensuite & walk-in Closet w/Organizers! An Upgraded Eat-in Kitchen w/Stainless Steel Appliances & Granite Counter Tops, Hardwood Floors, Modern Bathrooms, 2 Walk-outs to the Backyard Deck, Roof(2015), CAC (2026), Windows & Sliding Doors(2015). This home offers an Excellent Floor Plan with a 2nd Kitchen in a Fully Finished Basement, providing Additional living space for recreation or Potential In-law suite accommodation. Outside, this home has a Stunning Curb appeal, Interlock Stone walkways & a Large low maintenance Custom Built Deck (2020) for Entertaining &/or Relaxation in the backyard! Located Close to many convienient Amenities: Top Ranked Schools, Walking/Bike Trails, Transit, Longos/Fortinos Plaza & Minutes From Cortellucci Hospital, The Maple GO, Eagle's Nest Golf Club, Canada's Wonderland & Hwy 400! (id:60164)
| Room | Level | Dimensions |
|---|---|---|
| Living room | Main level | 6 x 4.4 meters |
| Cold room | Lower level | — |
| Dining room | Main level | 6 x 4.4 meters |
| Kitchen | Main level | 4.95 x 3.32 meters |
| Eating area | Main level | 4.95 x 3.32 meters |
| Primary Bedroom | Main level | 4 x 3.4 meters |
| Bedroom 2 | Main level | 3.7 x 2.72 meters |
| Bedroom 3 | Main level | 3.25 x 2.7 meters |
| Kitchen | Lower level | 5.3 x 3.6 meters |
| Recreational, Games room | Lower level | 12.1 x 4.2 meters |
| Laundry room | Lower level | 4.2 x 3.28 meters |
What makes this a luxury property?+
At $1,250,000, standout features include 3 bathrooms. In this price range, expect higher-end finishes — verify during a showing.
Is there air conditioning?+
Yes — central air conditioning cooling is in place.
What's the parking situation?+
This property includes 4 spaces — Attached Garage, Garage.
Is 148 SOLWAY AVENUE a good fit for a growing family?+
With 3 bedrooms and 3 bathrooms, there's room for kids plus a guest room or home office.
How is the home heated? Is it efficient?+
Heating is forced air, natural gas. Gas heating is generally the most cost-efficient option in Ontario winters.
What are the ongoing costs beyond the mortgage?+
Budget for annual property taxes of $5,177.09, heating is forced air, natural gas. Always verify the latest figures with your agent before making an offer — these change yearly.
Ask About This Property
Nearby Places
Searching nearby places…
Benchmark price · Updated 2026-09
Year over year
Past 10 years
Similar listings


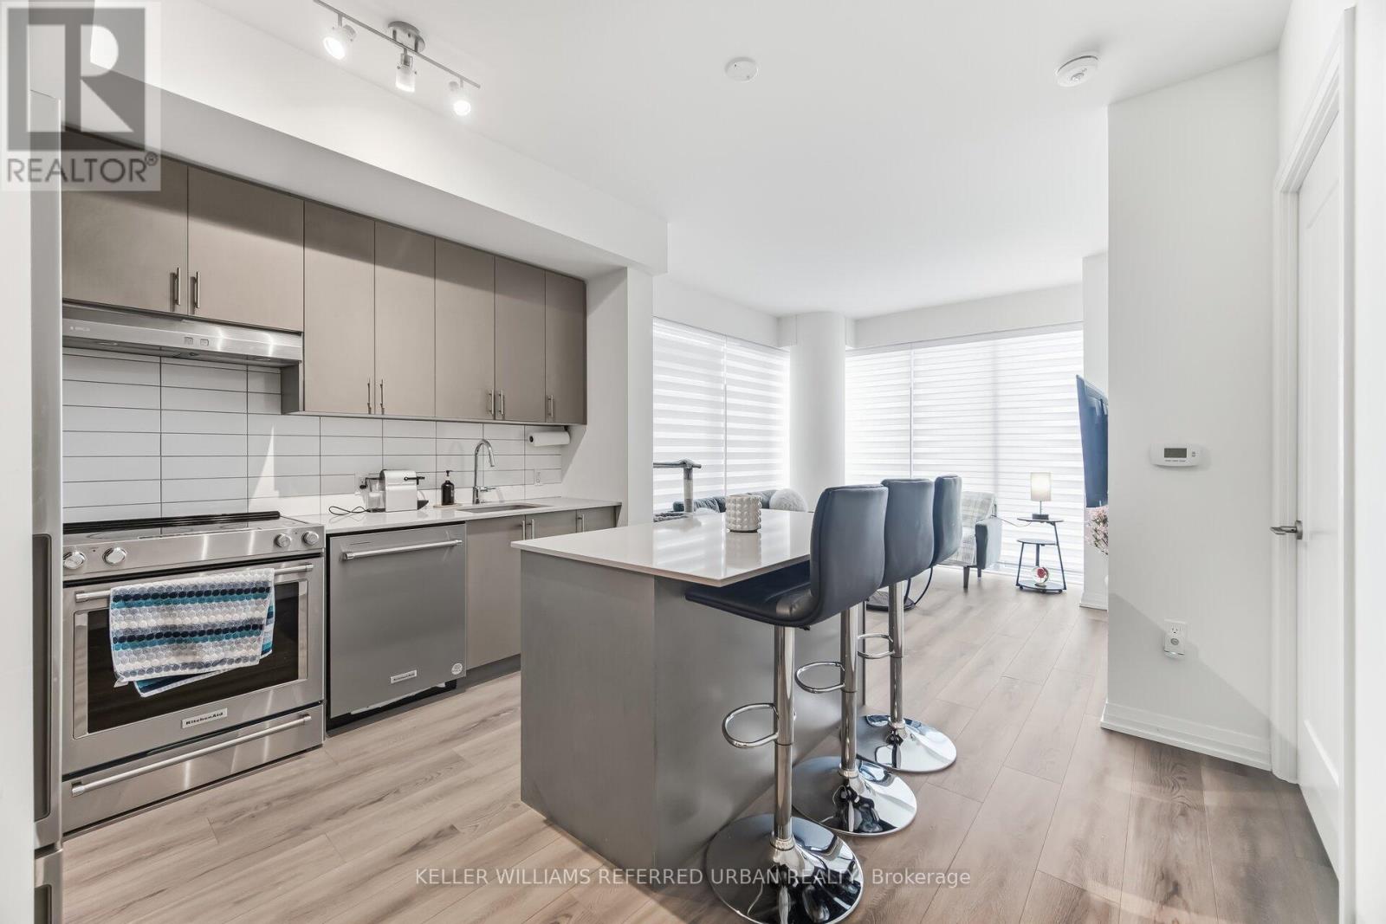
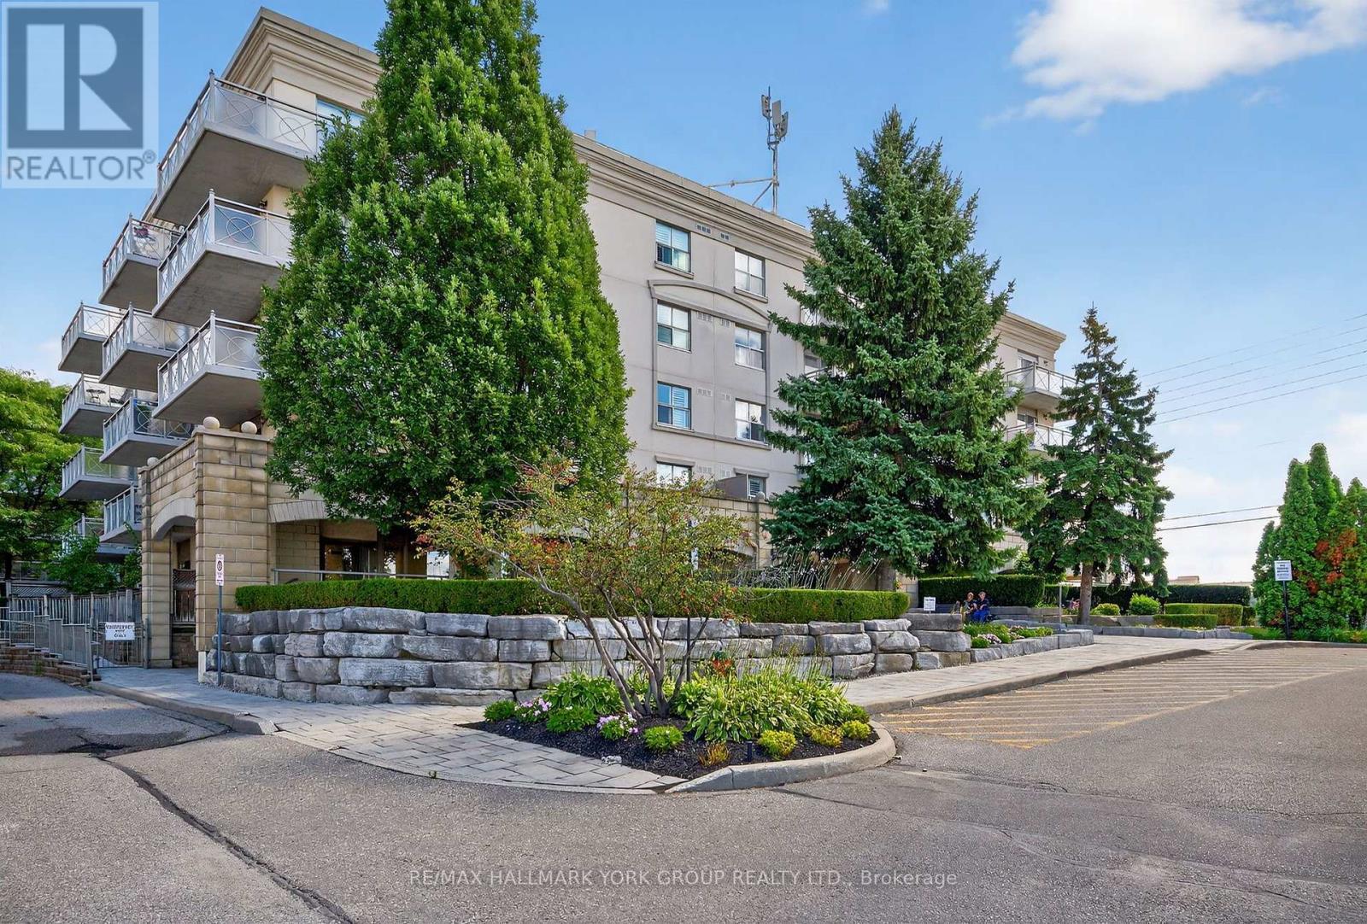
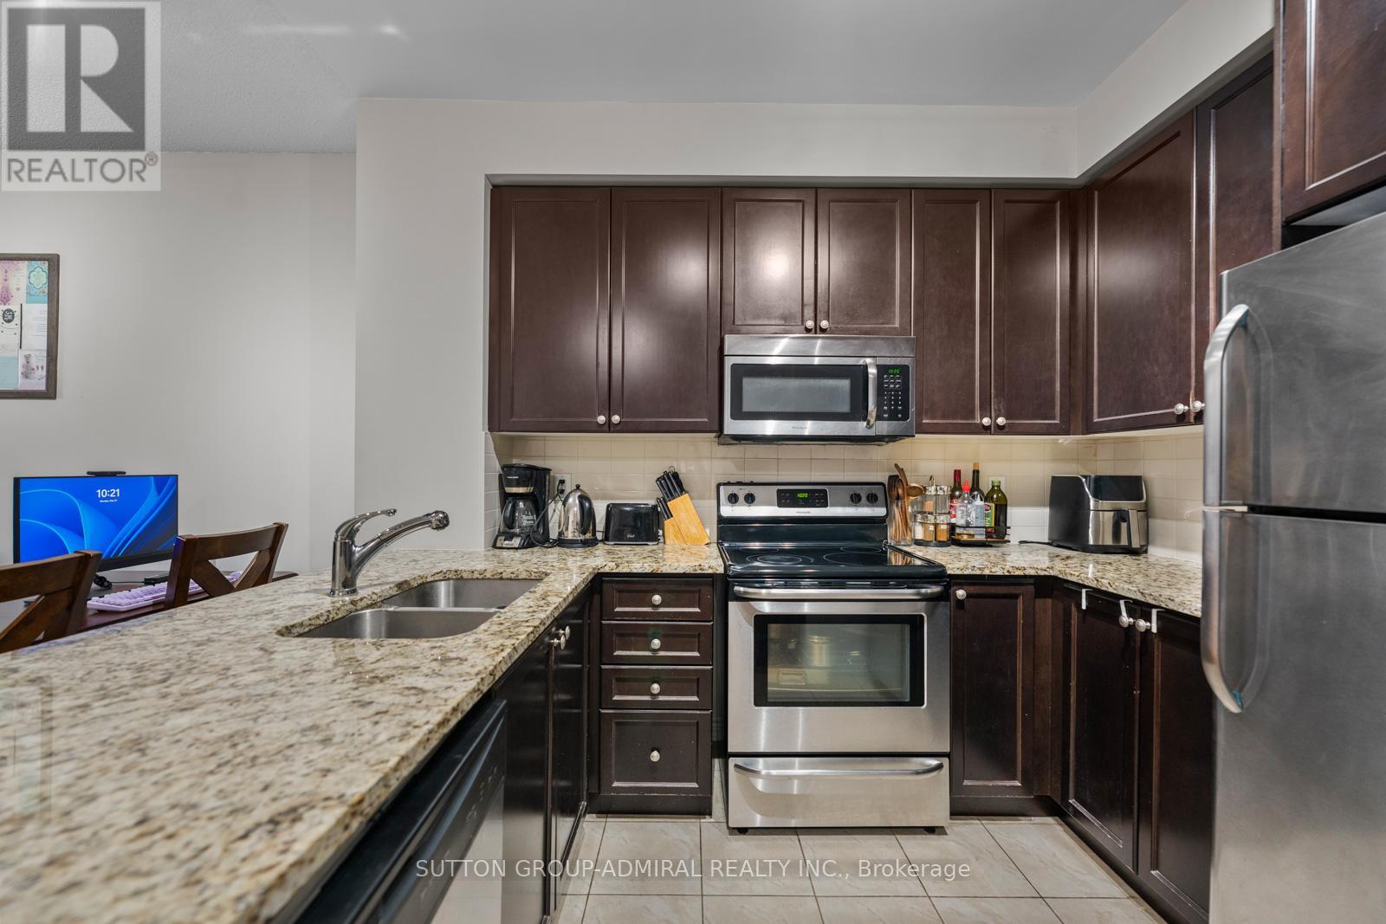 For Sale23 days46
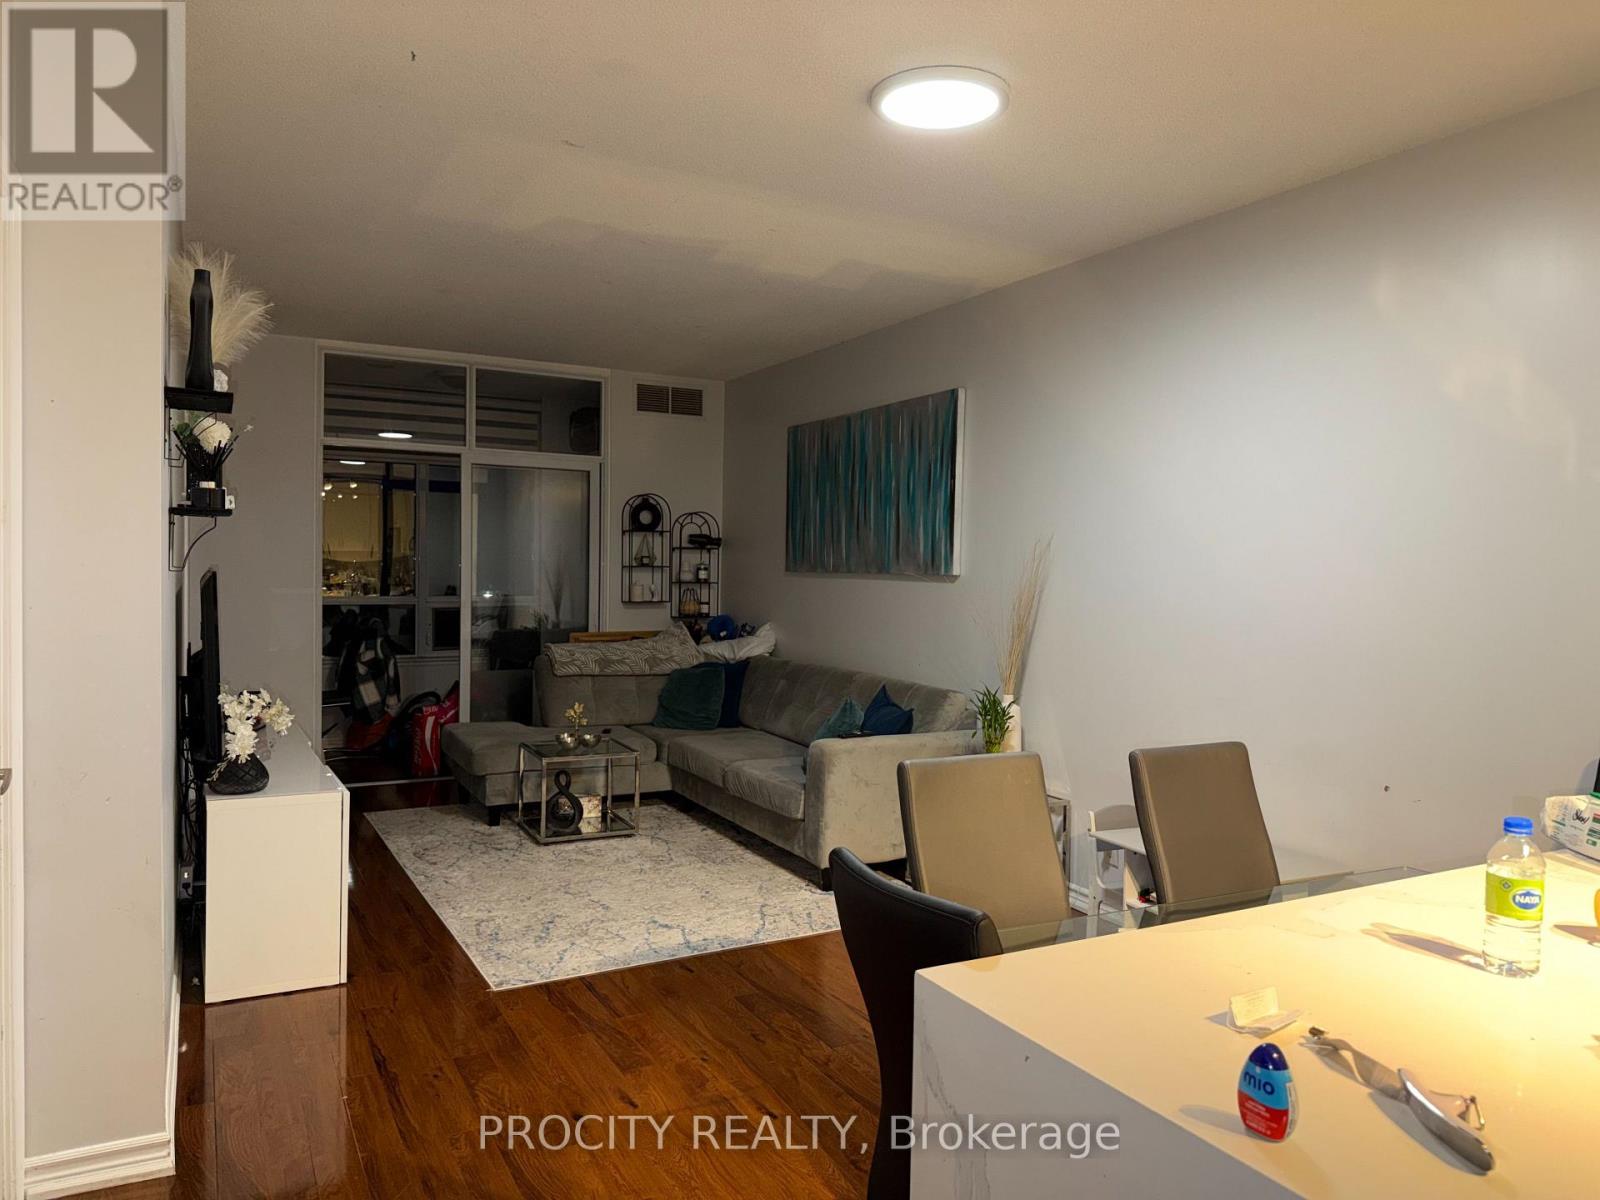 For Sale25 days5
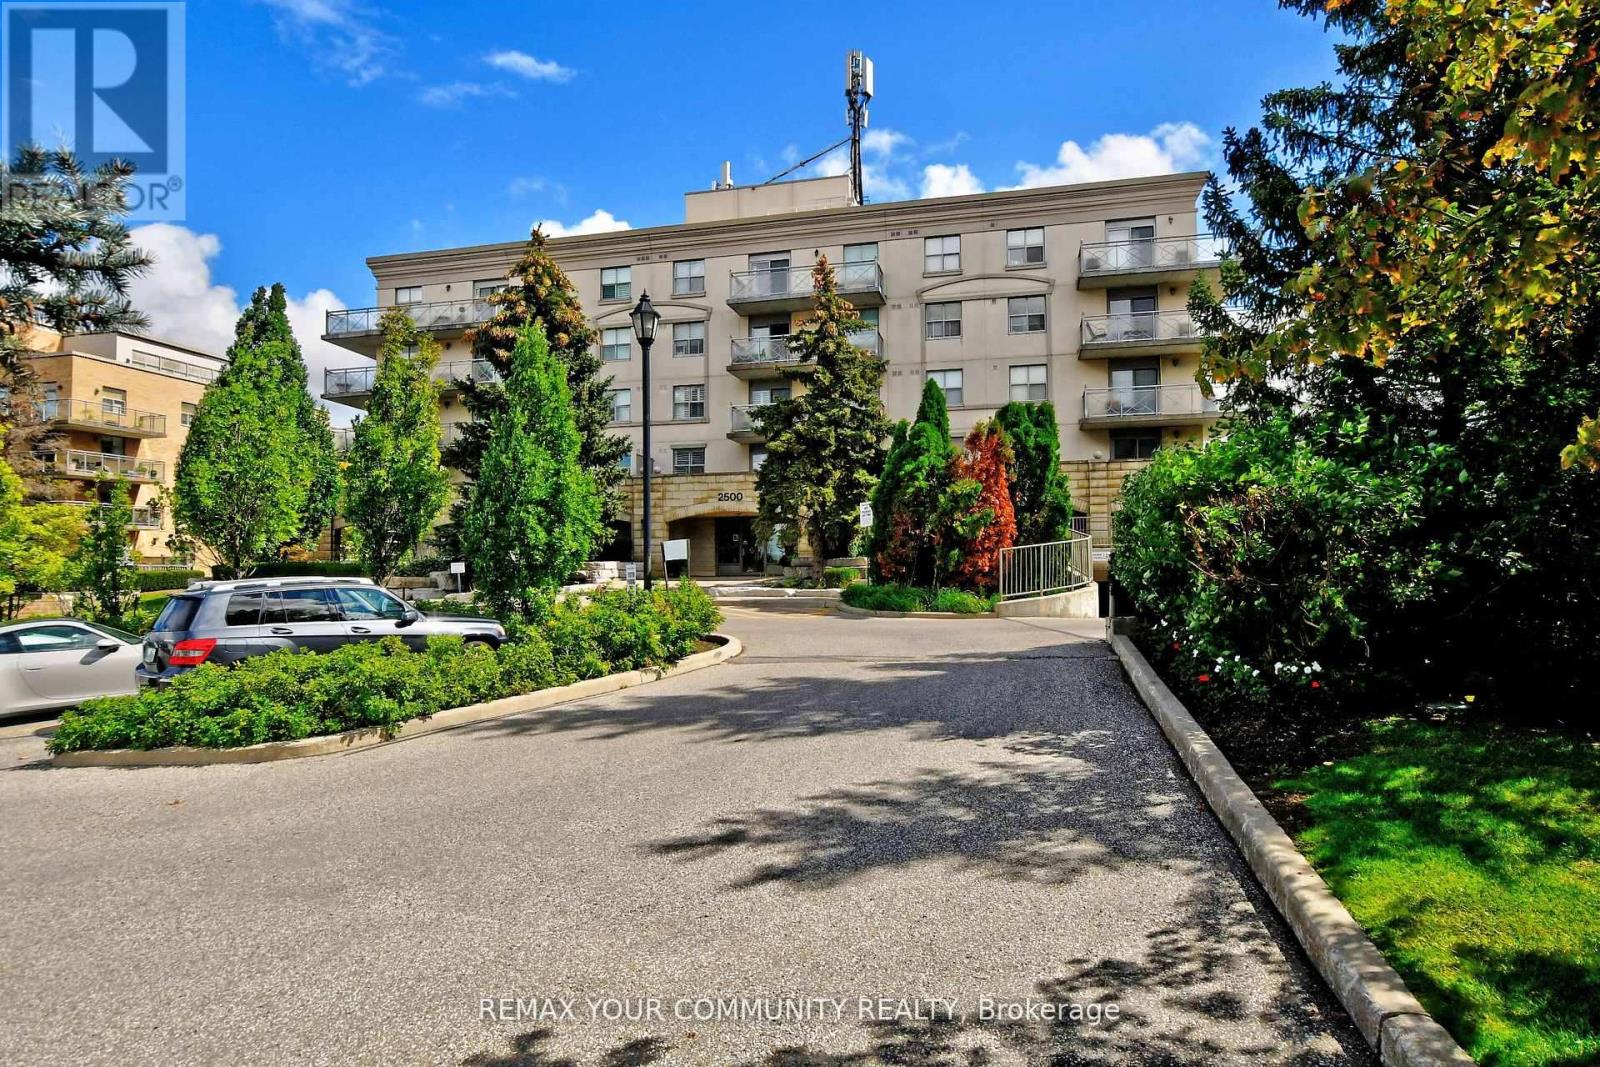 For Sale38 days28
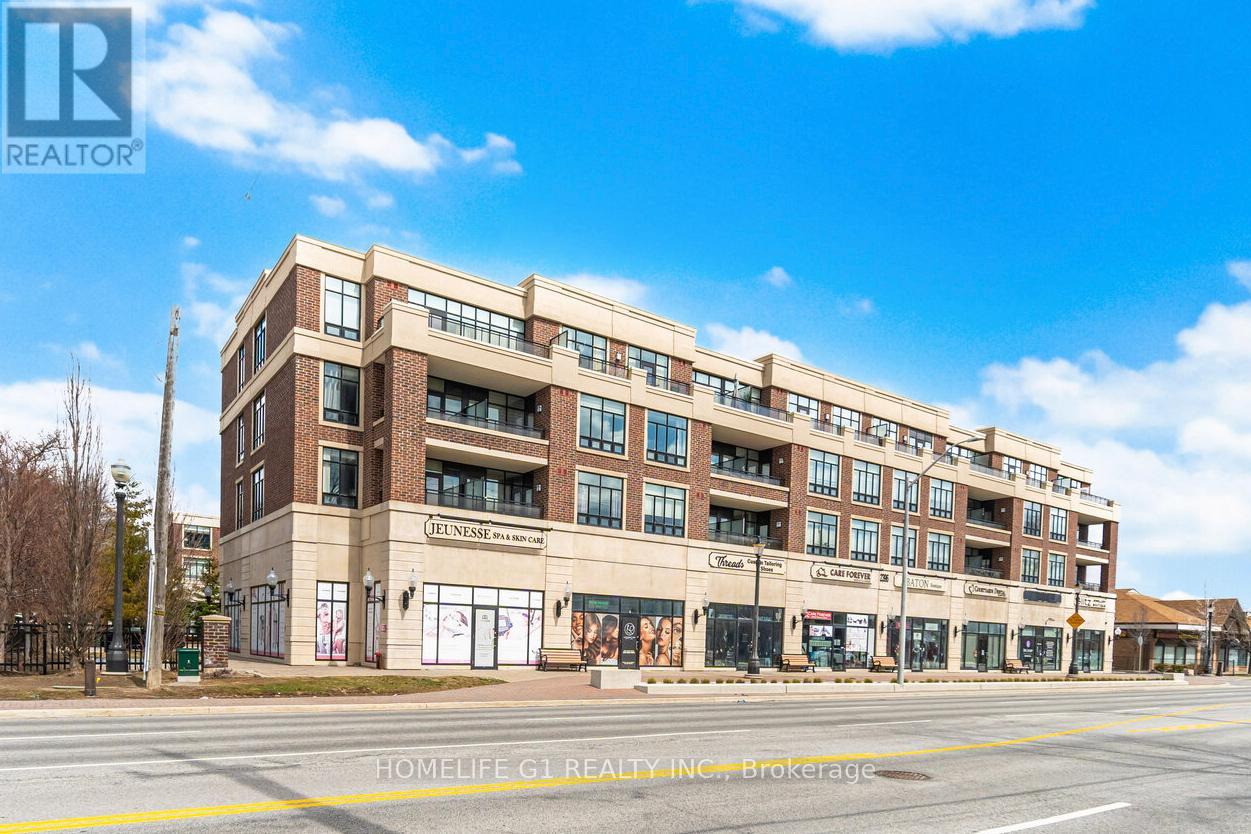 For Sale8 days35

The listing data above is provided under copyright by the Canadian Real Estate Association. While the information is considered reliable, its accuracy is not guaranteed by the Canadian Real Estate Association or getsetsold.ca. Neither getsetsold.ca nor its affiliates make any representations or warranties, express or implied, regarding the accuracy or completeness of the information presented here.