Get $4,373 Cash Back
14190 MOUNT HOPE ROAD, Caledon (Bolton North) — listed at $1,749,000. Earn buyer cashback at closing. No catches, just more money in your pocket.
ATTENTION DEVELOPERS AND INVESTORS!! This dream country home on 1 acre is sure to impress you. LOCATED ON PRIME DEVELOPMENT LAND WITH RM zoning which allows for severing the lot and building multiple residential homes OR A MULTIPLEX and many other uses permitted. This property and home are within minutes to the city, schools and community center. Walk out from the open concept gourmet kitchen, patio with newer pressure treated deck. Large Quantum hut heated workshop! This beauty offers over 3200 SF of living space. New 3 piece washroom in recroom area separate from the 2 bedroom self contained in-law suite. This home offers 4+2 spacious bedrooms, brand new premium hardwood flooring on second level, new 5 pc ensuite washroom with stand alone tub & faucet, a large shower with multiple jets & glass door. New waffle ceiling and custom crown molding throughout. Triple car garage with large mezzanine with lots of storage space. Perennial gardens, fruit trees, freshly painted throughout. Do not miss out on this opportunity to invest and turn a large profit!! The secondary plan in surrounding area has been approved which has a positive impact on the value of this property. Now zoned RM as per Town of Caledon. (id:60164)
| Room | Level | Dimensions |
|---|---|---|
| Foyer | Main level | 5.83 x 3.563 meters |
| Recreational, Games room | Basement | 6.39 x 4.95 meters |
| Bedroom | Basement | 4.97 x 2.76 meters |
| Bedroom | Basement | 3.66 x 3.05 meters |
| Kitchen | Basement | 5.35 x 4.34 meters |
| Living room | Basement | 5.9 x 3.93 meters |
| Family room | Main level | 6.15 x 3.63 meters |
| Living room | Main level | 5.68 x 3.6 meters |
| Kitchen | Main level | 5.71 x 3.67 meters |
| Dining room | Main level | 5.21 x 3.66 meters |
| Office | Main level | 3.74 x 3.51 meters |
| Primary Bedroom | Second level | 6.03 x 5.19 meters |
| Bedroom 2 | Second level | 5.6 x 3.12 meters |
| Bedroom 3 | Second level | 4.47 x 2.99 meters |
| Bedroom 4 | Second level | 4 x 3.07 meters |
Is 14190 MOUNT HOPE ROAD a good fit for a growing family?+
With 7 bedrooms and 5 bathrooms, there's room for kids plus a guest room or home office. The 2-storey layout keeps living and sleeping areas separated.
Does it have a basement, and is it finished?+
The listing describes the basement as: Apartment in basement, N/A. Confirm the finishing status during a showing — it affects both livable space and resale value.
How is the space laid out across floors?+
This is a 2-storey single family. The 7 bedrooms and 5 bathrooms are typically split with living areas on the main floor and bedrooms above — confirm the exact layout during a showing.
What makes this a luxury property?+
At $1,749,000, standout features include 5 bathrooms. In this price range, expect higher-end finishes — verify during a showing.
How is the home heated? Is it efficient?+
Heating is forced air, propane. Ask for past utility bills to understand real heating costs.
What are the ongoing costs beyond the mortgage?+
Budget for annual property taxes of $8,833.14, heating is forced air, propane. Always verify the latest figures with your agent before making an offer — these change yearly.
Ask About This Property
Nearby Places
Searching nearby places…
Benchmark price · Updated 2026-09
Year over year
Past 10 years
Similar listings

 For Sale17 days31
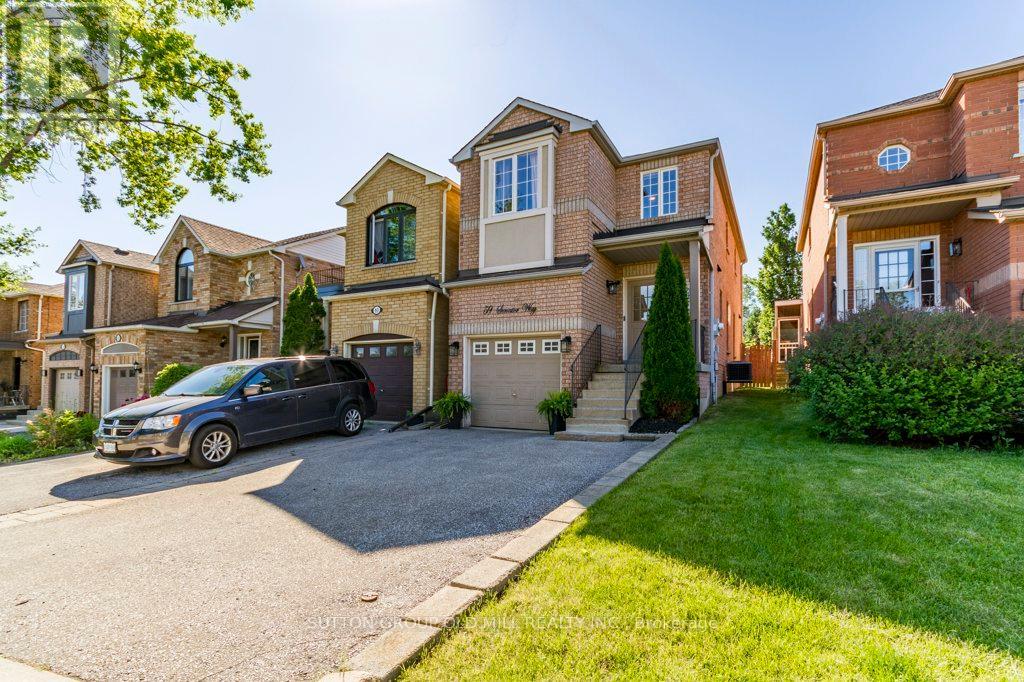 For Sale9 days39
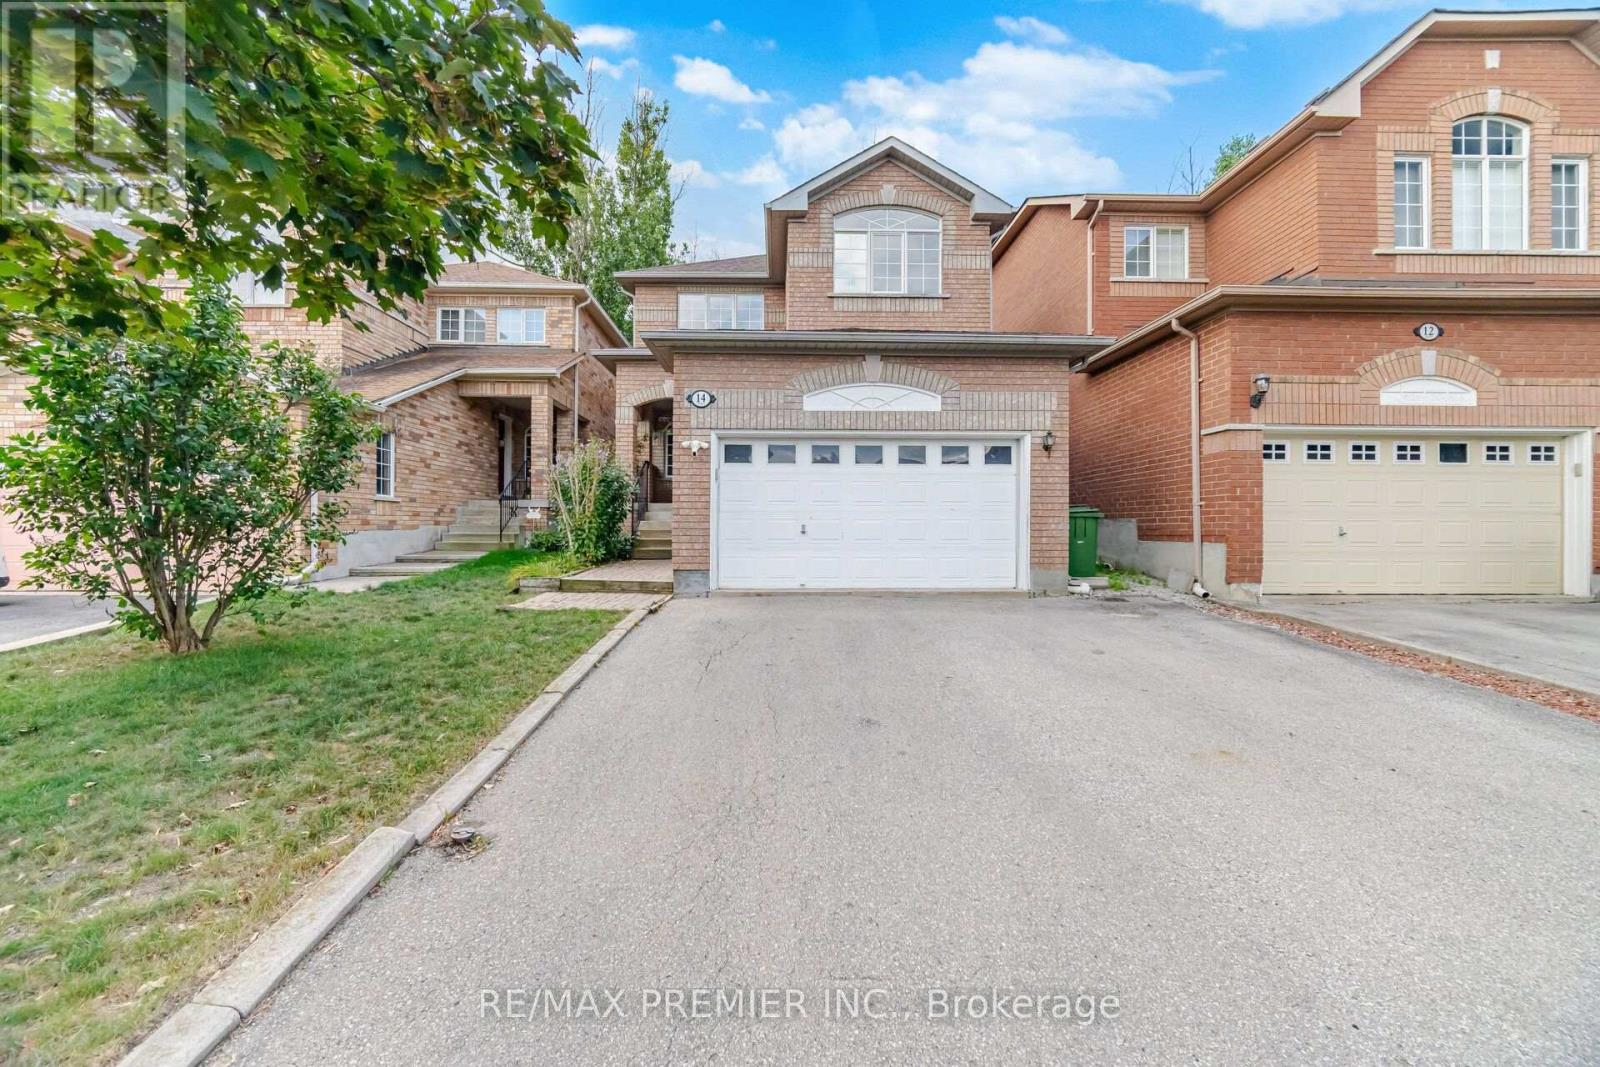 For Sale6 days34
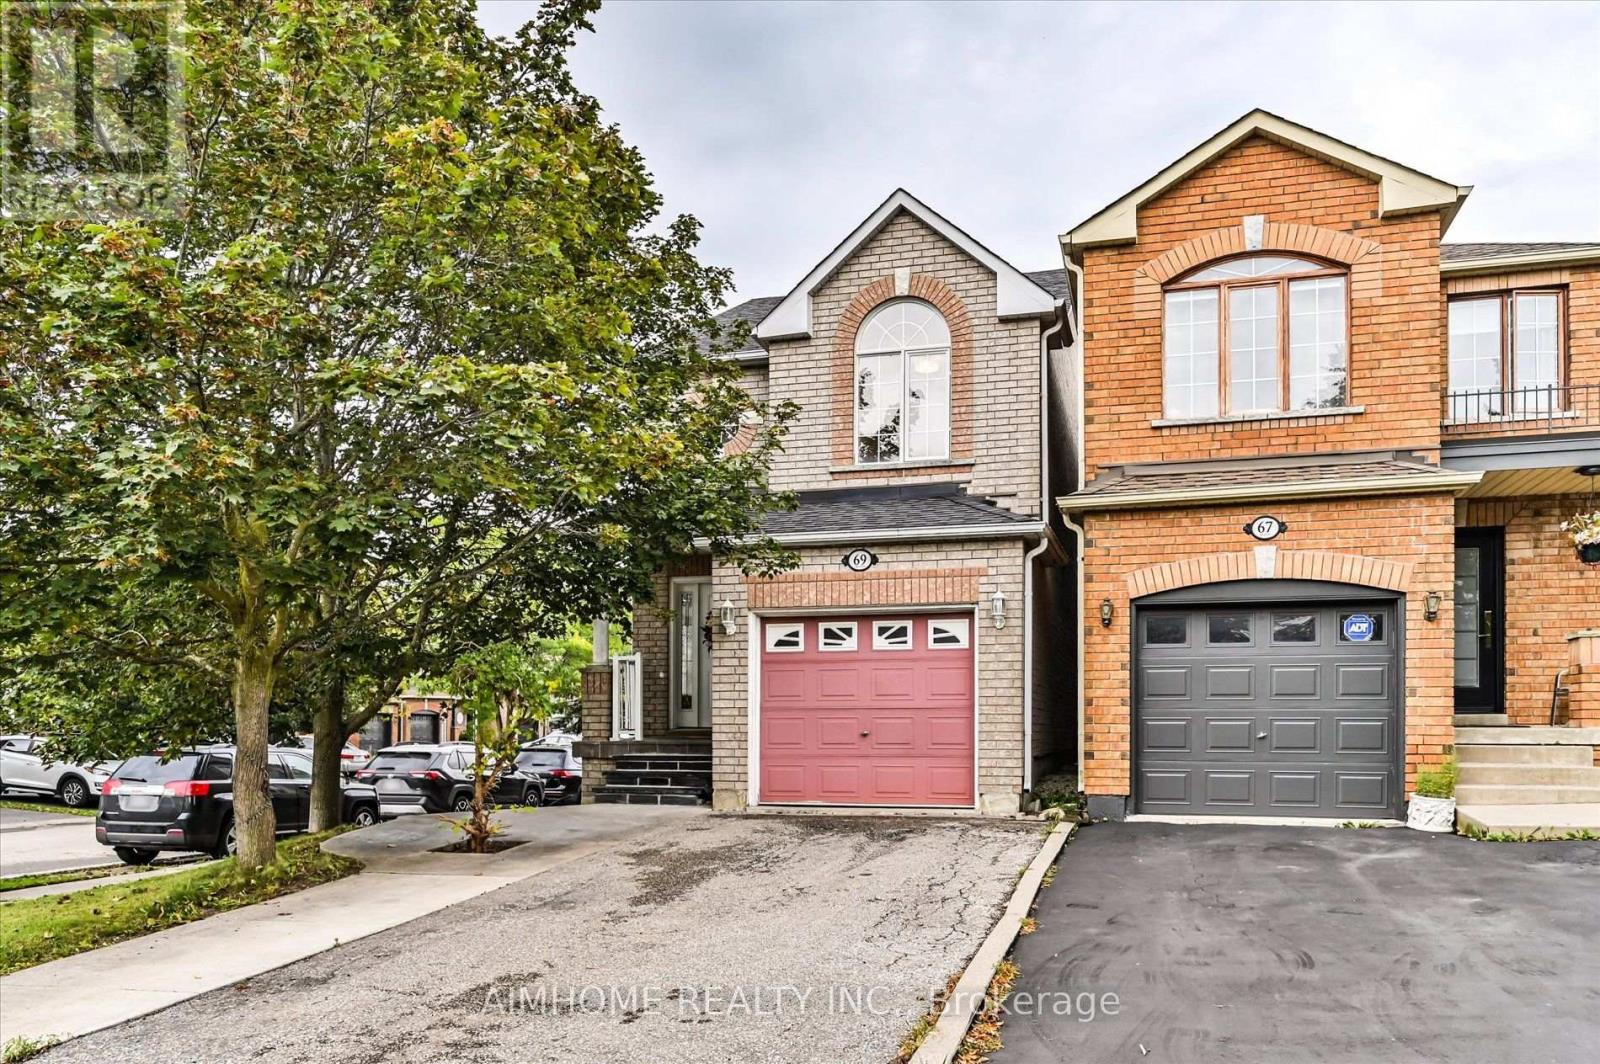 For Sale37 days30

The listing data above is provided under copyright by the Canadian Real Estate Association. While the information is considered reliable, its accuracy is not guaranteed by the Canadian Real Estate Association or getsetsold.ca. Neither getsetsold.ca nor its affiliates make any representations or warranties, express or implied, regarding the accuracy or completeness of the information presented here.