Get $2,748 Cash Back
1401 - 2180 MARINE DRIVE, Oakville (BR Bronte) — listed at $1,099,000. Earn buyer cashback at closing. No catches, just more money in your pocket.
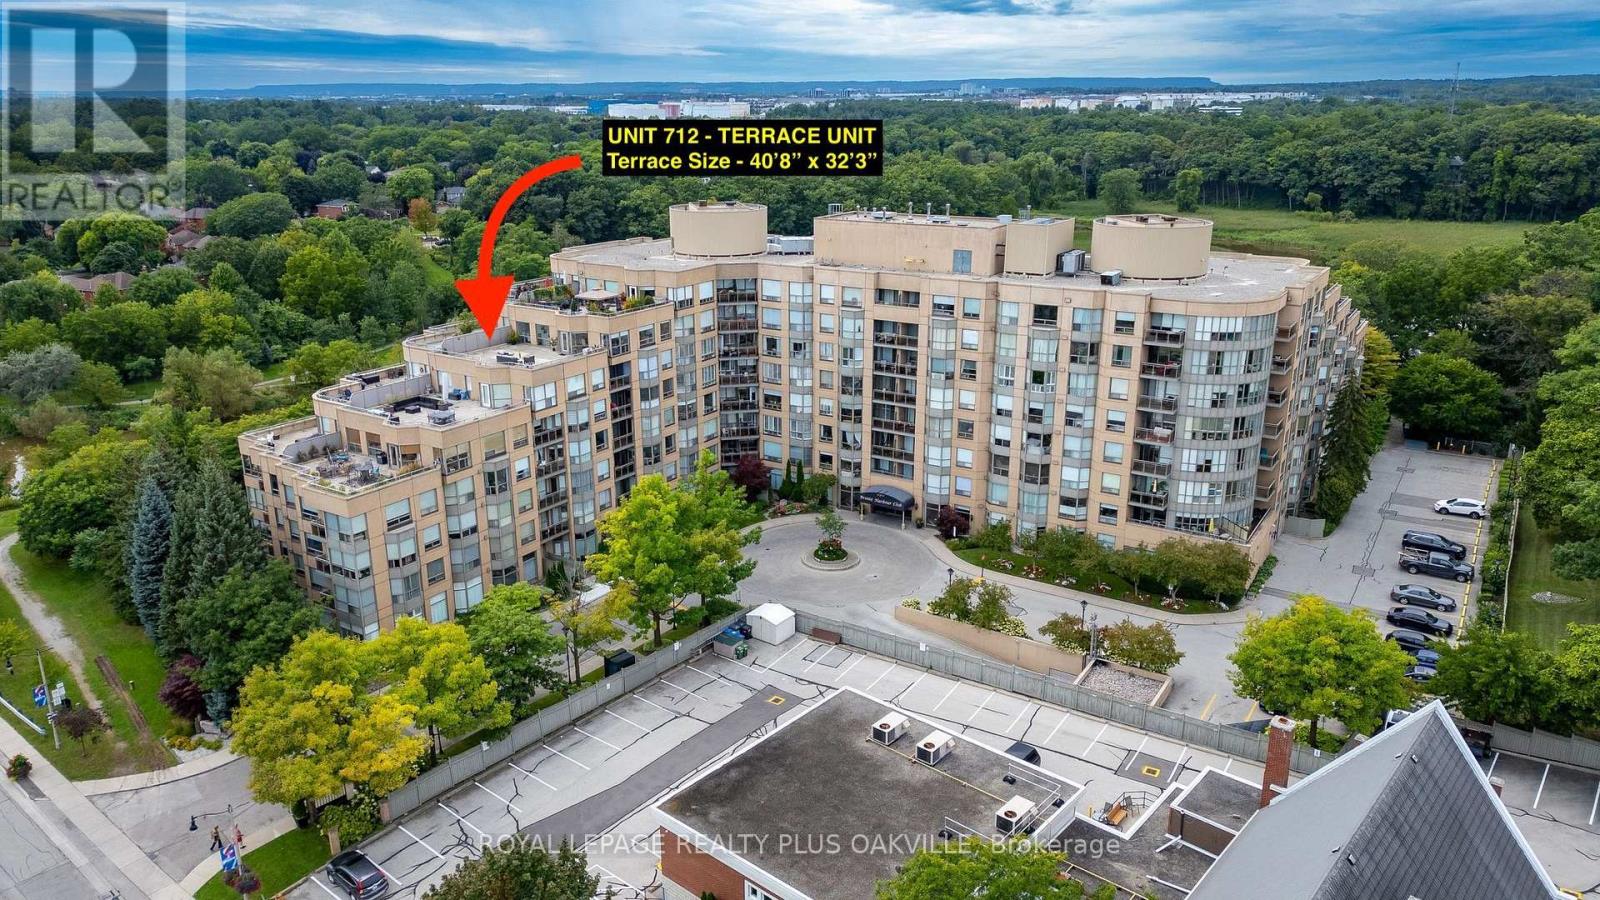
Exceptional value! Luxury waterfront condominium living awaits at Ennisclare II on the Lake, one of Bronte's most prestigious, award-winning communities, offering breathtaking escarpment, skyline, & lake views in the heart of vibrant Bronte. This exceptional Cambridge model suite spans approximately 1,830 sq. ft. of elegant, single-level living space & features 2 spacious bedrooms, 2 full bathrooms, a den, & a sun-filled solarium. Oversized windows with lake glimpses & escarpment vistas flood the home with natural light by day & showcase sparkling city lights by night. Thoughtfully renovated & beautifully appointed, the suite boasts wide-plank engineered oak hardwood flooring, deep baseboards, custom cabinetry & built-ins, wood feature walls, custom blinds, & solid surface countertops, along with renovated bathrooms & kitchen. The formal dining room overlooks a dramatic sunken living room, ideal for entertaining, & the stylish kitchen offers custom cabinetry, under-cabinet lighting, quartz countertops, stainless steel appliances, & a bright breakfast area with wall-to-wall windows. Relax in the open-concept den & sunken solarium with wrap-around windows & built-in cabinetry, or retreat to the oversized primary bedroom featuring mirrored custom wardrobes & a luxurious 3-piece ensuite with custom cabinetry & an oversized glass shower. A second bedroom, a chic 3-piece bathroom, & a large laundry/utility room complete the suite. Two underground parking spaces (tandem) & one locker are included. Enjoy a truly walkable lakeside lifestyle, just steps to Bronte Harbour, waterfront trails, beaches, & the shops & restaurants of Bronte Village, with outstanding building amenities completing this refined offering. (id:60164)
| Room | Level | Dimensions |
|---|---|---|
| Primary Bedroom | Main level | 5.99 x 3.45 meters |
| Bathroom | Main level | 2.46 x 1.45 meters |
| Dining room | Main level | 5.74 x 3.02 meters |
| Bathroom | Main level | 3.99 x 1.68 meters |
| Office | Main level | 4.22 x 4.01 meters |
| Eating area | Main level | 3.48 x 2.69 meters |
| Bedroom | Main level | 4.27 x 3.3 meters |
| Kitchen | Main level | 3.61 x 2.69 meters |
| Living room | Main level | 5.74 x 4.09 meters |
| Sunroom | Main level | 4.22 x 3.1 meters |
How is the home heated? Is it efficient?+
Heating is forced air, natural gas. Gas heating is generally the most cost-efficient option in Ontario winters.
Is there air conditioning?+
Yes — central air conditioning cooling is in place.
Who is 1401 - 2180 MARINE DRIVE best suited for?+
With 2 bedrooms and 2 bathrooms, this is ideal for a couple, a small family, or as a low-maintenance investment property.
What do the condo/maintenance fees cover?+
The $1768.23/mo fee covers: Common Area Maintenance, Cable TV, Heat, Electricity, Water, Insurance, Parking.
What are the ongoing costs beyond the mortgage?+
Budget for annual property taxes of $5,845, a condo/maintenance fee of $1768.23/mo, heating is forced air, natural gas. Always verify the latest figures with your agent before making an offer — these change yearly.
Does it have a basement, and is it finished?+
The listing describes the basement as: None. Confirm the finishing status during a showing — it affects both livable space and resale value.
Ask About This Property
Nearby Places
Searching nearby places…
Benchmark price · Updated 2026-09
Year over year
Past 10 years
Similar listings















 For Sale97 days26
 For Sale37 days34
 For SaleNew44
 For Sale30 days49

The listing data above is provided under copyright by the Canadian Real Estate Association. While the information is considered reliable, its accuracy is not guaranteed by the Canadian Real Estate Association or getsetsold.ca. Neither getsetsold.ca nor its affiliates make any representations or warranties, express or implied, regarding the accuracy or completeness of the information presented here.