Free Rental Service
19 - 145 NORTH CENTRE ROAD, London North (North B) — available at $2,700/mo. Streamlined process, move in quickly. 100% free for tenants — we handle everything.
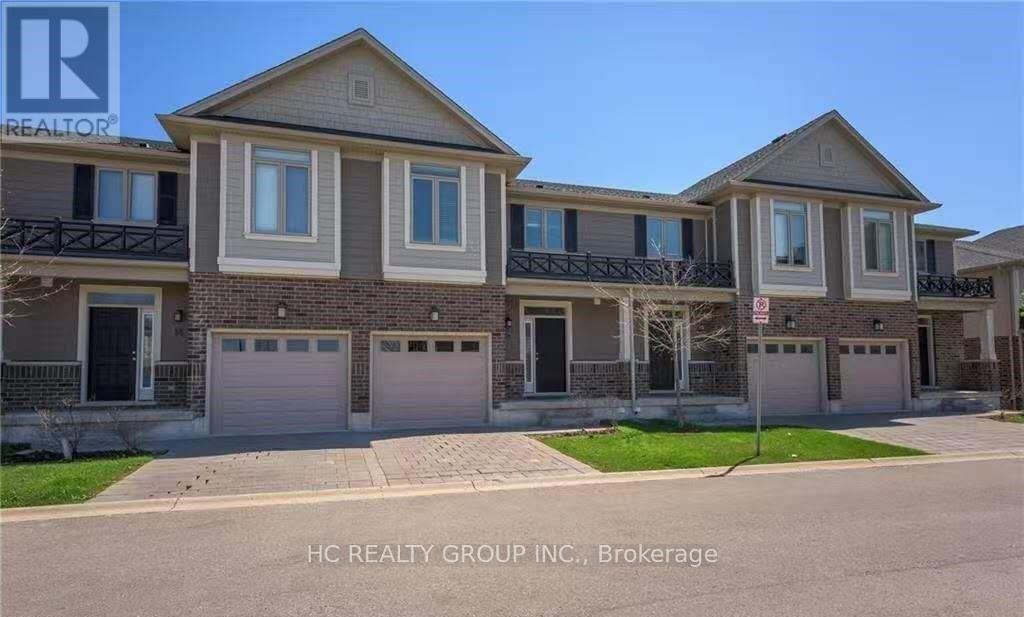
Welcome home to this beautifully renovated detached bungalow in the highly desirable Masonville neighbourhood, where comfort, style, and convenience come together effortlessly. Fully upgraded from top to bottom, this home feels fresh, modern, and ready for the right tenants to simply move in and enjoy. Step inside to a bright and spacious layout filled with natural light, featuring brand new flooring, a beautifully updated kitchen, renovated bathrooms, and tasteful finishes throughout. The open living and dining area creates the perfect space to relax, entertain, or enjoy quiet evenings at home, while the kitchen offers the clean modern feel today's tenants are looking for. With generous bedrooms and flexible living space, this home is ideal for professionals, educators, a couple, or a family looking for a peaceful place to call home. Whether you need extra room for a home office, guest space, or family living, the layout offers comfort and versatility. Outside, enjoy the privacy of a backyard setting, perfect for morning coffee, summer dinners, or simply unwinding after a busy day. The home also offers the convenience of parking and a quiet residential setting, while still being just minutes from everything Masonville is known for. Located close to CF Masonville Place, grocery stores, restaurants, banks, Chapters/Indigo, GoodLife Fitness, public transit, Western University, parks, and excellent schools, this address offers the lifestyle tenants want: quiet living with everyday essentials right nearby. A fully renovated home in one of London's most sought-after neighbourhoods does not come around often. Book your private viewing today and imagine yourself living in this beautiful Masonville home. (id:60164)
| Room | Level | Dimensions |
|---|---|---|
| Living room | Main level | 4.9 x 4.7 meters |
| Dining room | Main level | 4.9 x 3 meters |
| Kitchen | Main level | 5.6 x 3.4 meters |
| Eating area | Main level | 5.6 x 3.4 meters |
| Primary Bedroom | Main level | 4.3 x 3.7 meters |
| Bedroom 2 | Main level | 4.1 x 3.8 meters |
| Kitchen | Lower level | 3 x 3 meters |
| Bedroom 3 | Lower level | 3 x 3 meters |
| Bedroom 4 | Lower level | 3 x 3 meters |
Is 19 - 145 NORTH CENTRE ROAD a good fit for a growing family?+
With 4 bedrooms and 2 bathrooms, there's room for kids plus a guest room or home office.
Could this work as an investment property?+
The basement description mentions: Finished, Apartment in basement, Walk-up, N/A, N/A, N/A. If it has a separate entrance, there may be rental income potential — but verify zoning and whether a legal second unit is permitted in London North (North B) before counting on it.
What's the parking situation?+
This property includes 2 spaces — Garage.
What are the ongoing costs beyond the mortgage?+
Budget for heating is forced air, natural gas. Always verify the latest figures with your agent before making an offer — these change yearly.
Does it have a basement, and is it finished?+
Yes — Finished, Apartment in basement, Walk-up, N/A, N/A, N/A. A finished basement adds meaningful living space beyond the listed square footage.
How is the home heated? Is it efficient?+
Heating is forced air, natural gas. Gas heating is generally the most cost-efficient option in Ontario winters.
Ask About This Property
Nearby Places
Searching nearby places…
Similar listings

The listing data above is provided under copyright by the Canadian Real Estate Association. While the information is considered reliable, its accuracy is not guaranteed by the Canadian Real Estate Association or getsetsold.ca. Neither getsetsold.ca nor its affiliates make any representations or warranties, express or implied, regarding the accuracy or completeness of the information presented here.