Get $4,750 Cash Back
524 SILVERTHORN AVENUE, Toronto (Keelesdale-Eglinton West) — listed at $1,899,999. Earn buyer cashback at closing. No catches, just more money in your pocket.
Great Investment Opportunity in the Desirable Keelesdale-Eglinton West Neighbourhood! Purpose Built Legal Duplex with Additional Non-Retrofitted Finished Basement with Separate Front and Side Entrance Access Consists of Two 3 Bedrooms Units on Main and 2nd Floor and Separate Two Bedroom Finished Basement Unit. The Property Features 6 Separate Entrances (3 Front Door & 3 Side Door) 3 Kitchens, 3 Bathrooms Making the Ideal Investment Property, Walkout to Fully Enclosed Balconies from Main and Second Floors. Multigenerational Living or Team Up/Partnership/Owner Living Arrangement. Massive Oversized 40ft Lot Offers Private Driveway for Parking for 6 Cars and Large Double Garage That May Have Garden Suite Potential! Great Well Manicured Private Rear Garden! Major Updates Include Roof (2020), Two Furnaces (2011), and Central Air Conditioning (2011). Parking Is Exceptional with a Private Driveway That Fits up to Six Cars and a Detached Double Garage at the Rear, a Rare Feature in This Area. Located Just Minutes from the Eglinton Crosstown LRT, TTC, Schools, Parks, Shopping, Restaurants, and Major Highways, Keelesdale-Eglinton West Is a Neighbourhood Seeing Significant Growth and Redevelopment, with Strong Rental Demand. A Versatile Property with Plenty of Options for Investors, Multi-Generational Families, or Buyers Looking to Live in One Unit and Generate Additional Income. (id:60164)
| Room | Level | Dimensions |
|---|---|---|
| Kitchen | Main level | 4.73 x 3.17 meters |
| Bedroom 2 | Upper Level | 4.29 x 3.33 meters |
| Bedroom 3 | Upper Level | 2.95 x 4.19 meters |
| Kitchen | Basement | 3.89 x 3.86 meters |
| Living room | Basement | 4.52 x 3.88 meters |
| Primary Bedroom | Basement | 3.89 x 4.02 meters |
| Bedroom 2 | Basement | 2.78 x 3.06 meters |
| Laundry room | Basement | 5.35 x 3.26 meters |
| Utility room | Basement | 3.77 x 3.24 meters |
| Dining room | Main level | 4.14 x 3.03 meters |
| Family room | Main level | 4.15 x 3.79 meters |
| Primary Bedroom | Main level | 4.29 x 3.27 meters |
| Bedroom 2 | Main level | 3.03 x 4.29 meters |
| Bedroom 3 | Main level | 3.28 x 3.02 meters |
| Kitchen | Upper Level | 3.89 x 3.86 meters |
| Family room | Upper Level | 4.14 x 3.96 meters |
| Dining room | Upper Level | 4.14 x 3 meters |
| Primary Bedroom | Upper Level | 4.34 x 3.05 meters |
Is 524 SILVERTHORN AVENUE a good fit for a growing family?+
With 8 bedrooms and 3 bathrooms, there's room for kids plus a guest room or home office. The 2-storey layout keeps living and sleeping areas separated.
Does it have a basement, and is it finished?+
Yes — Finished, Full, Separate entrance, N/A, N/A. A finished basement adds meaningful living space beyond the listed square footage.
Is there air conditioning?+
Yes — central air conditioning cooling is in place.
How is the home heated? Is it efficient?+
Heating is forced air, natural gas. Gas heating is generally the most cost-efficient option in Ontario winters.
Could this work as an investment property?+
The basement description mentions: Finished, Full, Separate entrance, N/A, N/A. If it has a separate entrance, there may be rental income potential — but verify zoning and whether a legal second unit is permitted in Toronto (Keelesdale-Eglinton West) before counting on it.
What makes this a luxury property?+
At $1,899,999, standout features include 3 bathrooms. In this price range, expect higher-end finishes — verify during a showing.
Ask About This Property
Nearby Places
Searching nearby places…
Benchmark price · Updated 2026-09
Year over year
Past 10 years
Similar listings
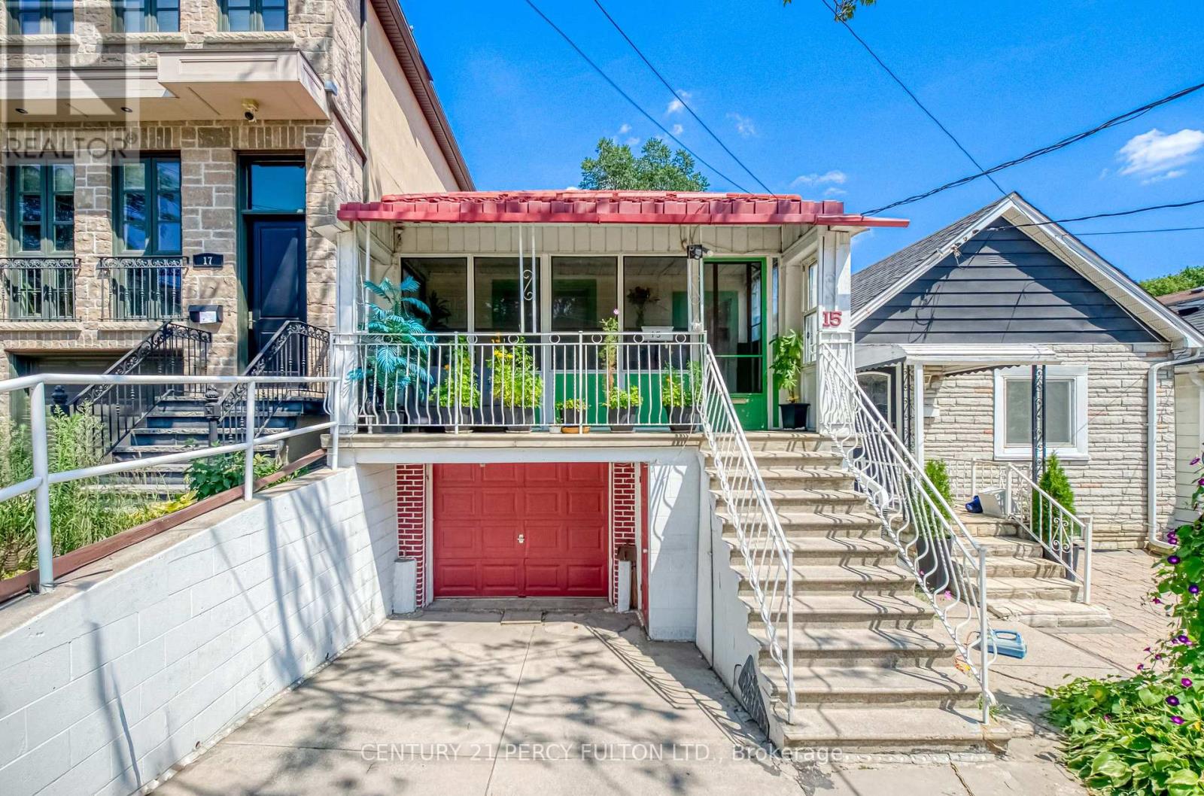
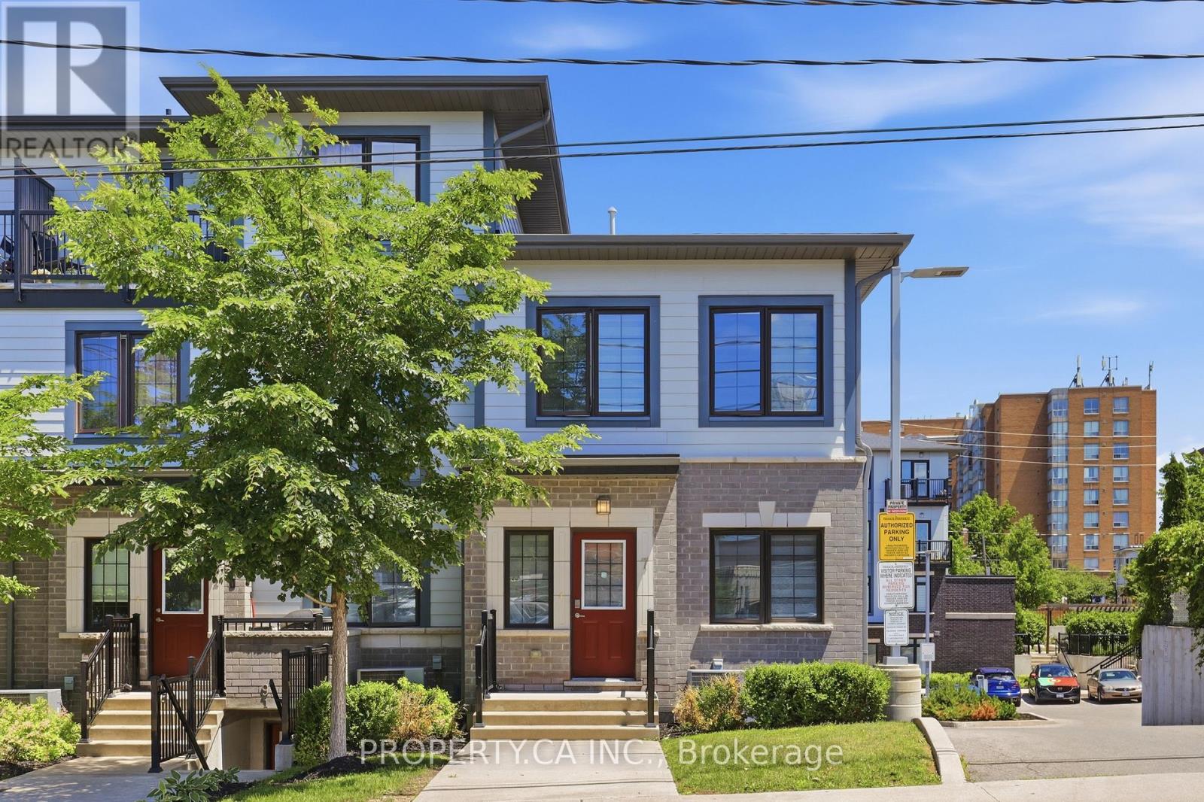
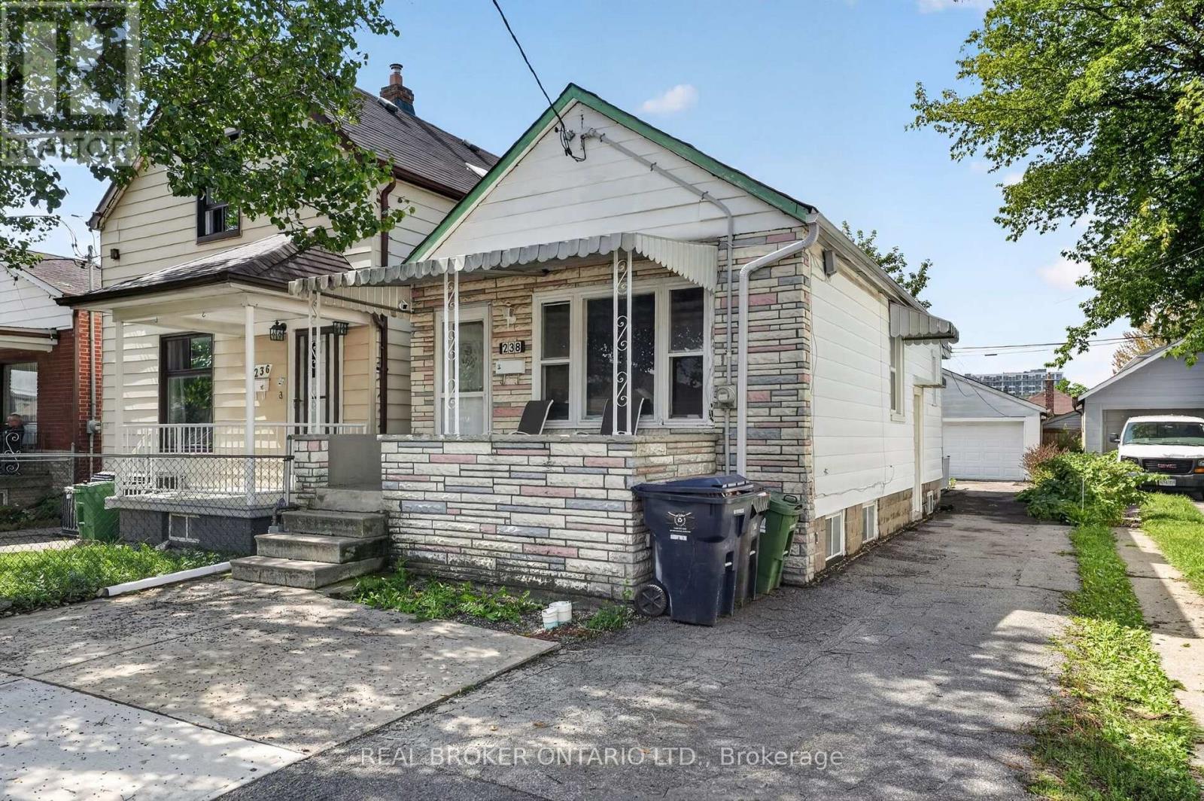
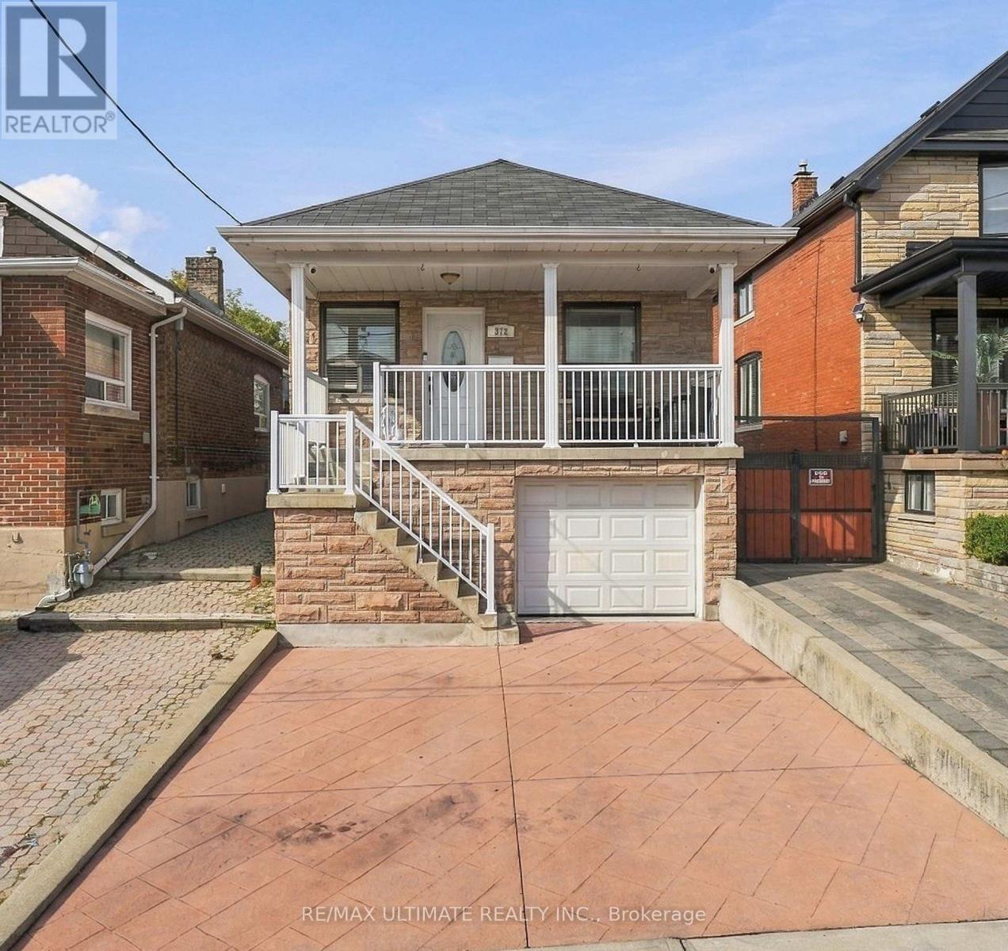
 For Sale137 days24
 For Sale31 days36
 For Sale4 days27
 For Sale9 days38

The listing data above is provided under copyright by the Canadian Real Estate Association. While the information is considered reliable, its accuracy is not guaranteed by the Canadian Real Estate Association or getsetsold.ca. Neither getsetsold.ca nor its affiliates make any representations or warranties, express or implied, regarding the accuracy or completeness of the information presented here.