Get $1,588 Cash Back
28 ROLLINS DRIVE, Welland (N. Welland) — listed at $635,000. Earn buyer cashback at closing. No catches, just more money in your pocket.
Welcome Home! Step inside and discover a home designed for making memories. This solid brick raised bungalow offers bright, inviting living spaces where family and friends can gather with ease. Featuring 3 spacious bedrooms on the main level plus 2 additional bedrooms on the lower level, this home provides exceptional flexibility for growing families, multi-generational living, or two families looking to share expenses while still enjoying their own space. The true showstopper is the oversized backyard, a rare find with endless possibilities. Imagine hosting summer barbecues, relaxing around the firepit on cool evenings, watching the kids play, or creating your own private backyard oasis. It's a space you'll enjoy in every season. Located in a sought after, family friendly neighbourhood, you'll appreciate being just minutes from excellent schools, restaurants, Niagara College, parks, shopping, and convenient Highway 406 access, making commuting a breeze. Whether you're searching for extra space, an affordable multi-family living arrangement, or a home where lasting memories can be made, this property checks all the boxes. Come see the possibilities for yourself! (id:60164)
| Room | Level | Dimensions |
|---|---|---|
| Foyer | Ground level | 2.16 x 1.6 meters |
| Bedroom 5 | Lower level | 3.73 x 4.7 meters |
| Bathroom | Lower level | 1.6 x 1.6 meters |
| Utility room | Lower level | 4.17 x 2.82 meters |
| Living room | Main level | 3.78 x 4.45 meters |
| Dining room | Main level | 3.8 x 3.38 meters |
| Kitchen | Main level | 5.64 x 3.07 meters |
| Bathroom | Main level | 2.46 x 2.26 meters |
| Bedroom | Main level | 3.28 x 4.19 meters |
| Bedroom 2 | Main level | 3.8 x 3.17 meters |
| Bedroom 3 | Main level | 2.74 x 2.59 meters |
| Family room | Lower level | 7.04 x 4.57 meters |
| Bedroom 4 | Lower level | 3.71 x 5.08 meters |
Does it have a basement, and is it finished?+
Yes — Finished, Full. A finished basement adds meaningful living space beyond the listed square footage.
Is 28 ROLLINS DRIVE a good fit for a growing family?+
With 5 bedrooms and 2 bathrooms, there's room for kids plus a guest room or home office.
What's the parking situation?+
This property includes 5 spaces — Attached Garage, Garage.
Is there air conditioning?+
Yes — central air conditioning cooling is in place.
What are the ongoing costs beyond the mortgage?+
Budget for annual property taxes of $5,171, heating is forced air, natural gas. Always verify the latest figures with your agent before making an offer — these change yearly.
How is the home heated? Is it efficient?+
Heating is forced air, natural gas. Gas heating is generally the most cost-efficient option in Ontario winters.
Ask About This Property
Nearby Places
Searching nearby places…
Benchmark price · Updated 2026-09
Year over year
Past 10 years
Similar listings
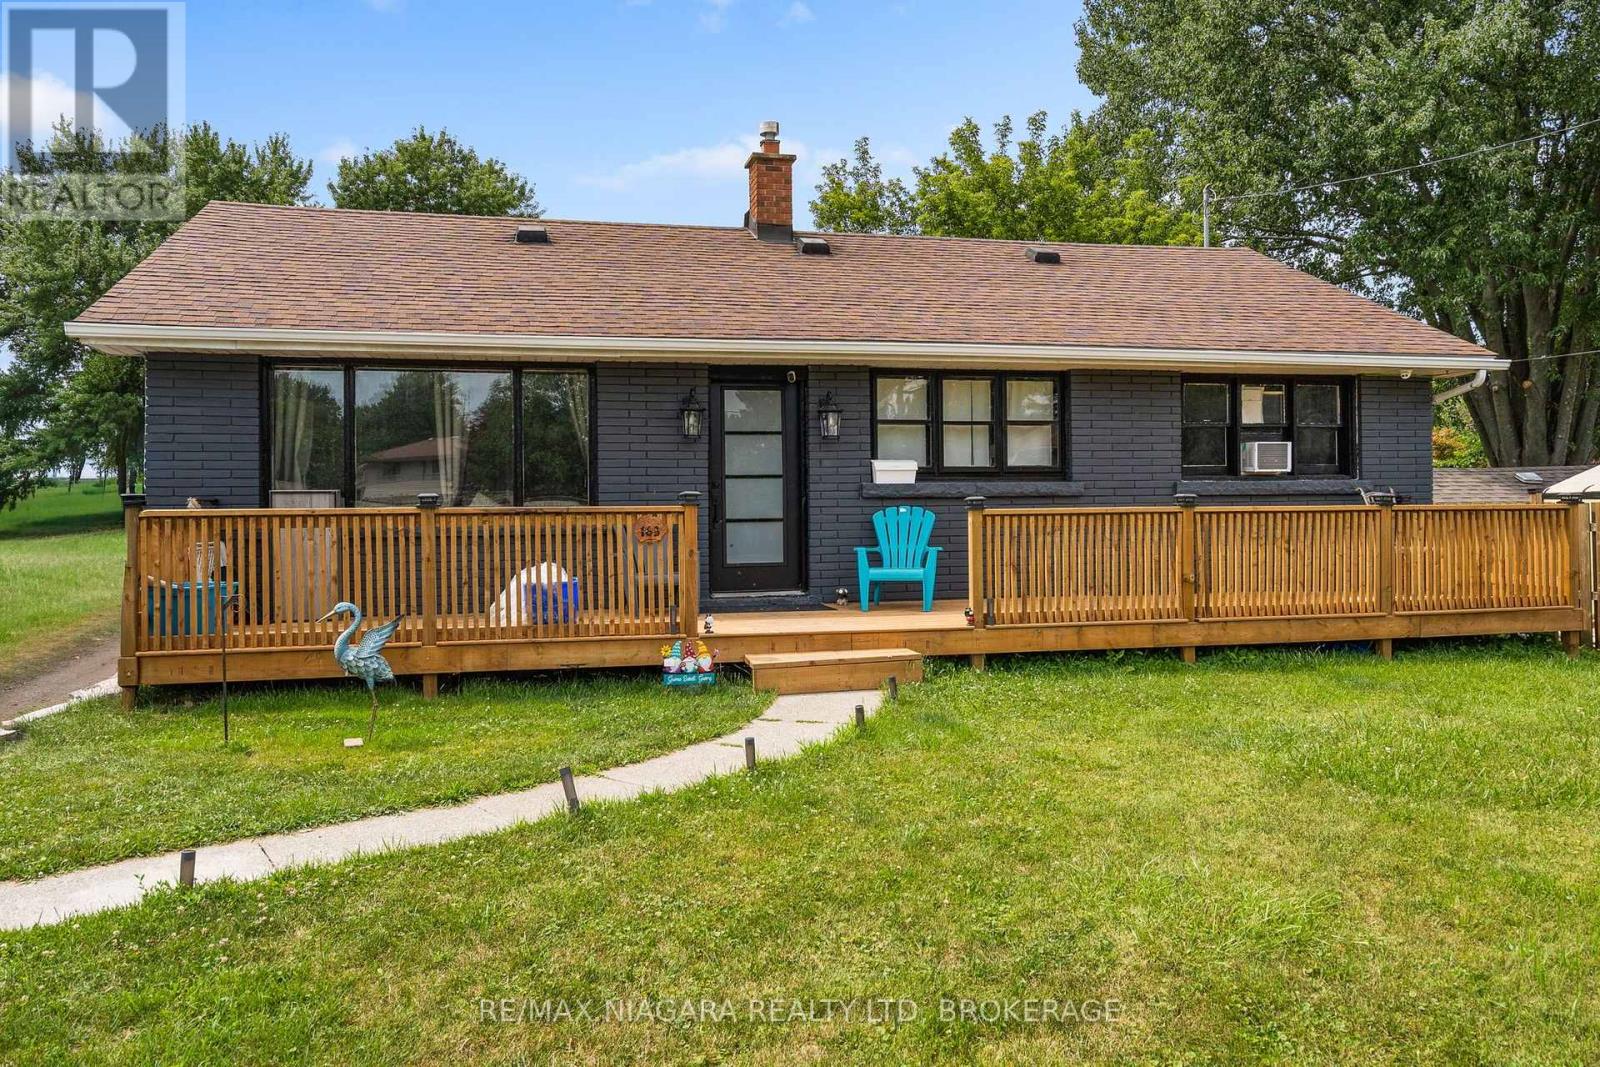
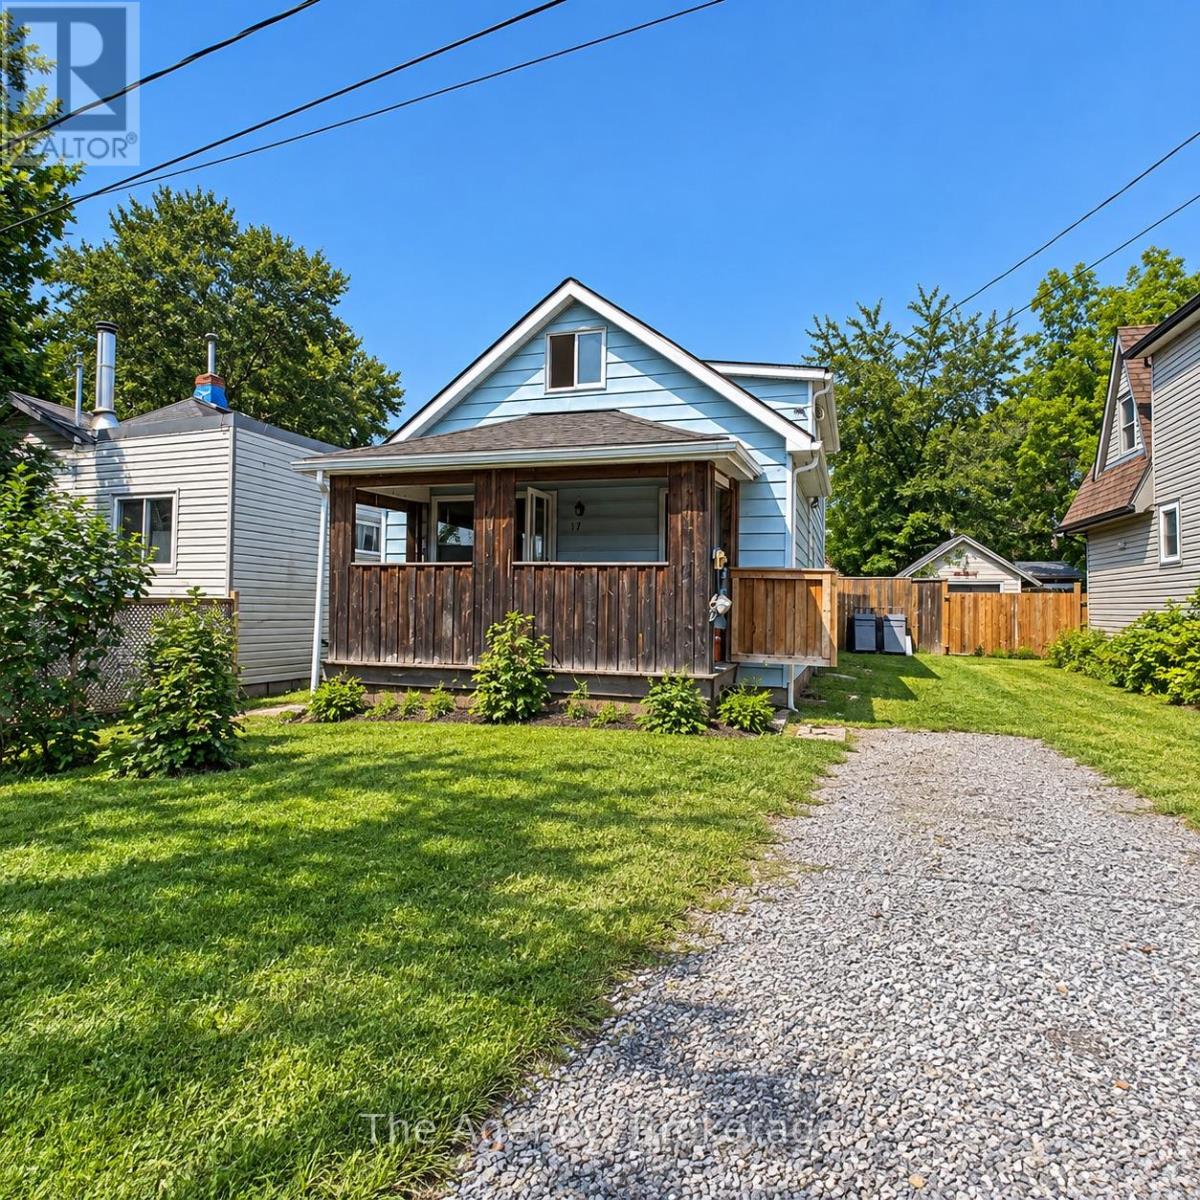 For Sale17 days16
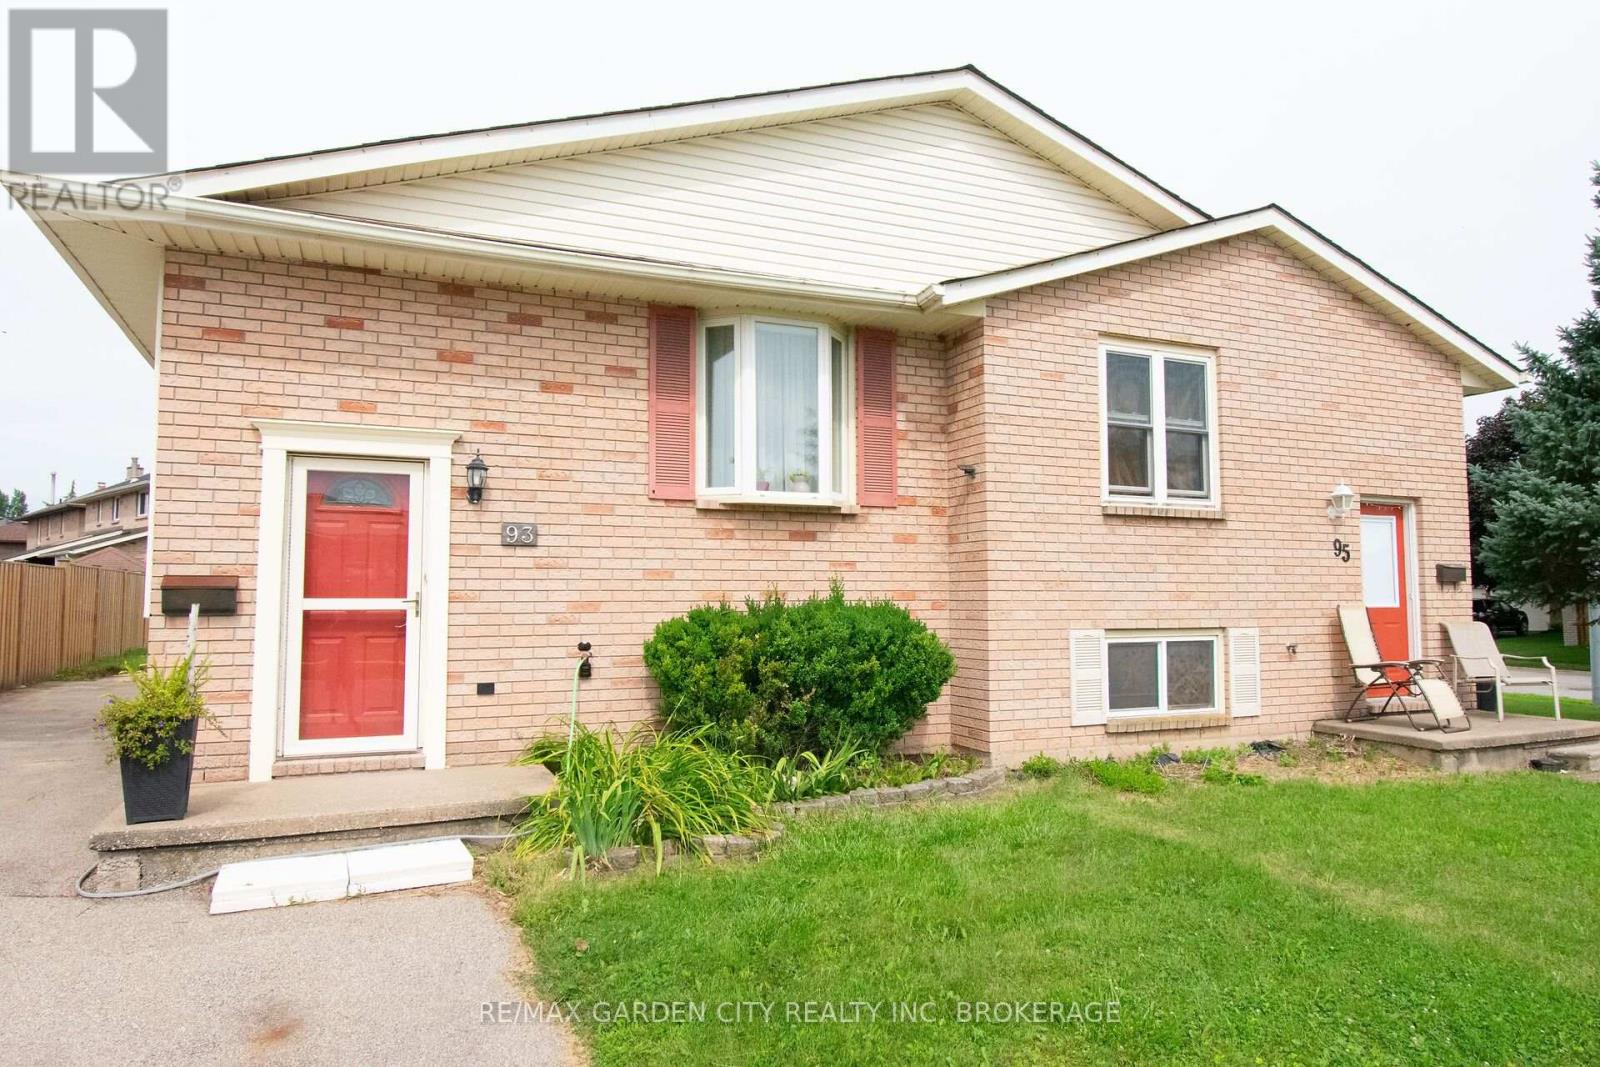
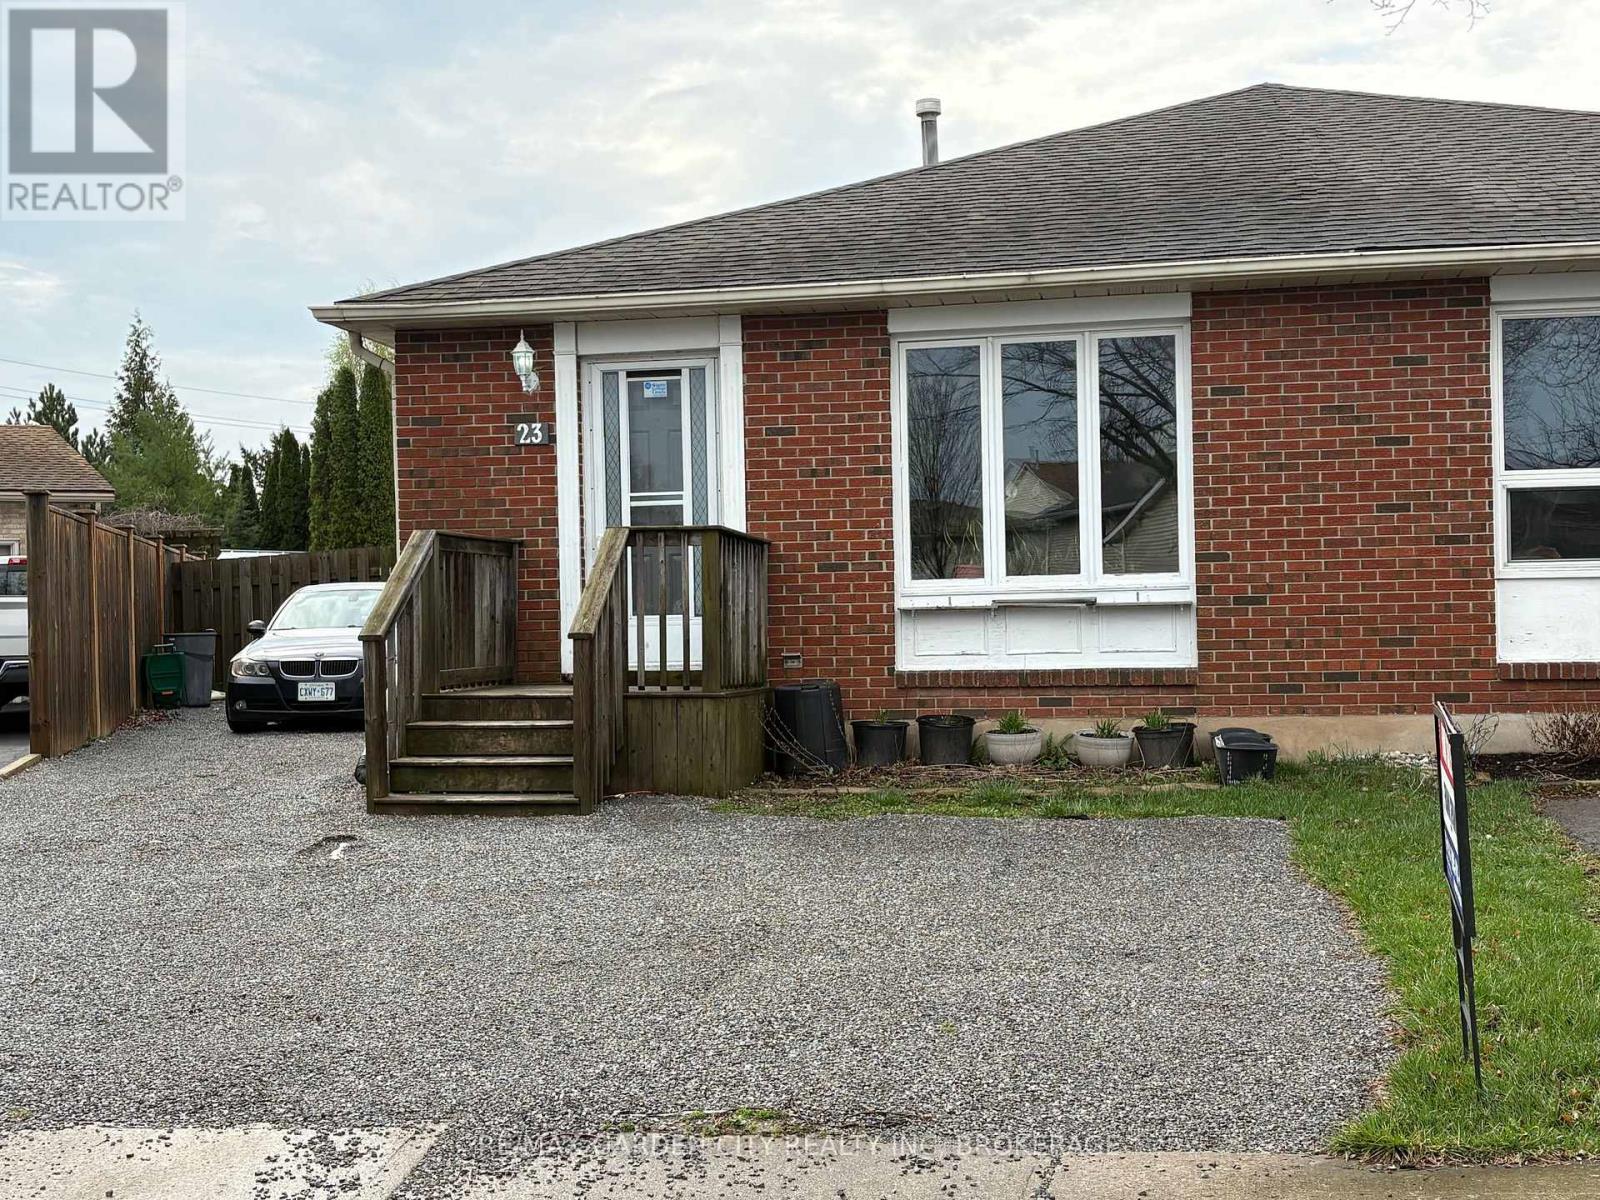 For Sale178 days15
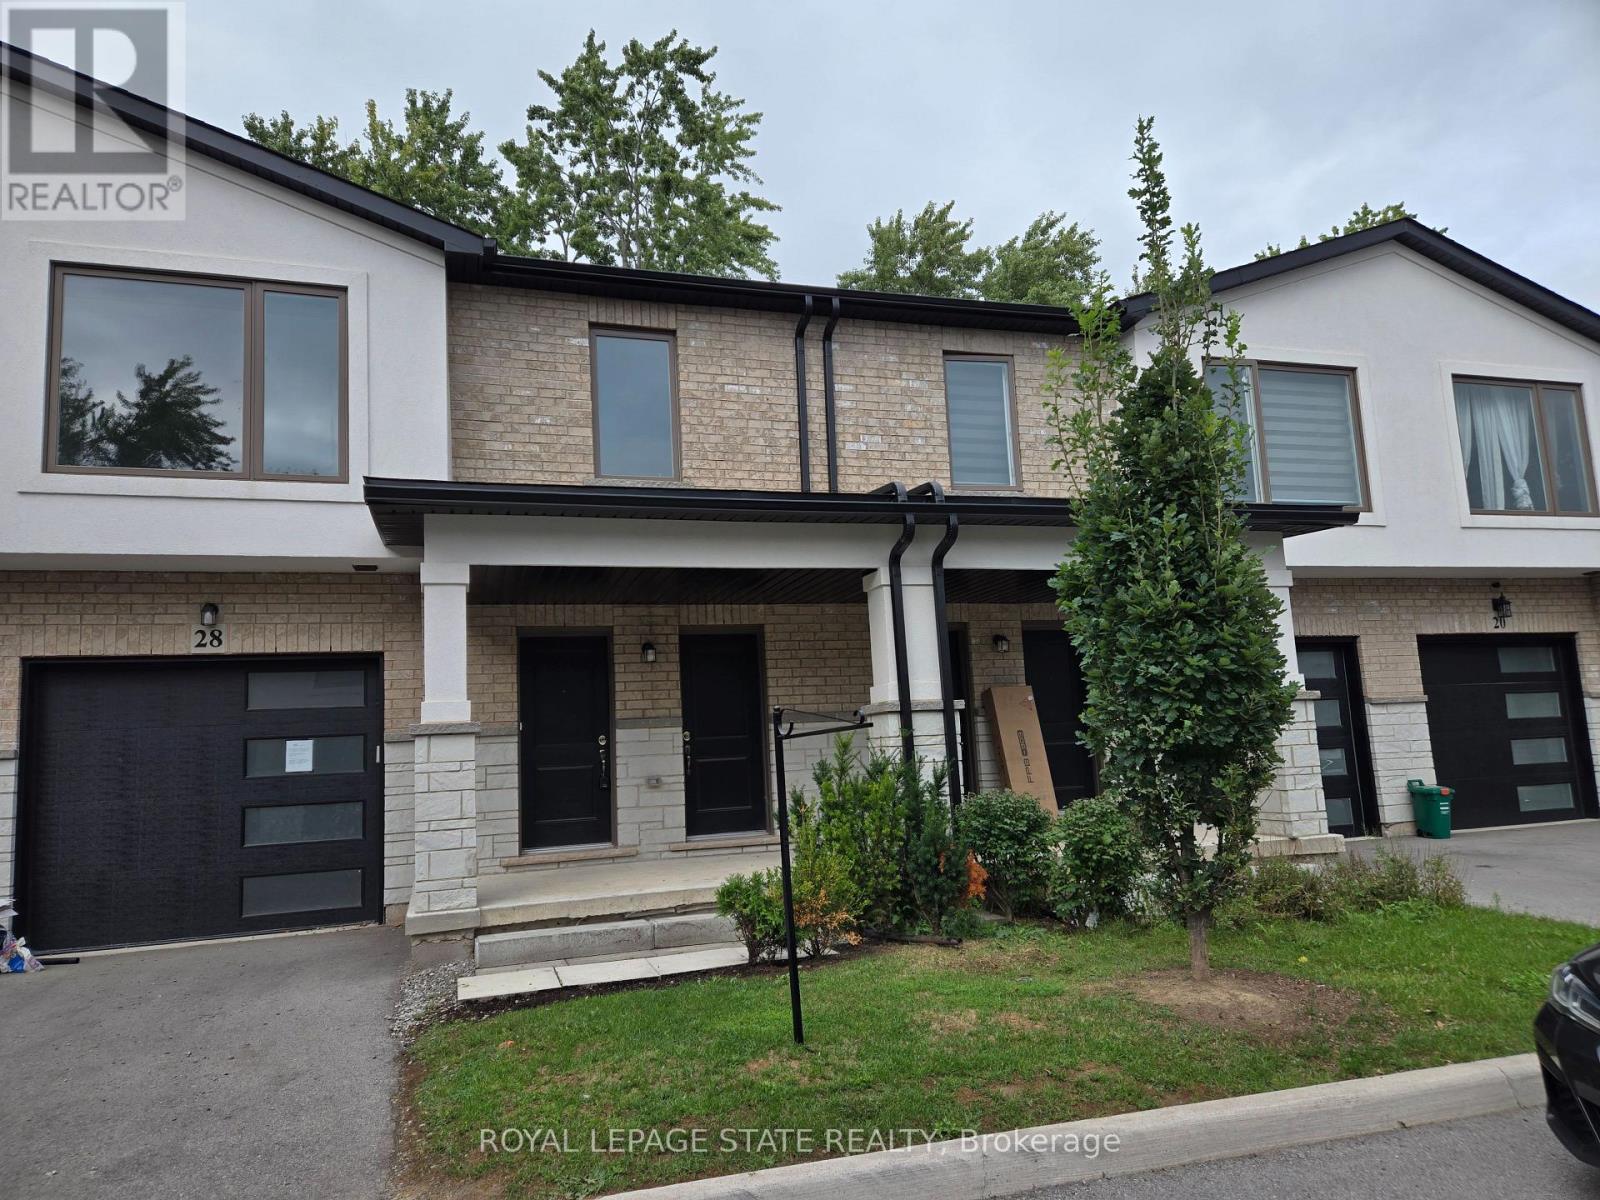
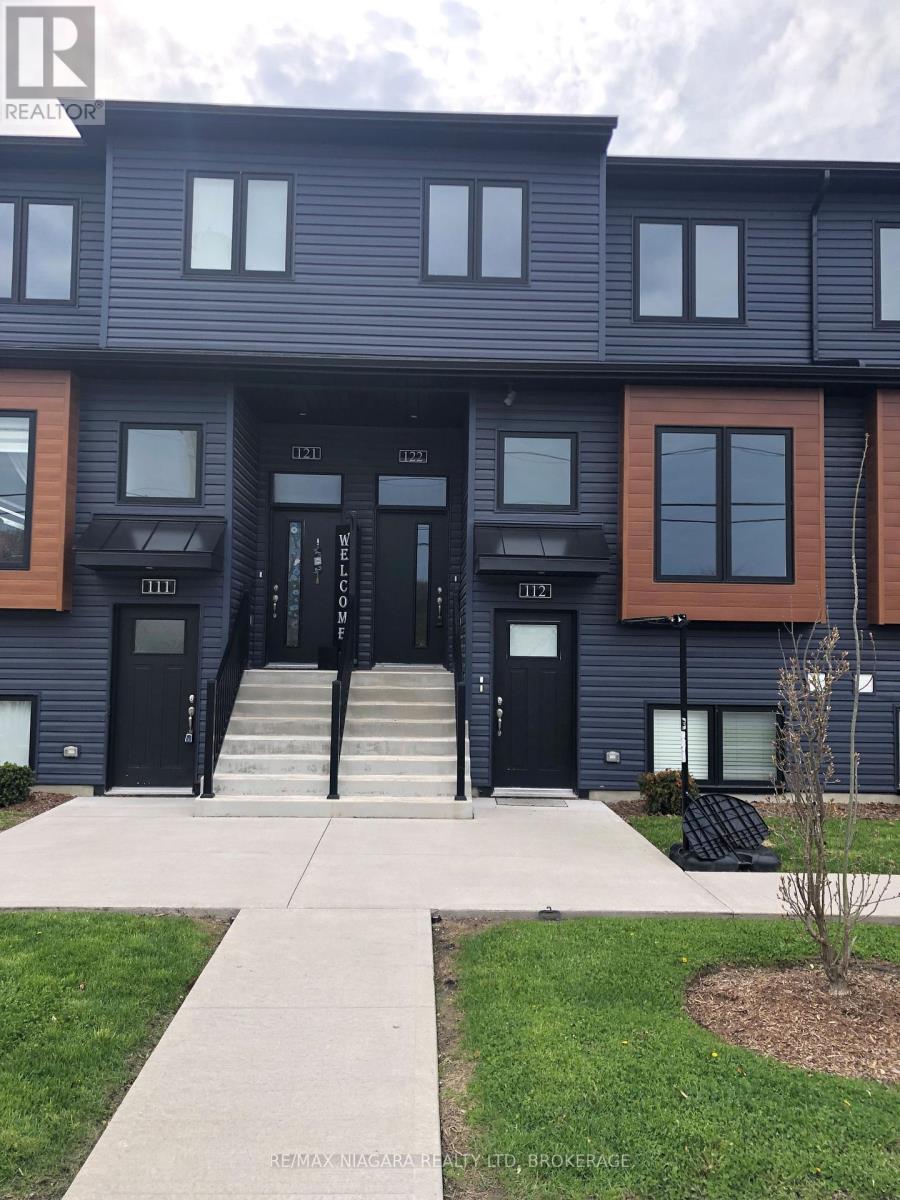 For Sale172 days27
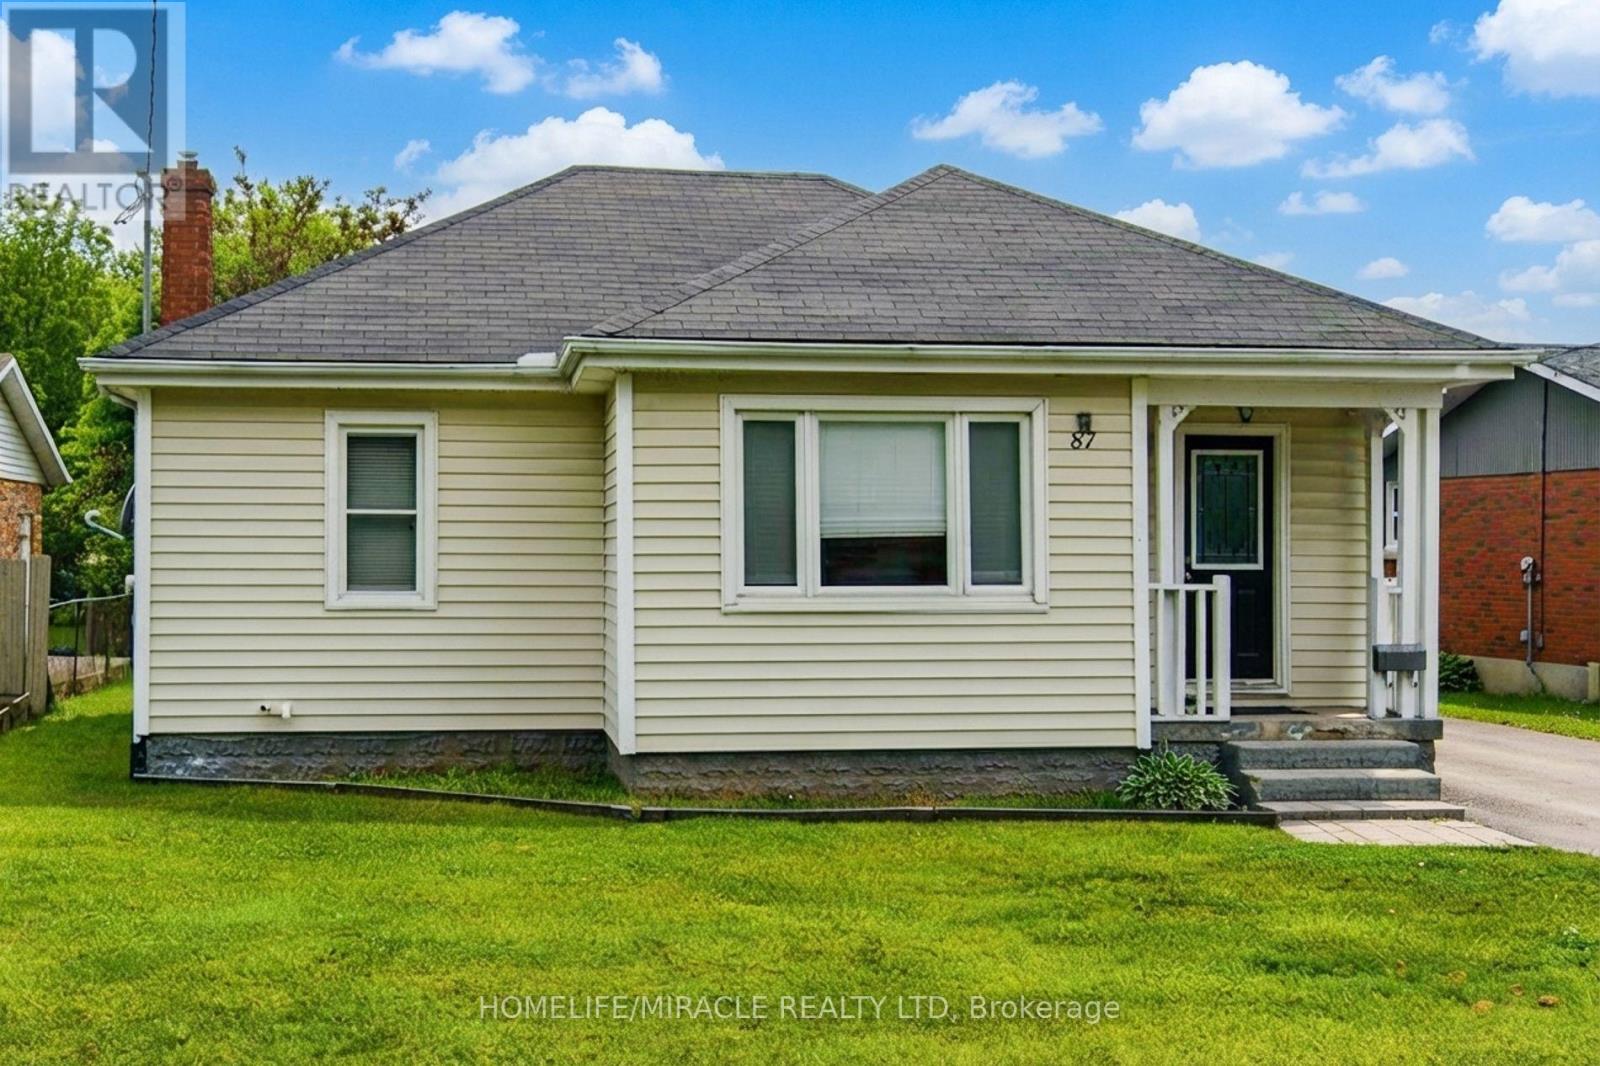
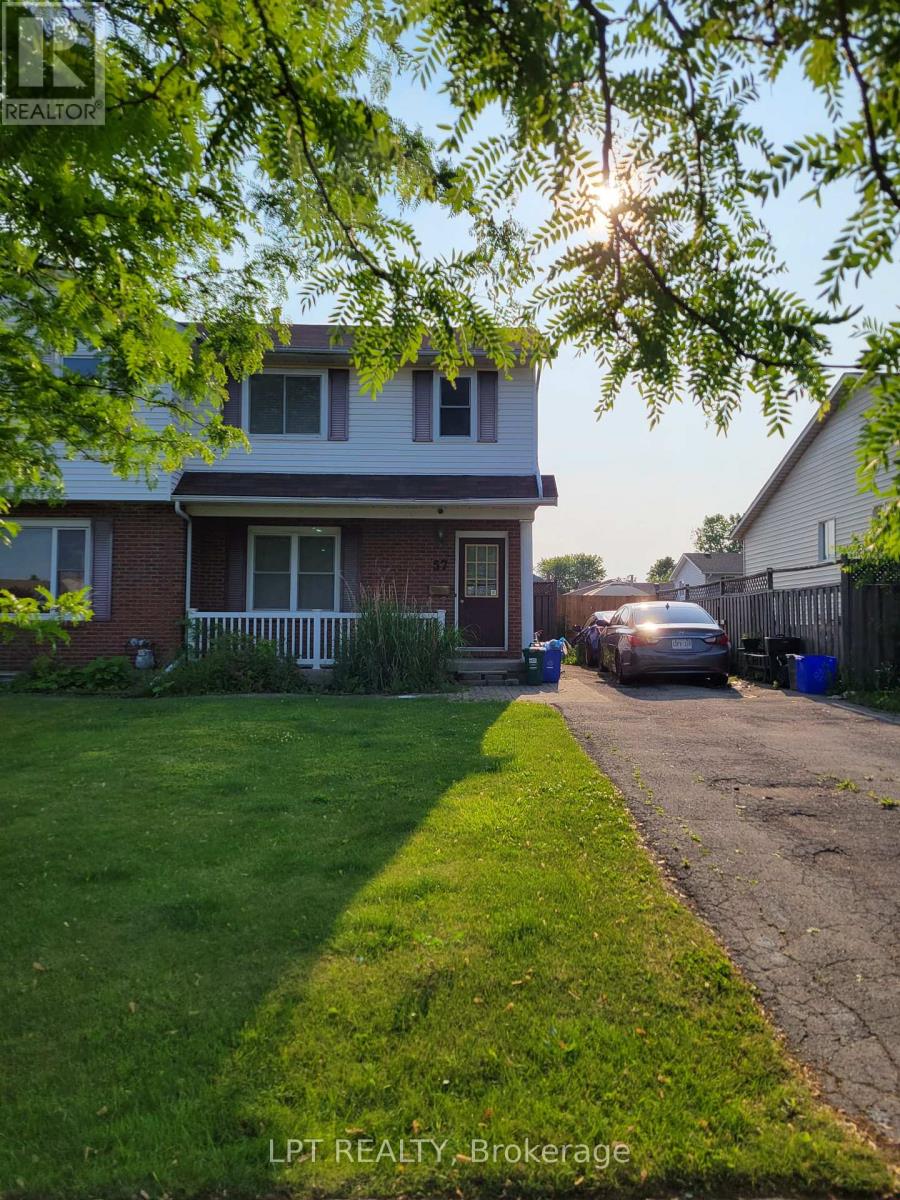 For Sale32 days11

The listing data above is provided under copyright by the Canadian Real Estate Association. While the information is considered reliable, its accuracy is not guaranteed by the Canadian Real Estate Association or getsetsold.ca. Neither getsetsold.ca nor its affiliates make any representations or warranties, express or implied, regarding the accuracy or completeness of the information presented here.