Get $1,298 Cash Back
729 WEST 5TH STREET, Hamilton (Fessenden) — listed at $519,000. Earn buyer cashback at closing. No catches, just more money in your pocket.
Exceptional Opportunity in a Prime Location - Spacious 4-Level Backsplit Semi-Detached Home!Unlock the incredible potential of this bright and spacious 3-bedroom, 4-level backsplit, proudly owned by the original owner. Offering approximately 2,266 sq. ft. of total living space, including the basement, this solid home provides the perfect canvas to create your dream home or next investment.Designed with a versatile multi-level layout, this property is ideal for families, renovators, and savvy investors. With your personal vision and updates, you can significantly enhance its value and make it truly spectacular.The lower level and basement offer outstanding potential to create a separate apartment or in-law suite, providing an excellent opportunity for multi-generational living or valuable rental income.Step outside to a generously sized backyard-perfect for entertaining, family gatherings, gardening, or simply enjoying your own private outdoor retreat.Ideally situated in a quiet, family-friendly neighbourhood, this home is just minutes from Mohawk College, excellent public and private schools, Lime Ridge Mall, parks, shopping, and everyday amenities. Enjoy the convenience of a less than 5-minute walk to public transit and under a 10-minute drive to major highways, making commuting quick and easy.Solid, spacious, and packed with potential, this is a rare chance to secure a property in a highly sought-after location and build instant equity. (Some photos have been virtually staged to illustrate the property's potential). and (id:60164)
| Room | Level | Dimensions |
|---|---|---|
| Living room | Main level | 4.48 x 3.74 meters |
| Family room | Lower level | 7.63 x 3.72 meters |
| Kitchen | Main level | 2.45 x 2.23 meters |
| Eating area | Main level | 3.18 x 2.78 meters |
| Dining room | Main level | 2.84 x 2.83 meters |
| Primary Bedroom | Upper Level | 4.76 x 3 meters |
| Bedroom 2 | Upper Level | 4.12 x 2.83 meters |
| Bedroom 3 | Upper Level | 2.75 x 2.77 meters |
| Workshop | Basement | 6.43 x 2.2 meters |
| Utility room | Basement | 7.32 x 3.81 meters |
| Other | In between | 7.63 x 2.76 meters |
What are the ongoing costs beyond the mortgage?+
Budget for annual property taxes of $4,117, heating is forced air, natural gas. Always verify the latest figures with your agent before making an offer — these change yearly.
Is there air conditioning?+
No central cooling is listed. Budget for portable or window units, or get a quote for adding central air — typically $5,000–$10,000 installed.
How is the home heated? Is it efficient?+
Heating is forced air, natural gas. Gas heating is generally the most cost-efficient option in Ontario winters.
Is this a good starter home?+
At $519,000, this is priced in starter-home territory for Hamilton (Fessenden). With multiple bedrooms, it has room to grow into. Factor in property taxes when calculating your true monthly cost.
Does it have a basement, and is it finished?+
Yes — Unfinished, N/A. A finished basement adds meaningful living space beyond the listed square footage.
What's the parking situation?+
This property includes 4 spaces — No Garage.
Ask About This Property
Nearby Places
Searching nearby places…
Benchmark price · Updated 2026-09
Year over year
Past 10 years
Similar listings
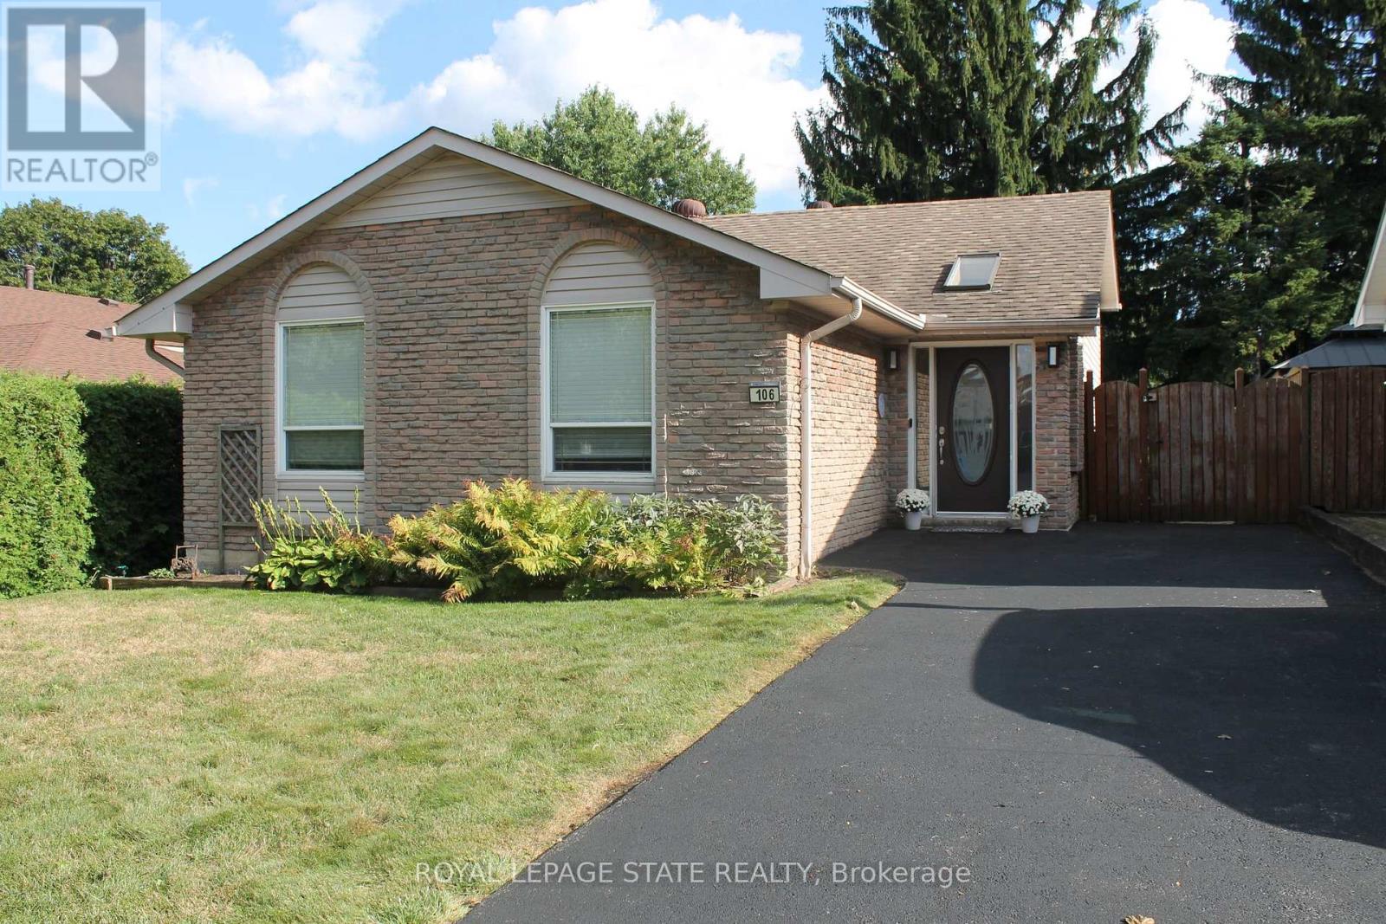
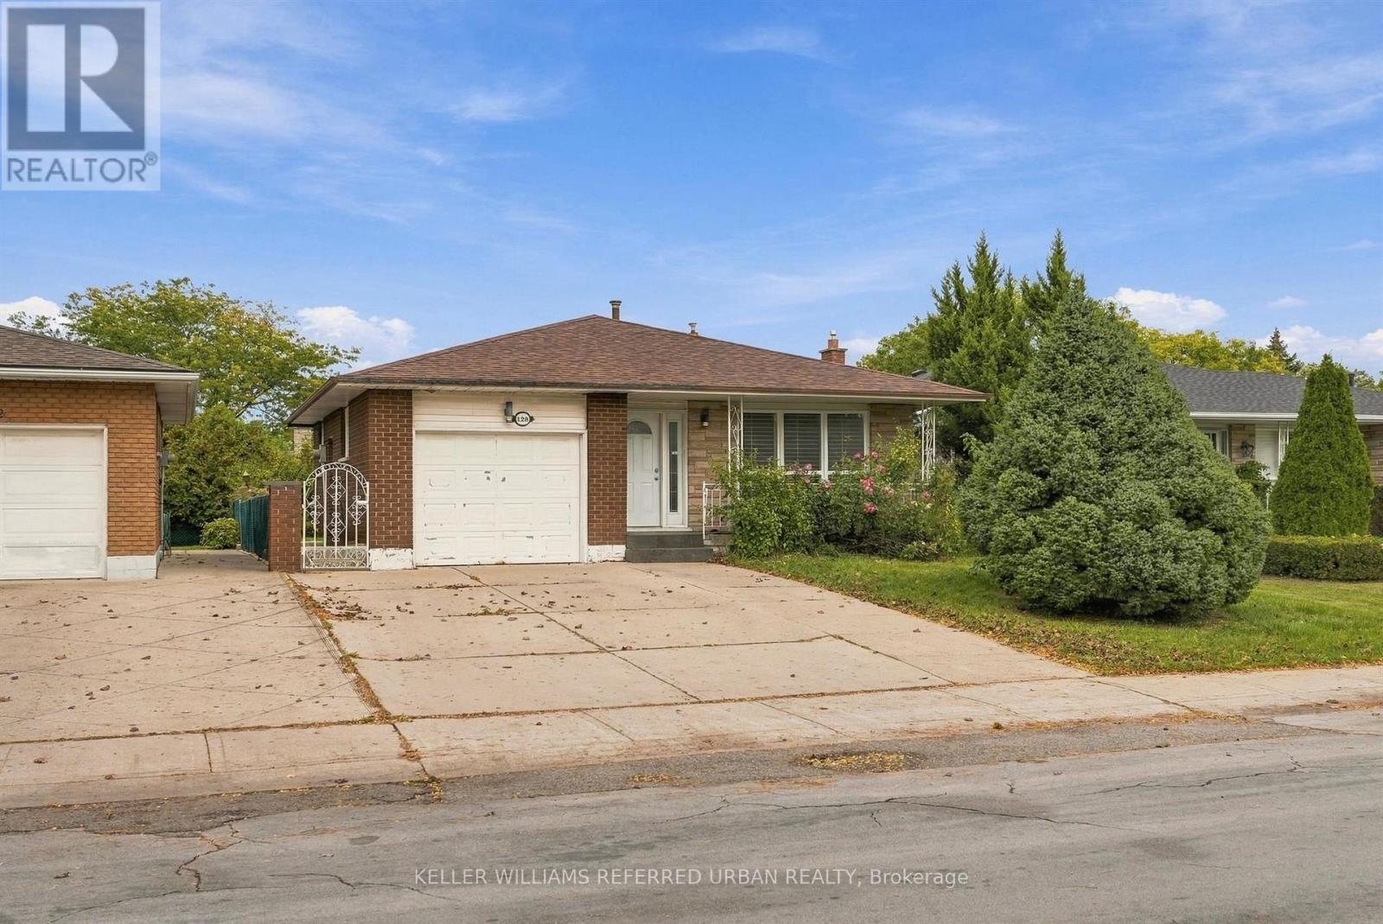
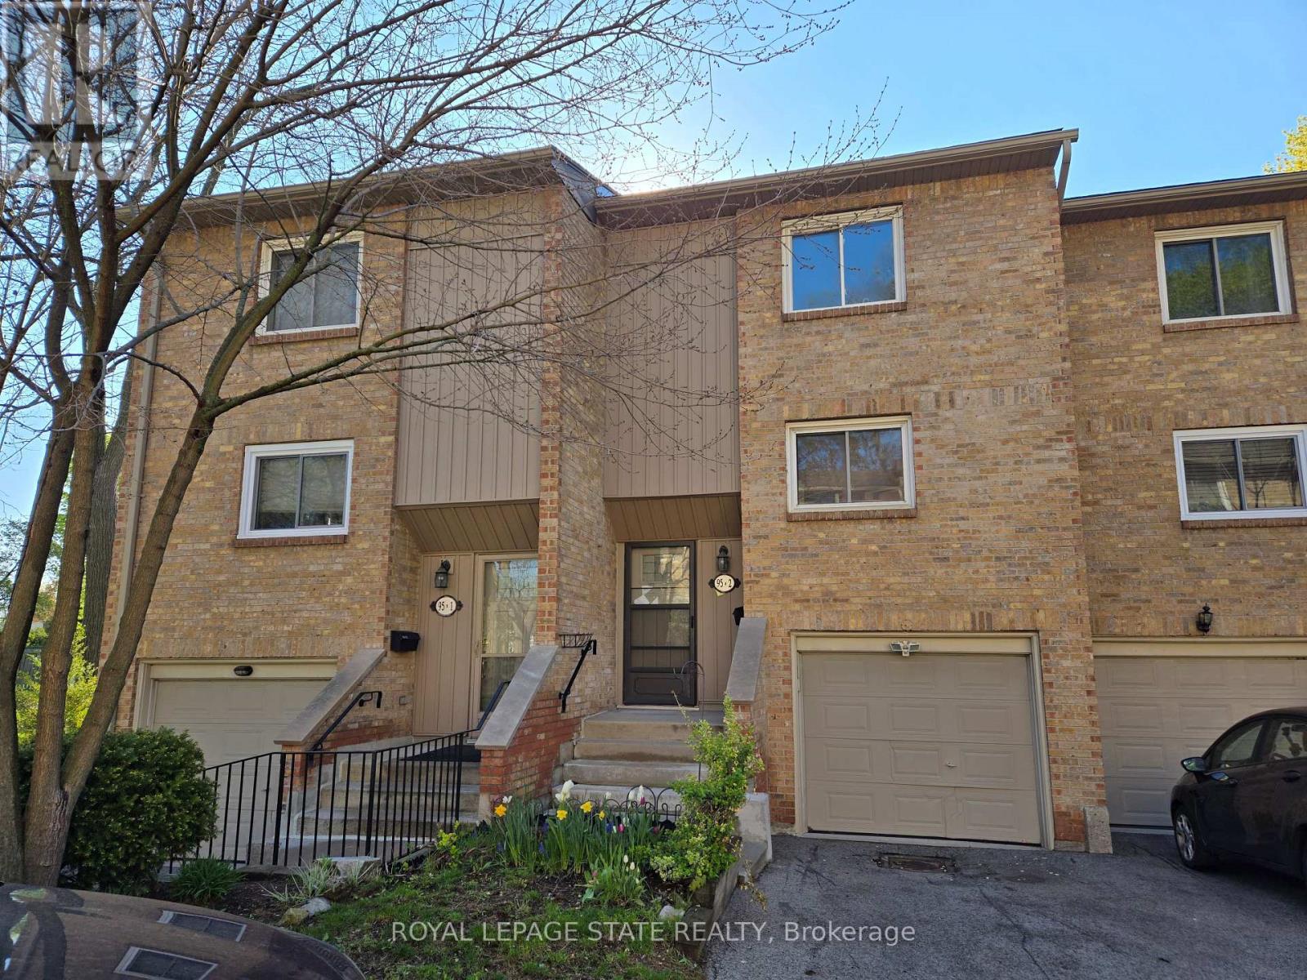 For Sale59 days16
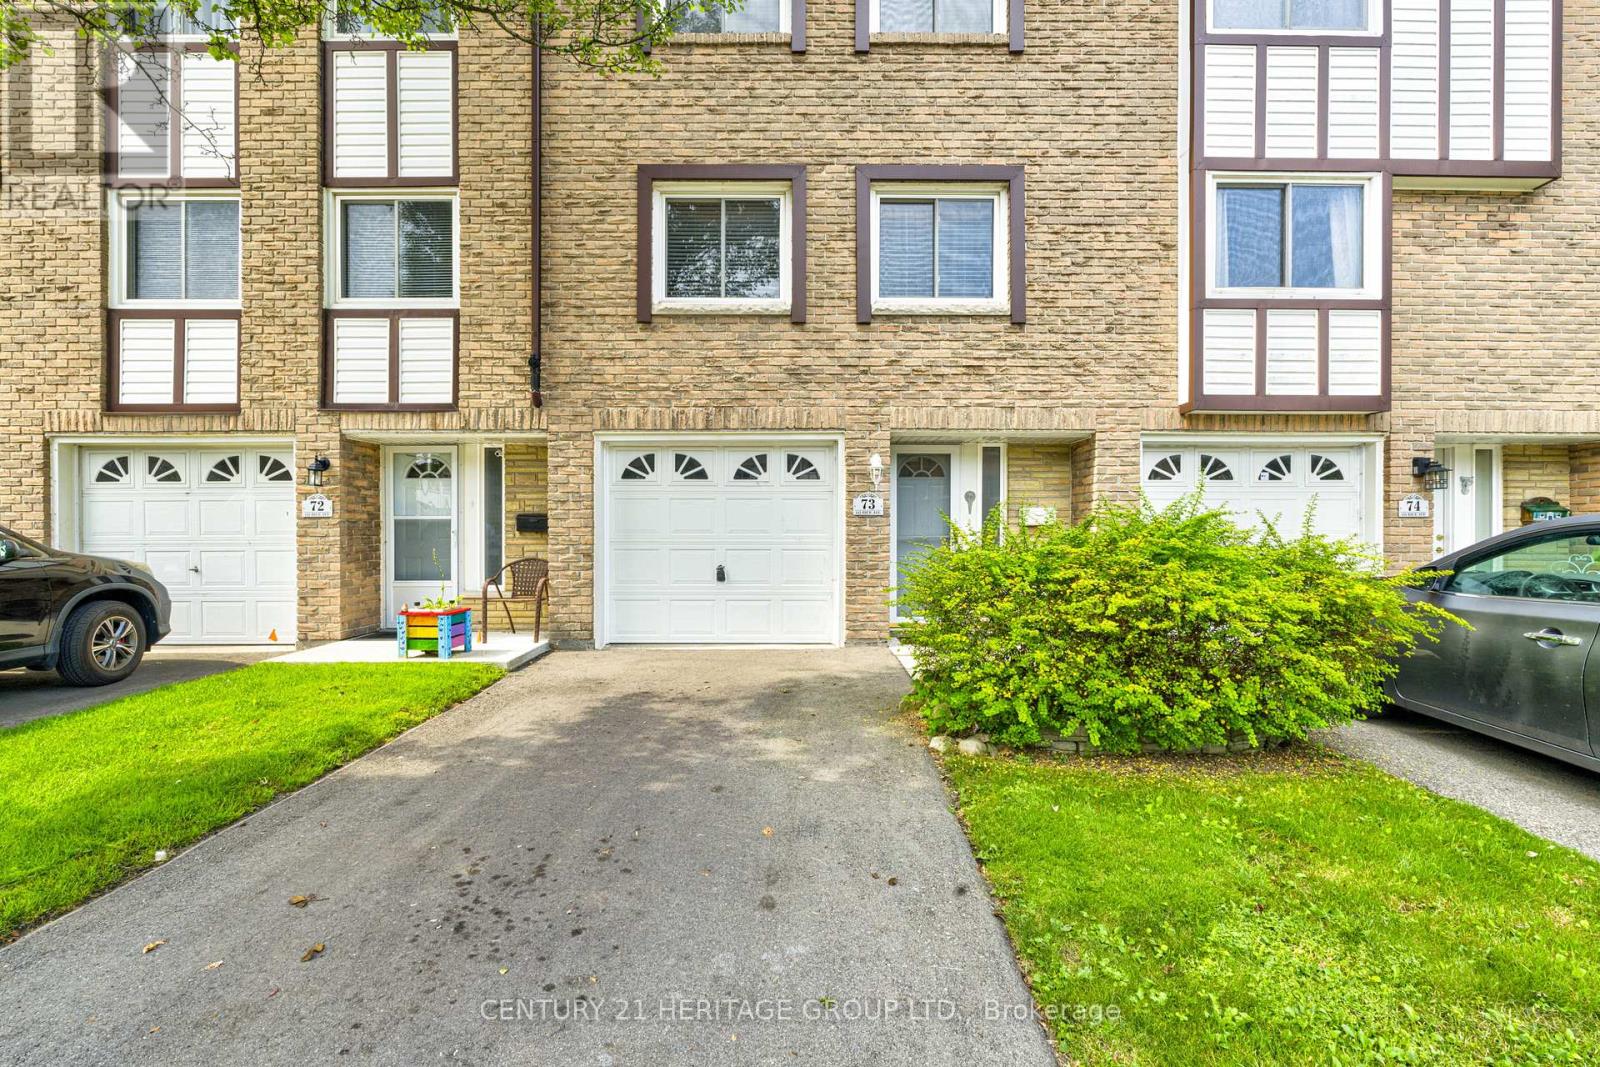 For Sale31 days35
 For Sale42 days26
 For Sale4 days50

The listing data above is provided under copyright by the Canadian Real Estate Association. While the information is considered reliable, its accuracy is not guaranteed by the Canadian Real Estate Association or getsetsold.ca. Neither getsetsold.ca nor its affiliates make any representations or warranties, express or implied, regarding the accuracy or completeness of the information presented here.