Free Rental Service
729 KEATS Way, Waterloo — available at $3,500/mo. Streamlined process, move in quickly. 100% free for tenants — we handle everything.
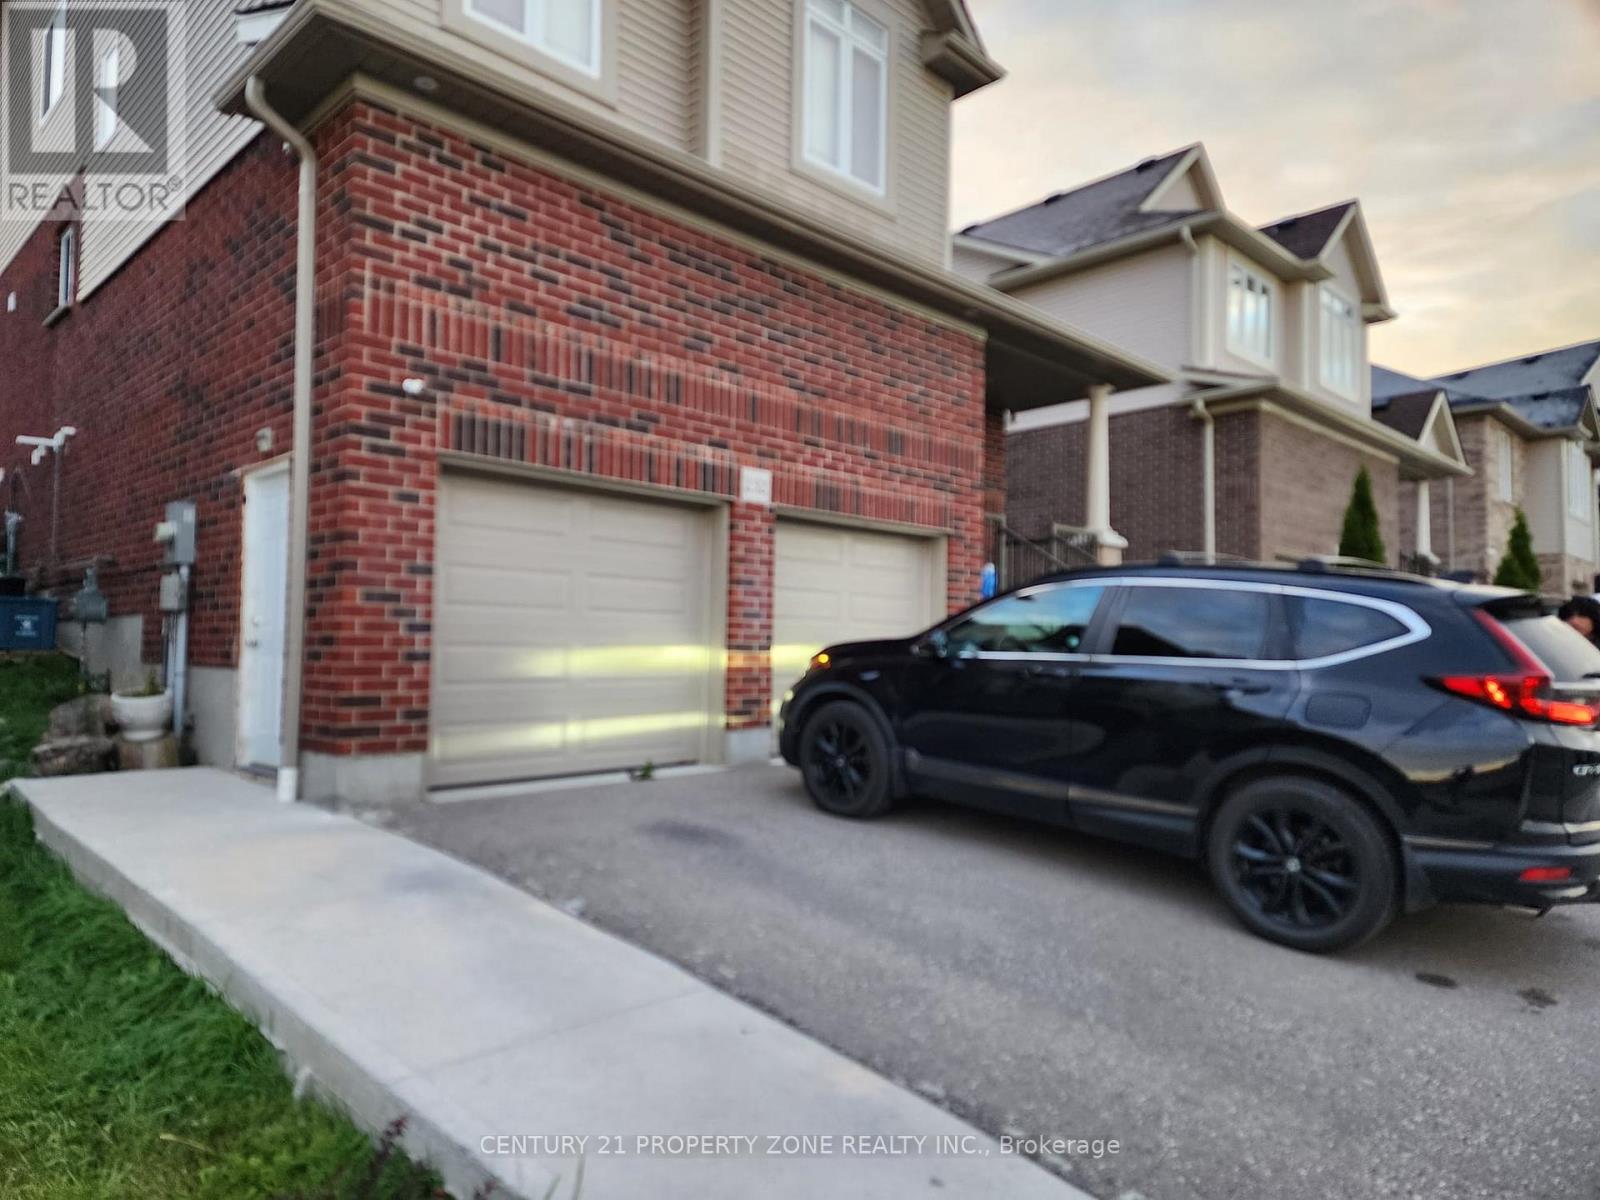
Welcome to desirable Clair Hills, one of Waterloo's most sought-after family neighborhoods! Ideally located near The Boardwalk, top-rated schools, parks, and the trails of Columbia Forest Pride of ownership is evident throughout this well-maintained home; A standout feature is the rare 700+ sq. ft. finished third-floor loft, offering incredible flexibility as a home office, studio, gym, media room, playroom, or additional living space. The updated kitchen features two-tone cabinetry, quartz countertops, stylish backsplash, under-cabinet lighting, and a modern induction stove, with the existing gas hookup retained for future flexibility. Recent UPDATES INLCUDE : upper-level hardwood flooring, updated bathroom vanities, upgraded lighting, built-in second-floor cabinetry, fresh paint throughout, and a new heat pump installed in 2025 for efficient cooling and comfort. In the backyard, enjoy a private deck and mature setting perfect for summer barbecues or relaxing evenings. With generous room sizes, a double garage, and a unique bonus loft rarely found in today's homes, this is an exceptional opportunity in a highly desirable Waterloo community. (id:60164)
| Room | Level | Dimensions |
|---|---|---|
| Bonus Room | Third level | 28'1'' x 30'5'' |
| 4pc Bathroom | Second level | 9'8'' x 7'10'' |
| Bedroom | Second level | 13'9'' x 11'5'' |
| Bedroom | Second level | 13'9'' x 11'5'' |
| 4pc Ensuite bath | Second level | 5'4'' x 13'10'' |
| Primary Bedroom | Second level | 13'11'' x 13'10'' |
| 2pc Bathroom | Main level | 5'11'' x 4'8'' |
| Living room | Main level | 15'5'' x 14'7'' |
| Dining room | Main level | 14'2'' x 8'3'' |
| Kitchen | Main level | 14'2'' x 12'7'' |
Is 729 KEATS Way a good fit for a growing family?+
With 3 bedrooms and 3 bathrooms (2752 sq ft), there's room for kids plus a guest room or home office. The 3-storey layout keeps living and sleeping areas separated.
What's included in the rent?+
The listing doesn't specify what's included. Always confirm with the landlord which utilities (heat, hydro, water, internet) are covered vs. paid separately — this can add hundreds per month.
How is the space laid out across floors?+
This is a 3-storey single family. The 3 bedrooms and 3 bathrooms are typically split with living areas on the main floor and bedrooms above — confirm the exact layout during a showing.
Does it have a basement, and is it finished?+
Yes — Unfinished, Full. A finished basement adds meaningful living space beyond the listed square footage.
Built in 2004 — is this considered new?+
A 2004 build means modern building codes, likely better insulation and wiring than older homes. Ask if any major systems (roof, furnace, windows) have been replaced — even newer homes need maintenance.
How is the home heated? Is it efficient?+
Heating is forced air, natural gas. Gas heating is generally the most cost-efficient option in Ontario winters.
Ask About This Property
Nearby Places
Searching nearby places…
Similar listings



 For Rent44 days26
 For Rent22 days27
 For Rent65 days13
 For Rent64 days11

The listing data above is provided under copyright by the Canadian Real Estate Association. While the information is considered reliable, its accuracy is not guaranteed by the Canadian Real Estate Association or getsetsold.ca. Neither getsetsold.ca nor its affiliates make any representations or warranties, express or implied, regarding the accuracy or completeness of the information presented here.