Get $2,073 Cash Back
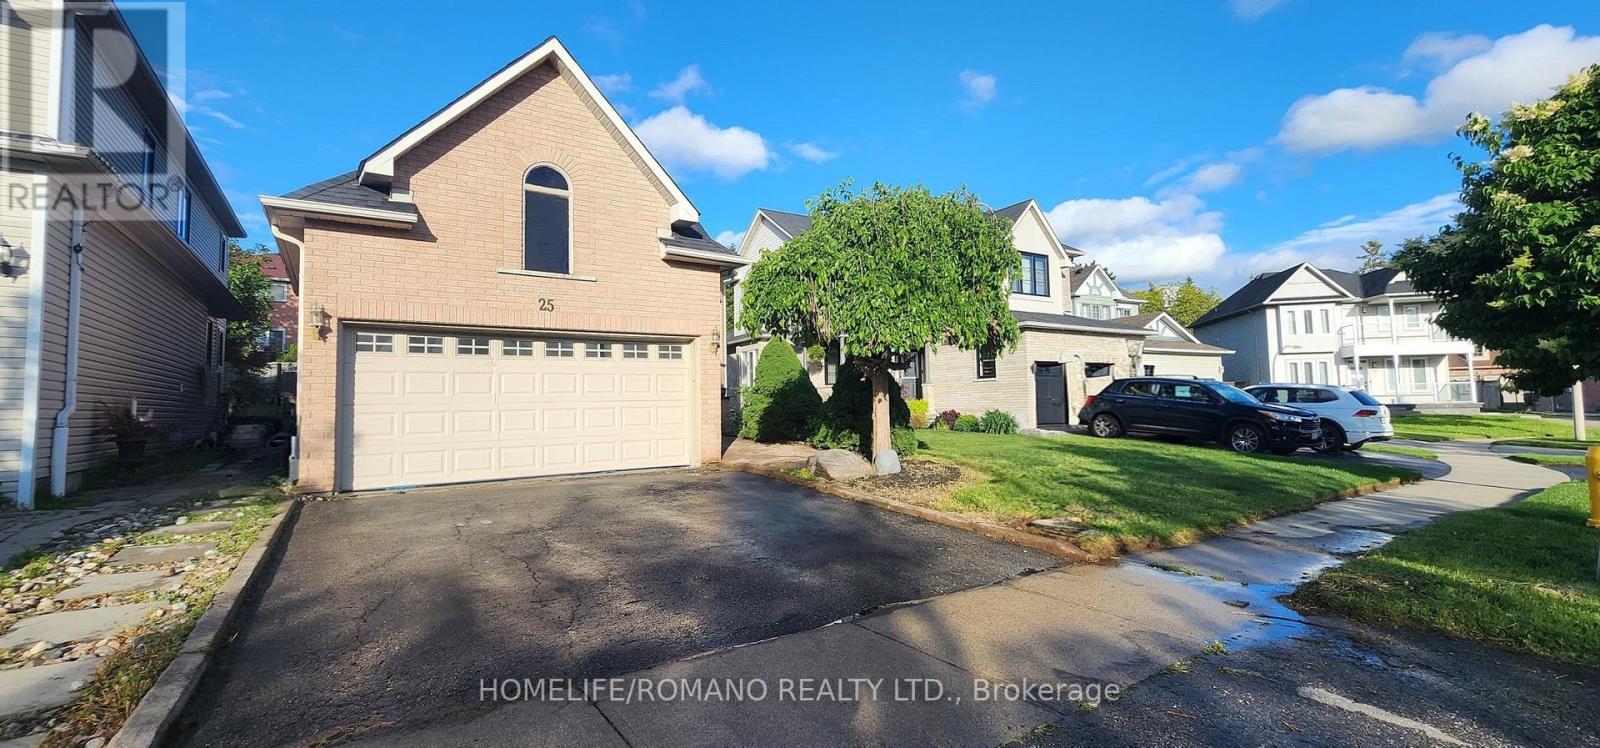
25 TEAGARDEN COURT, Whitby (Rolling Acres) — listed at $829,000. Earn buyer cashback at closing. No catches, just more money in your pocket.
Beautifully updated & move-in ready in Whitby's sought-after Rolling Acres! Tucked on a quiet, family-friendly court, this home has been tastefully renovated throughout & offers a fully finished basement with an additional bedroom - perfect for an in-law suite, home office or guest space. The updated kitchen anchors a bright, functional main floor, while three generous bedrooms & refreshed baths await upstairs (3+1 bed / 2.5 bath total). A standout four-season heated sunroom floods the home with natural light & extends your living space year-round. The premium court setting delivers minimal traffic, added privacy & a safe place for kids to play. Ideally located minutes to Thickson Square & Dryden Square (Metro, No Frills, pharmacies, fitness & more), Lowe's & everyday essentials. Surrounded by top-rated schools & an extensive network of parks, trails & greenbelt incl. Darren, Jack Wilson & Rolling Acres Parks. Commuters enjoy quick access to Hwy 401, 407 & 412 plus nearby GO Transit & Durham Region Transit - approx. one hour to downtown Toronto. A rare complete package in one of Whitby's most desirable family neighbourhoods. Don't miss it! (id:60164)
| Room | Level | Dimensions |
|---|---|---|
| Kitchen | Main level | 3.18 x 3.02 meters |
| Dining room | Main level | 7.52 x 5.89 meters |
| Furnace | Basement | 6.32 x 3.07 meters |
| Other | Basement | 3.81 x 2.24 meters |
| Living room | Main level | 7.52 x 5.39 meters |
| Sunroom | Main level | 5.28 x 3.35 meters |
| Primary Bedroom | Second level | 4.14 x 6.05 meters |
| Bedroom 2 | Second level | 4.25 x 2.62 meters |
| Bedroom 3 | Second level | 4.27 x 3.12 meters |
| Laundry room | Second level | 2.54 x 1.63 meters |
| Recreational, Games room | Basement | 4.8 x 2.64 meters |
| Bedroom | Basement | 3.63 x 3.56 meters |
What are the ongoing costs beyond the mortgage?+
Budget for annual property taxes of $5,253.47, heating is forced air, natural gas. Always verify the latest figures with your agent before making an offer — these change yearly.
What's the parking situation?+
This property includes 5 spaces — Attached Garage, Garage.
How is the home heated? Is it efficient?+
Heating is forced air, natural gas. Gas heating is generally the most cost-efficient option in Ontario winters.
Does it have a basement, and is it finished?+
Yes — Unfinished, Full. A finished basement adds meaningful living space beyond the listed square footage.
Is 25 TEAGARDEN COURT a good fit for a growing family?+
With 4 bedrooms and 3 bathrooms, there's room for kids plus a guest room or home office. The 2-storey layout keeps living and sleeping areas separated.
How is the space laid out across floors?+
This is a 2-storey single family. The 4 bedrooms and 3 bathrooms are typically split with living areas on the main floor and bedrooms above — confirm the exact layout during a showing.
Ask About This Property
Nearby Places
Searching nearby places…
Benchmark price · Updated 2026-09
Year over year
Past 10 years
Similar listings
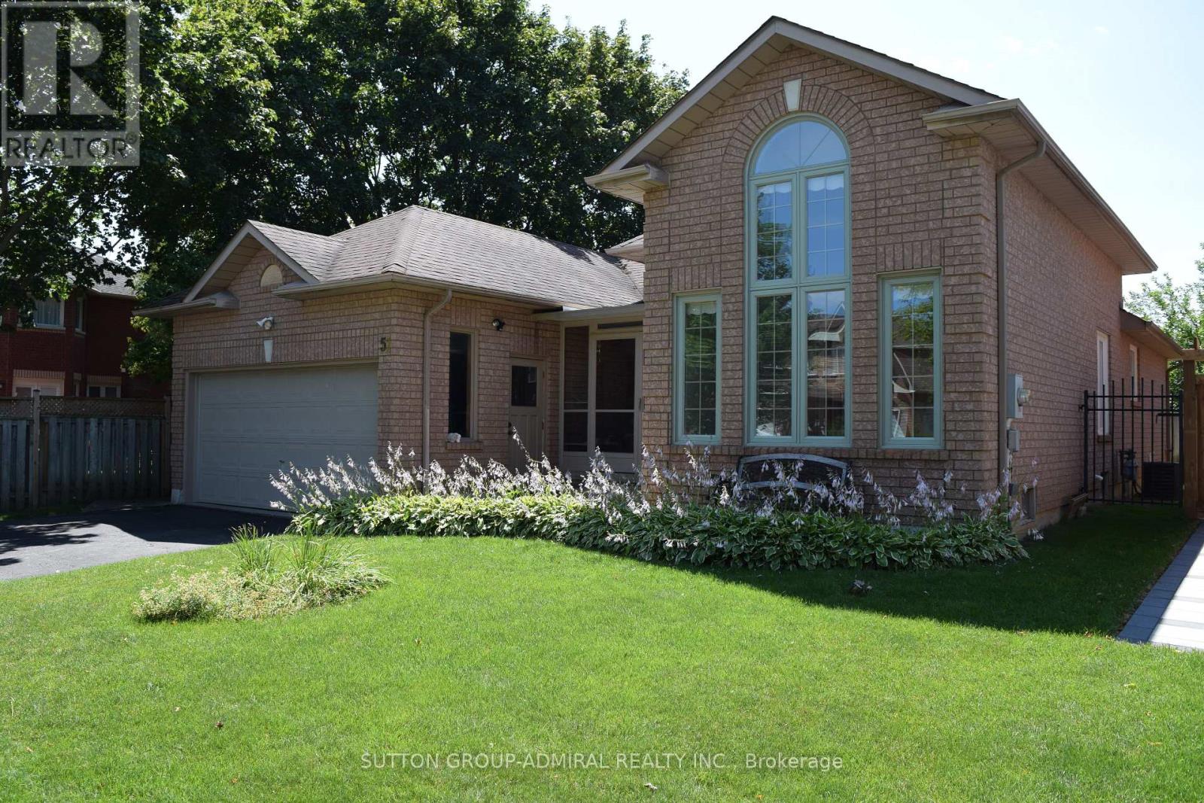
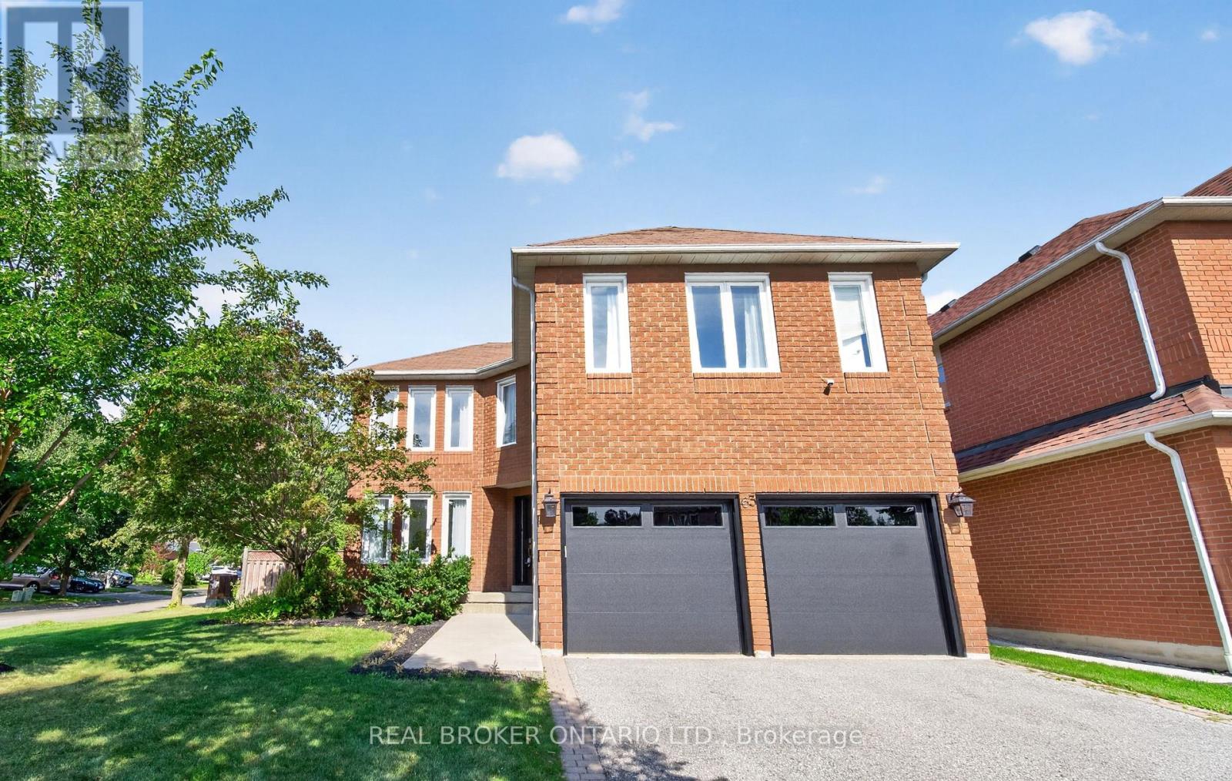
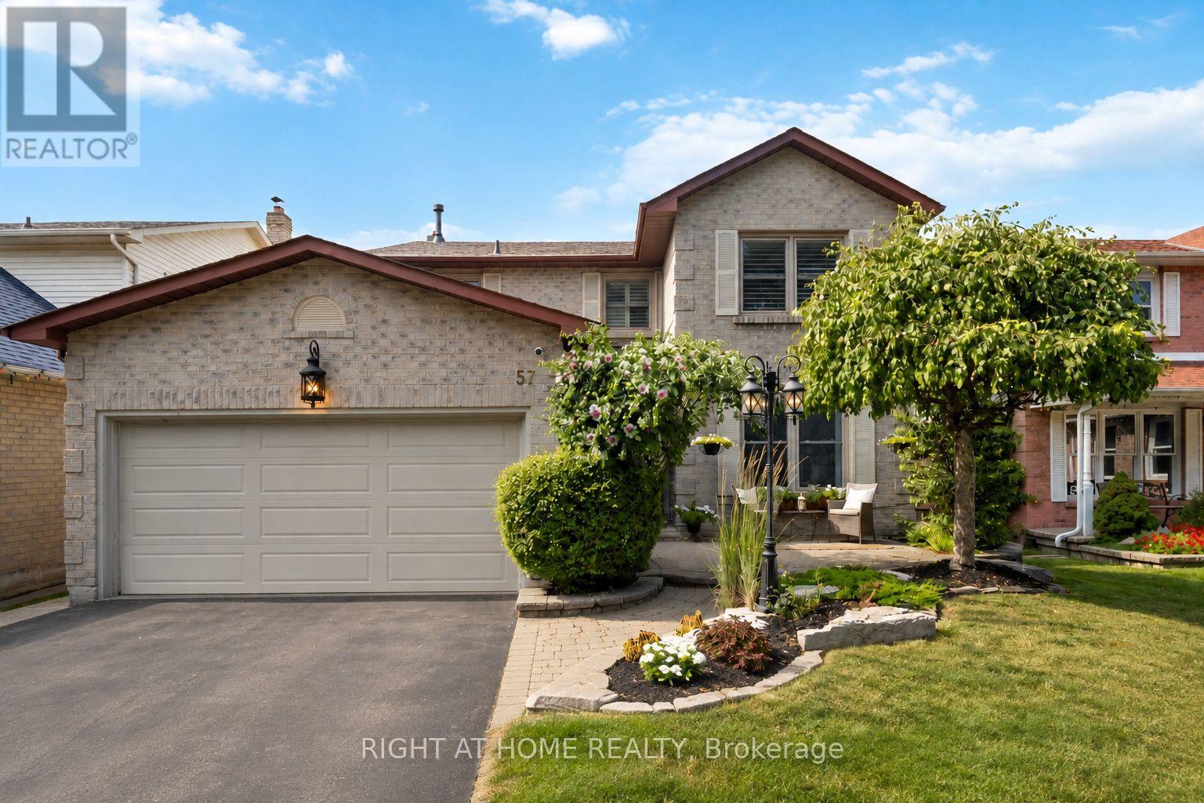
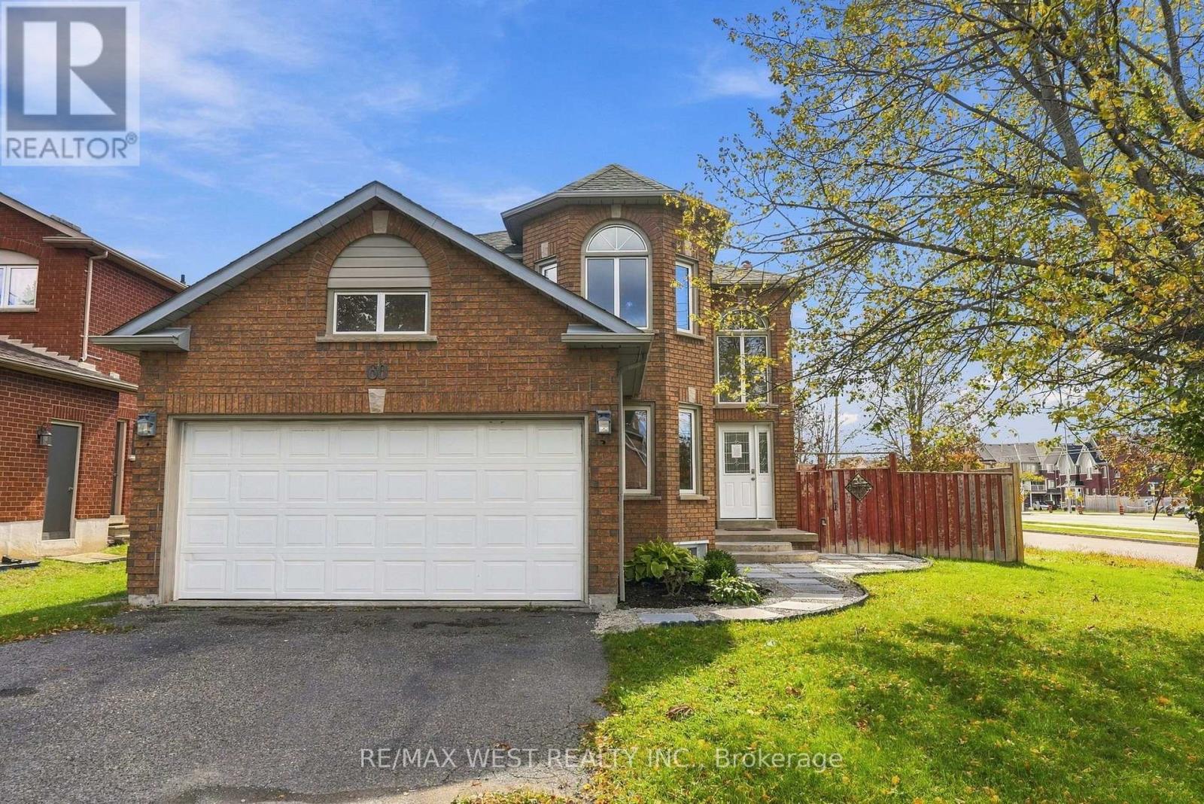
 For Sale1 day50
 For Sale23 days36
 For Sale3 days29
 For Sale2 days40

The listing data above is provided under copyright by the Canadian Real Estate Association. While the information is considered reliable, its accuracy is not guaranteed by the Canadian Real Estate Association or getsetsold.ca. Neither getsetsold.ca nor its affiliates make any representations or warranties, express or implied, regarding the accuracy or completeness of the information presented here.