Get $3,423 Cash Back
1960 10TH SIDE ROAD, New Tecumseth — listed at $1,369,000. Earn buyer cashback at closing. No catches, just more money in your pocket.
Welcome to 1960 10th Side Road - Where Luxury Meets the Serenity of Country Living. Tucked away amongst towering mature trees and surrounded by breathtaking farmland vistas, this extraordinary country estate offers an unparalleled lifestyle of privacy, comfort, and timeless elegance on over 1.4 picturesque acres. From the moment you arrive, the long private driveway sets the tone for what awaits beyond - a stunning two-storey residence thoughtfully designed for both everyday family living and unforgettable entertaining. Offering 4 spacious bedrooms, 3 beautifully updated bathrooms, and a fully finished basement, this exceptional home blends warmth, sophistication, and functionality at every turn. An expansive wrap-around porch embraces the home, creating the perfect setting to enjoy morning coffee, evening sunsets, and the peaceful beauty of the surrounding countryside. Whether relaxing in a rocking chair or gathering with family and friends, every view feels like a retreat. Step outside to discover an entertainer's dream. Extensive patterned concrete patios, meticulously landscaped grounds, and a luxurious hot tub create an inviting outdoor oasis designed for year-round enjoyment. Inside, the showpiece of the home awaits-a spectacular newly renovated indoor pool sanctuary. This private retreat delivers a true resort-style experience, allowing you to swim, unwind, and entertain regardless of the season. Sun-filled principal rooms, generous living spaces, and thoughtful updates throughout provide the perfect balance of elegance and comfort. Offering the tranquility of country living while remaining conveniently close to local amenities, commuter routes, and everyday conveniences, this remarkable property truly offers the best of both worlds. Rarely does a home combine luxury, privacy, recreation, and natural beauty so effortlessly. Welcome to a lifestyle that few have the opportunity to experience. (id:60164)
| Room | Level | Dimensions |
|---|---|---|
| Family room | Main level | 5.49 x 3.68 meters |
| Other | Main level | 8.54 x 12.67 meters |
| Living room | Main level | 4.35 x 3.65 meters |
| Kitchen | Main level | 6.1 x 3.23 meters |
| Recreational, Games room | Basement | 8.53 x 7.26 meters |
| Laundry room | Main level | 3.5 x 2.92 meters |
| Foyer | Main level | 2.9 x 3.65 meters |
| Bedroom 4 | Second level | 3.68 x 3.29 meters |
| Dining room | Main level | 4.35 x 3.65 meters |
| Bedroom 3 | Second level | 3.38 x 3.67 meters |
| Bedroom 2 | Second level | 3.23 x 3.66 meters |
| Primary Bedroom | Second level | 4.87 x 6.09 meters |
Is 1960 10TH SIDE ROAD a good fit for a growing family?+
With 4 bedrooms and 3 bathrooms, there's room for kids plus a guest room or home office. The 2-storey layout keeps living and sleeping areas separated.
Is there air conditioning?+
Yes — central air conditioning cooling is in place.
How is the space laid out across floors?+
This is a 2-storey single family. The 4 bedrooms and 3 bathrooms are typically split with living areas on the main floor and bedrooms above — confirm the exact layout during a showing.
What makes this a luxury property?+
At $1,369,000, standout features include 3 bathrooms, a pool, 1 fireplace. In this price range, expect higher-end finishes — verify during a showing.
How is the home heated? Is it efficient?+
Heating is forced air, propane, wood. Ask for past utility bills to understand real heating costs.
What are the ongoing costs beyond the mortgage?+
Budget for annual property taxes of $8,348.61, heating is forced air, propane, wood. Always verify the latest figures with your agent before making an offer — these change yearly.
Ask About This Property
Nearby Places
Searching nearby places…
Similar listings
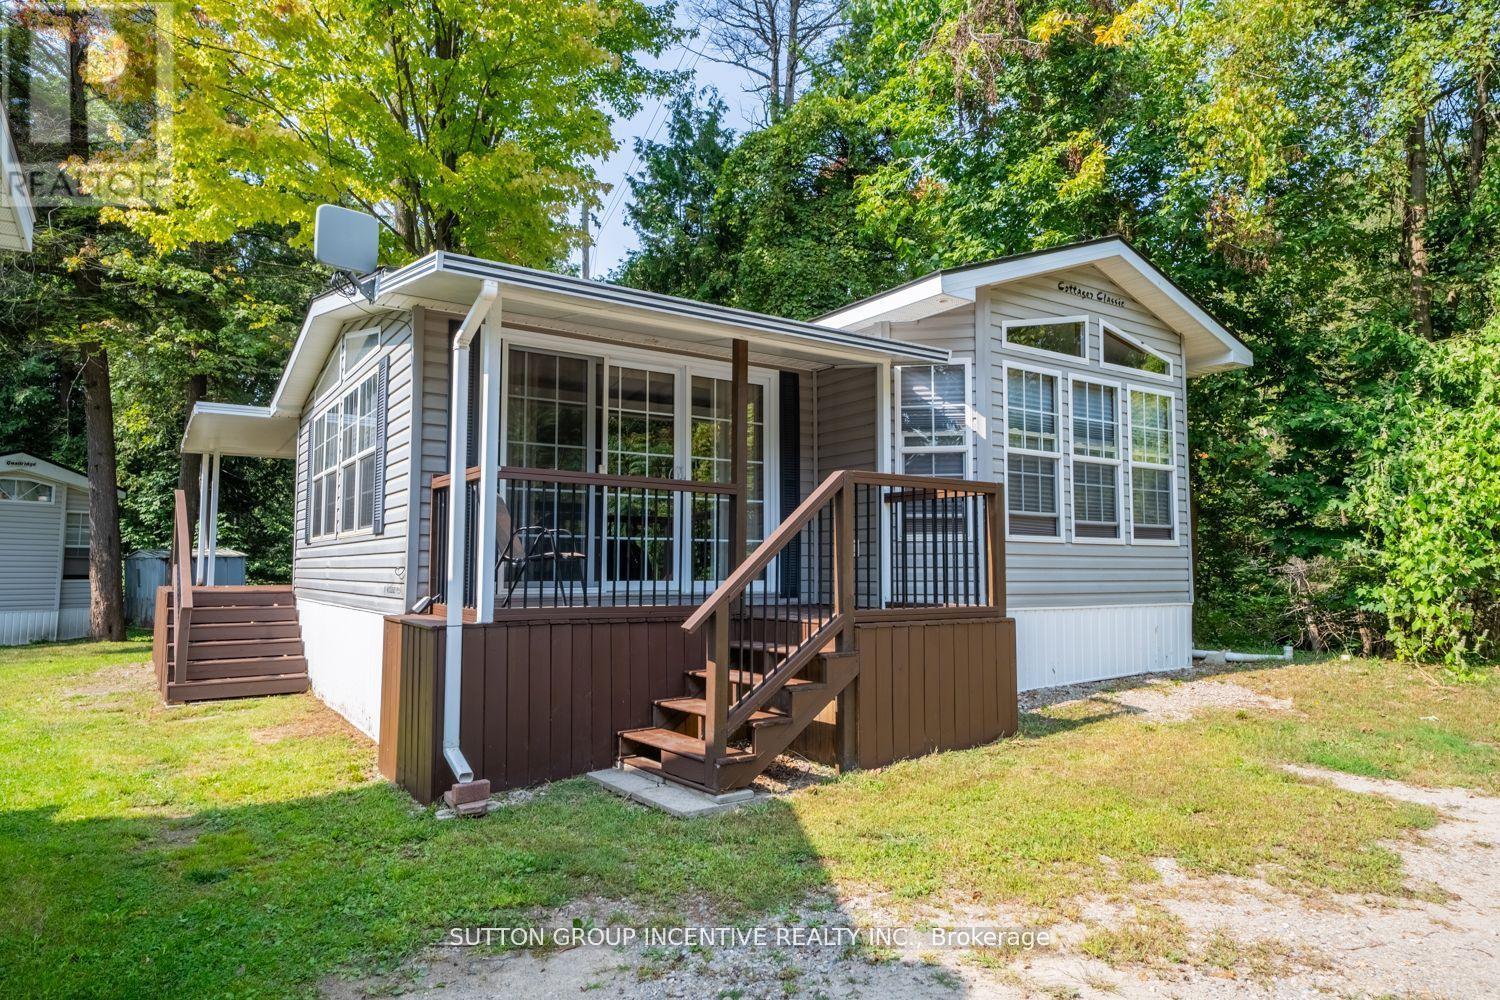 For Sale32 days21
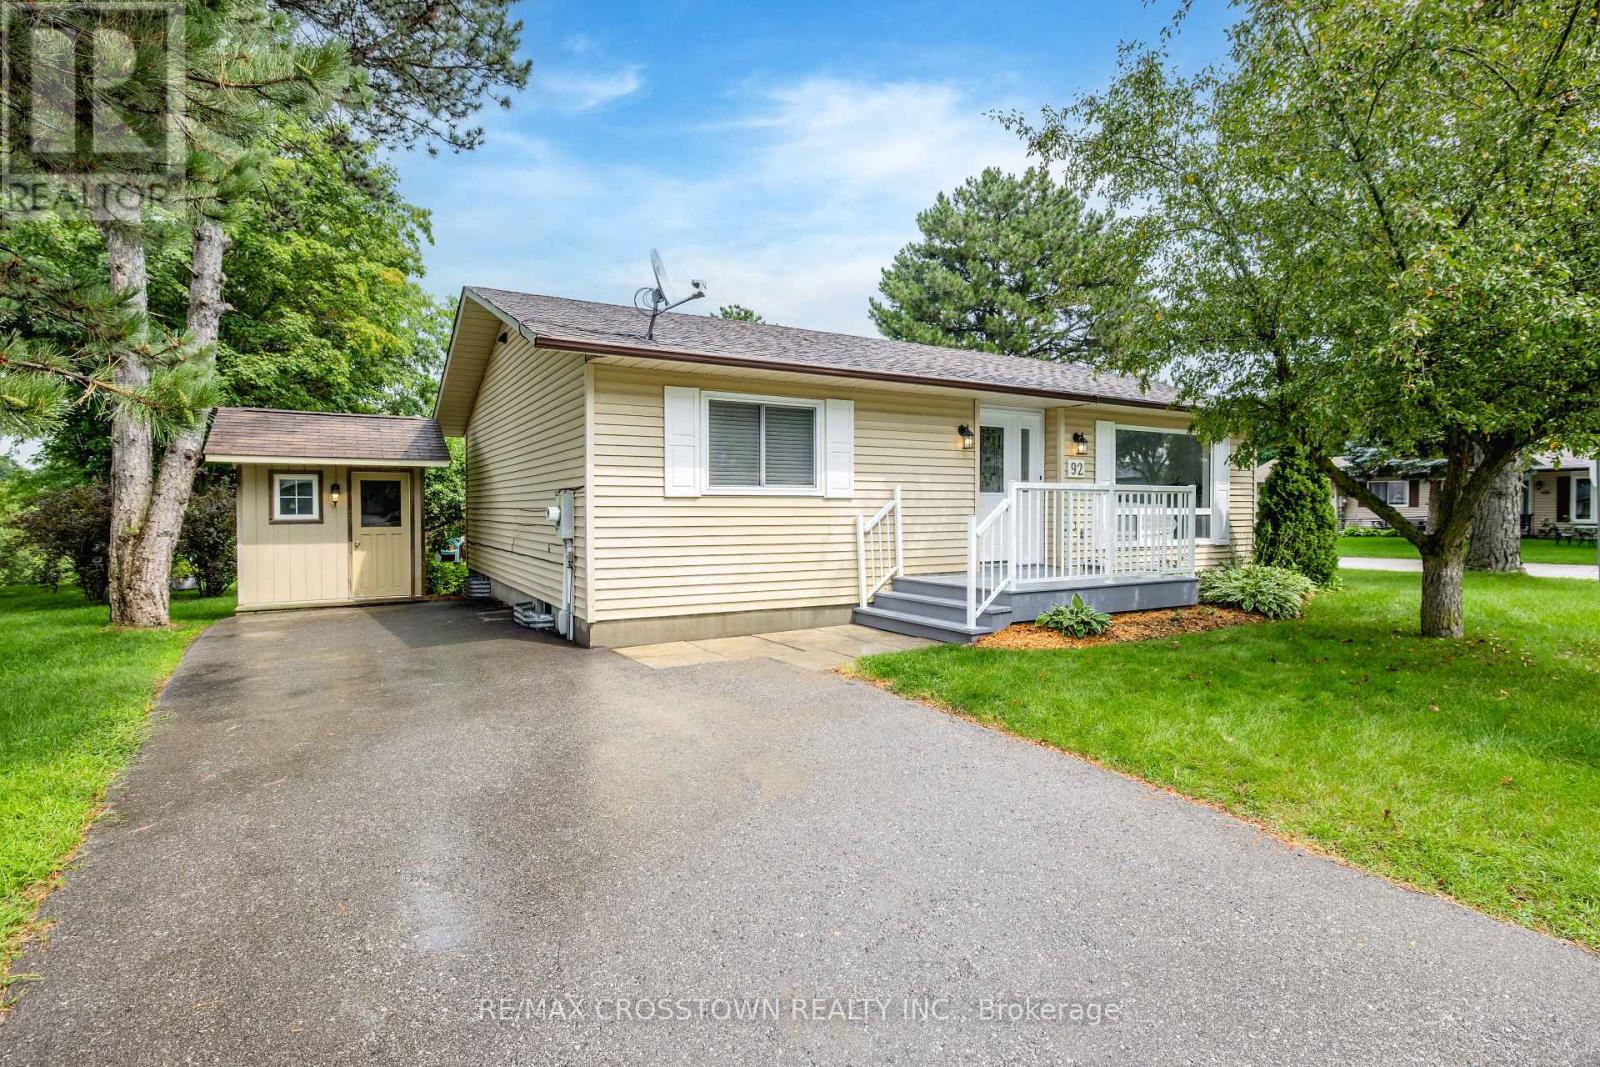 For Sale70 days40
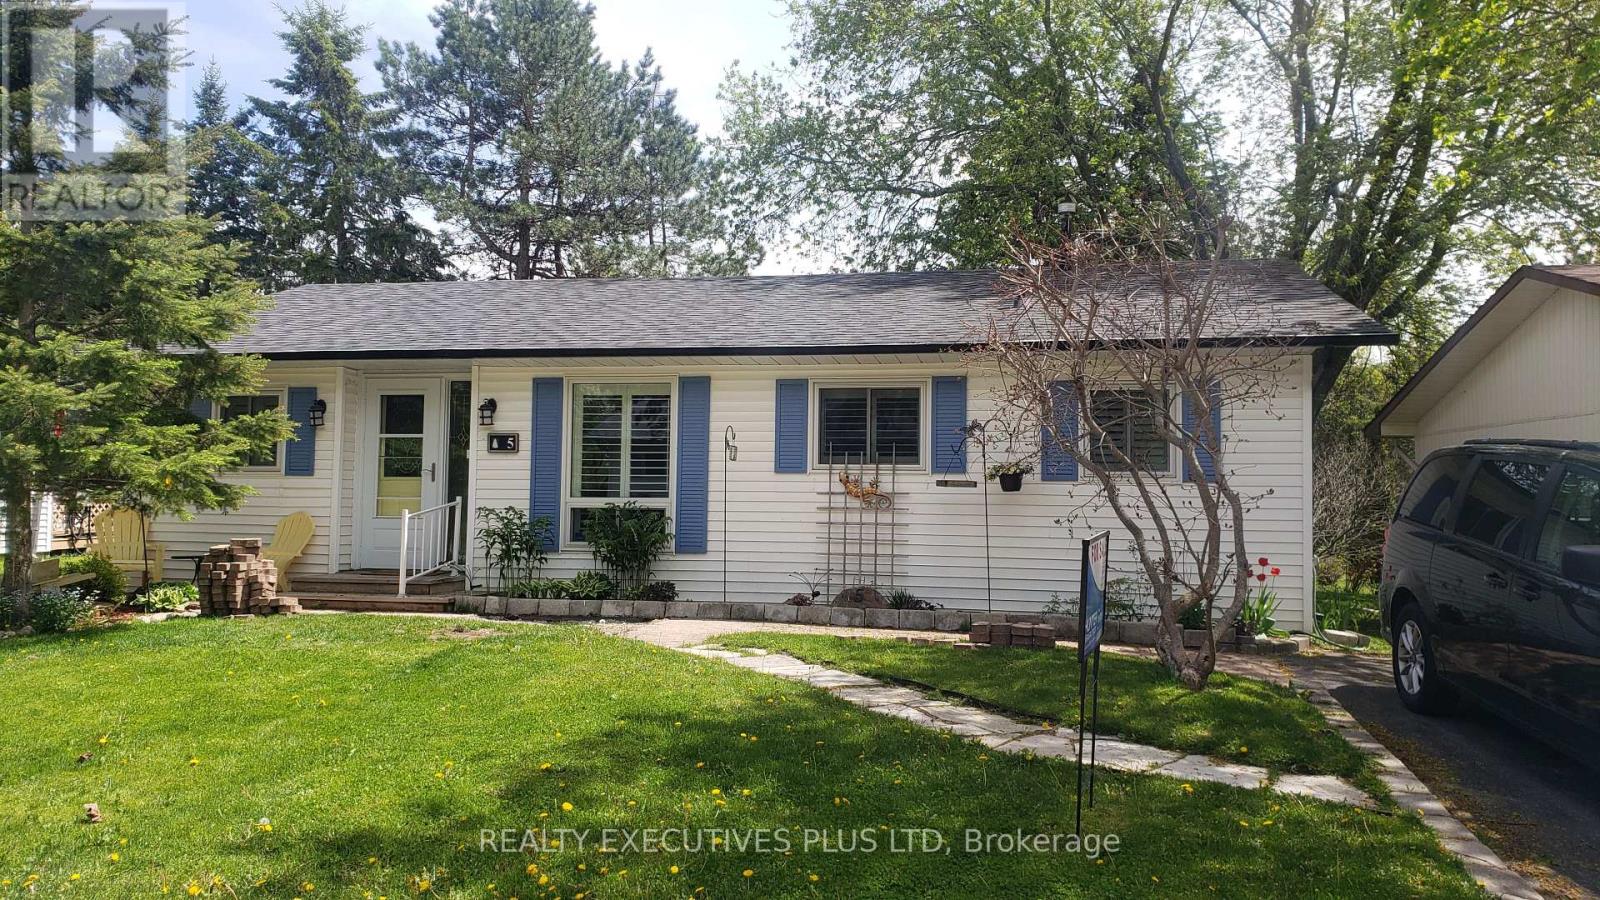 For Sale80 days45
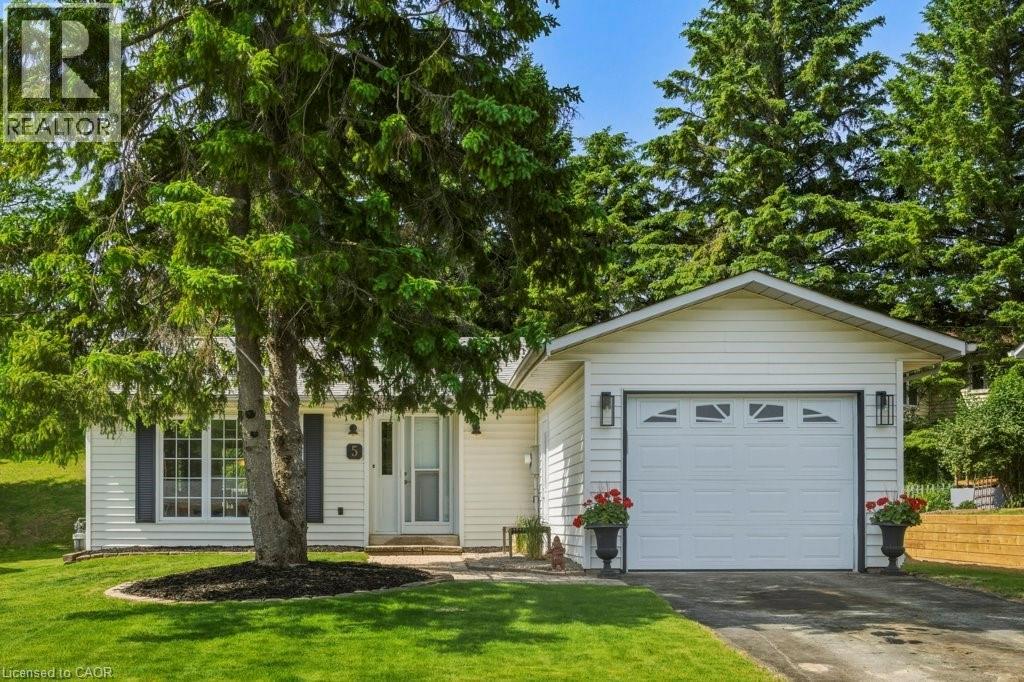 For Sale136 days41

The listing data above is provided under copyright by the Canadian Real Estate Association. While the information is considered reliable, its accuracy is not guaranteed by the Canadian Real Estate Association or getsetsold.ca. Neither getsetsold.ca nor its affiliates make any representations or warranties, express or implied, regarding the accuracy or completeness of the information presented here.