Get $4,245 Cash Back
6030 DOANE ROAD, East Gwillimbury (Mt Albert) — listed at $1,698,000. Earn buyer cashback at closing. No catches, just more money in your pocket.
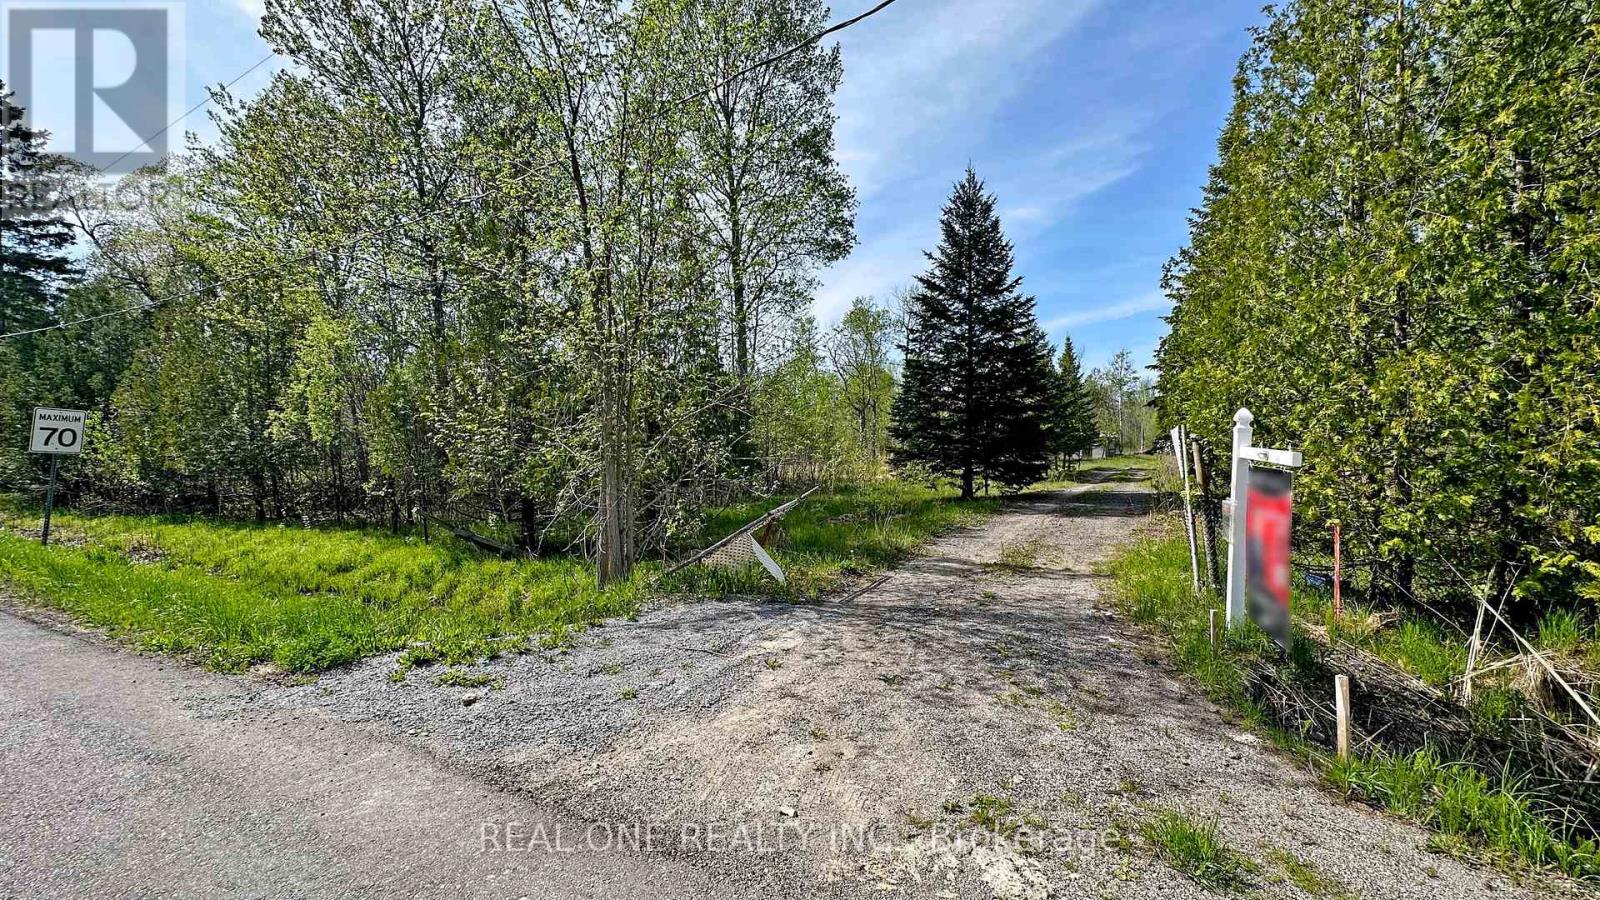
Where a beautiful, move-in-ready home meets the workshop of your dreams. Set on 1.98 private acres in the heart of Mount Albert, this is the rare property built for people with toys, trades, and room to grow. The showpiece is a fantastic 3,200 square foot workshop 40 ft x 80 foot with soaring 16 foot ceilings and a 14 foot drive-in door plus a 600 square foot mezzanine is perfect for parking all your toys and ideal for the car enthusiast, contractor, hobbyist, or home based business. Inside, a bright 3-level side split offers over 3200 square feet of living space across all three levels, with 3+1 bedrooms and 3 bathrooms, finished top to bottom. The large, modern eat-in kitchen walks out to a massive Trex deck overlooking the above-ground pool, the kids will love it, and so will you all summer long.With flexible space for family, guests or a home business, and just a short drive to Newmarket, Stouffville and Sunderland, 6030 Doane delivers acreage, space and lifestyle without the isolation. Bring your vision and all your toys. (id:60164)
| Room | Level | Dimensions |
|---|---|---|
| Living room | Main level | 5.21 x 4.53 meters |
| Utility room | Lower level | 3.36 x 1.85 meters |
| Dining room | Main level | 5.21 x 3.65 meters |
| Kitchen | Main level | 5.44 x 4.12 meters |
| Primary Bedroom | Upper Level | 4.7 x 4.43 meters |
| Bedroom 2 | Upper Level | 3.58 x 3.29 meters |
| Bedroom 3 | Upper Level | 3.29 x 2.72 meters |
| Bedroom 4 | Lower level | 6.33 x 3.36 meters |
| Kitchen | Lower level | 5.44 x 4.16 meters |
| Recreational, Games room | Lower level | 7.29 x 4.11 meters |
| Laundry room | Lower level | 3.42 x 1.6 meters |
What makes this a luxury property?+
At $1,698,000, standout features include 3 bathrooms, a pool. In this price range, expect higher-end finishes — verify during a showing.
Is 6030 DOANE ROAD a good fit for a growing family?+
With 4 bedrooms and 3 bathrooms, there's room for kids plus a guest room or home office.
Does it have a basement, and is it finished?+
Yes — Finished, Separate entrance, Walk-up, N/A, N/A, N/A. A finished basement adds meaningful living space beyond the listed square footage.
How is the home heated? Is it efficient?+
Heating is baseboard heaters, electric. Electric heating can mean higher winter bills — ask for past utility statements.
Is there air conditioning?+
No central cooling is listed. Budget for portable or window units, or get a quote for adding central air — typically $5,000–$10,000 installed.
What are the ongoing costs beyond the mortgage?+
Budget for annual property taxes of $6,441, heating is baseboard heaters, electric. Always verify the latest figures with your agent before making an offer — these change yearly.
Ask About This Property
Nearby Places
Searching nearby places…
Similar listings

 For Sale11 days37
 For Sale31 days42
 For Sale11 days50
 For Sale52 days17

The listing data above is provided under copyright by the Canadian Real Estate Association. While the information is considered reliable, its accuracy is not guaranteed by the Canadian Real Estate Association or getsetsold.ca. Neither getsetsold.ca nor its affiliates make any representations or warranties, express or implied, regarding the accuracy or completeness of the information presented here.