Get $2,500 Cash Back
334 BLACKSMITH WAY, Peterborough (Northcrest Ward 5) — listed at $999,999. Earn buyer cashback at closing. No catches, just more money in your pocket.
Set on one of Heritage Park's largest pie-shaped lots, this extensively updated family home offers 3,581 sq. ft. of finished living space in one of Peterborough's most sought-after neighbourhoods. It is minutes from Trent University, schools, parks and trails. Nearly every part of the home has been updated over the past decade, so all the major work is done and it's truly move-in ready.The bright main floor features 9-ft ceilings, custom hardwood staircases and updated lighting. The updated kitchen has upgraded cabinetry, a ceiling-height tile backsplash, a custom walk-in pantry and plenty of storage. Premium Provenza flooring runs through all three finished levels.Upstairs are four bedrooms plus a spacious family room. The oversized primary suite has built-in closets and a professionally designed walk-in closet. Its spa-inspired ensuite includes a custom glass shower with rainhead and body sprays, a deep soaker tub and a smart bidet toilet.The professionally finished walkout lower level adds a rec room, a fifth bedroom, a renovated full bathroom and extensive built-in storage. With direct backyard access, it has excellent in-law suite potential and an ideal spot for a future kitchenette.Outside, the landscaped yard is made for relaxing and entertaining, with an expansive deck and pergola, a natural gas BBQ hookup, mature trees, perennial gardens and a storage shed. A professionally installed interlock walkway leads to the covered front porch. Also included: an insulated double garage, central vacuum, central air and custom storage throughout.Thoughtfully updated, exceptionally well maintained and ready to welcome its next owners. (id:60164)
| Room | Level | Dimensions |
|---|---|---|
| Kitchen | Main level | 4.12 x 3.3 meters |
| Bedroom 2 | Second level | 3.59 x 3.39 meters |
| Bedroom 3 | Second level | 3.15 x 3.3 meters |
| Bedroom 4 | Second level | 3.96 x 3.28 meters |
| Bathroom | Second level | 1.88 x 3.18 meters |
| Bathroom | Second level | 3.83 x 2.58 meters |
| Eating area | Main level | 4.12 x 2.66 meters |
| Bedroom 5 | Lower level | 3.18 x 3.24 meters |
| Bathroom | Lower level | 1.6 x 2.83 meters |
| Recreational, Games room | Lower level | 5.7 x 5.58 meters |
| Utility room | Lower level | 5.61 x 2.34 meters |
| Living room | Main level | 5.03 x 3.95 meters |
| Dining room | Main level | 5.04 x 4.06 meters |
| Bathroom | Main level | 1.6 x 1.53 meters |
| Foyer | Main level | 3.19 x 6.49 meters |
| Pantry | Main level | 1.49 x 1.95 meters |
| Family room | Second level | 7.7 x 4.67 meters |
| Bedroom | Second level | 5.23 x 5.12 meters |
Is 334 BLACKSMITH WAY a good fit for a growing family?+
With 5 bedrooms and 4 bathrooms, there's room for kids plus a guest room or home office. The 2-storey layout keeps living and sleeping areas separated.
How many fireplaces are there, and what type?+
This home has 1 fireplace. Confirm the fuel type (wood, gas, or electric) and have it inspected — especially wood-burning, which needs a WETT certification for insurance.
What's the parking situation?+
This property includes 6 spaces — Attached Garage, Garage.
What are the ongoing costs beyond the mortgage?+
Budget for annual property taxes of $7,377, heating is forced air, natural gas. Always verify the latest figures with your agent before making an offer — these change yearly.
Does it have a basement, and is it finished?+
Yes — Finished, Separate entrance, Walk out, N/A, N/A. A finished basement adds meaningful living space beyond the listed square footage.
Is there air conditioning?+
Yes — central air conditioning cooling is in place.
Ask About This Property
Nearby Places
Searching nearby places…
Benchmark price · Updated 2026-09
Year over year
Past 10 years
Similar listings
 For Sale65 days27
 For Sale71 days31
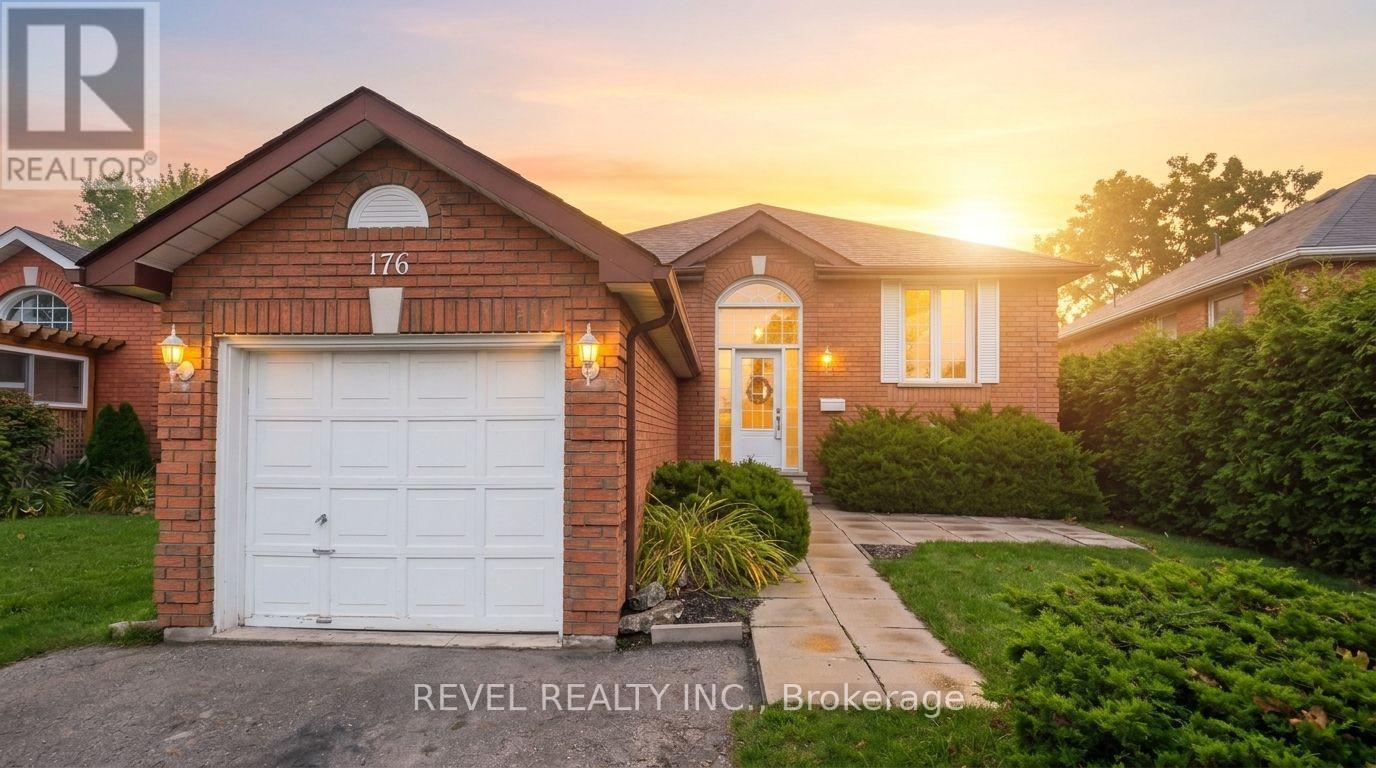 For Sale3 days26
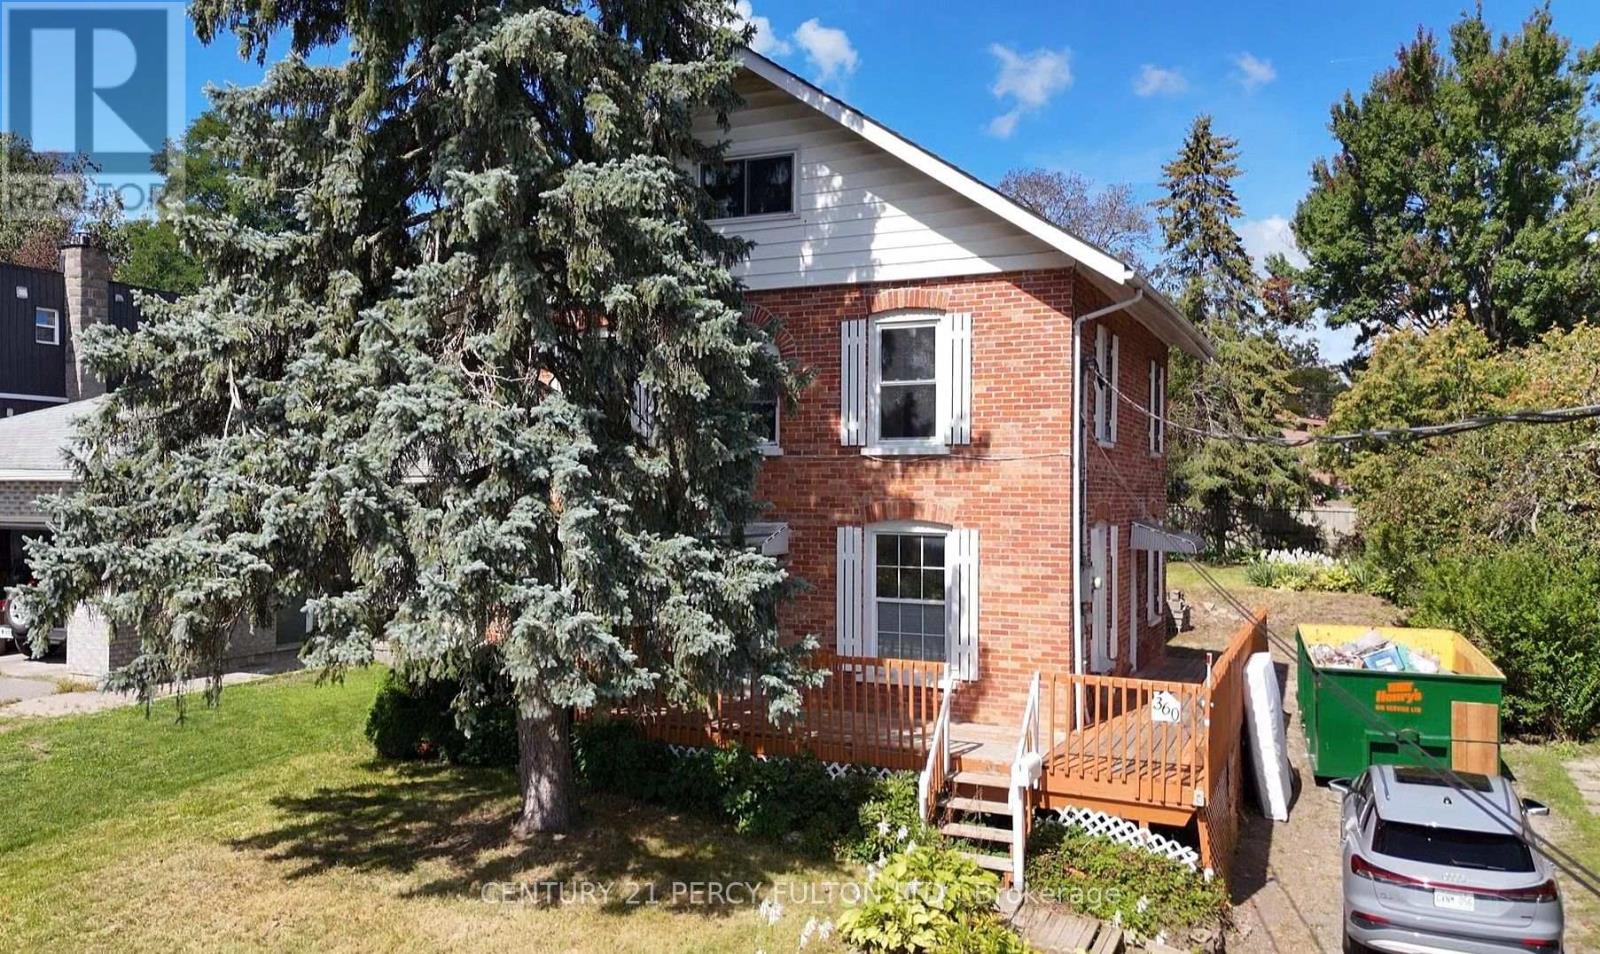 For Sale4 days20

The listing data above is provided under copyright by the Canadian Real Estate Association. While the information is considered reliable, its accuracy is not guaranteed by the Canadian Real Estate Association or getsetsold.ca. Neither getsetsold.ca nor its affiliates make any representations or warranties, express or implied, regarding the accuracy or completeness of the information presented here.