Get $2,750 Cash Back
15 OXFORD STREET, Toronto (Kensington-Chinatown) — listed at $1,099,900. Earn buyer cashback at closing. No catches, just more money in your pocket.
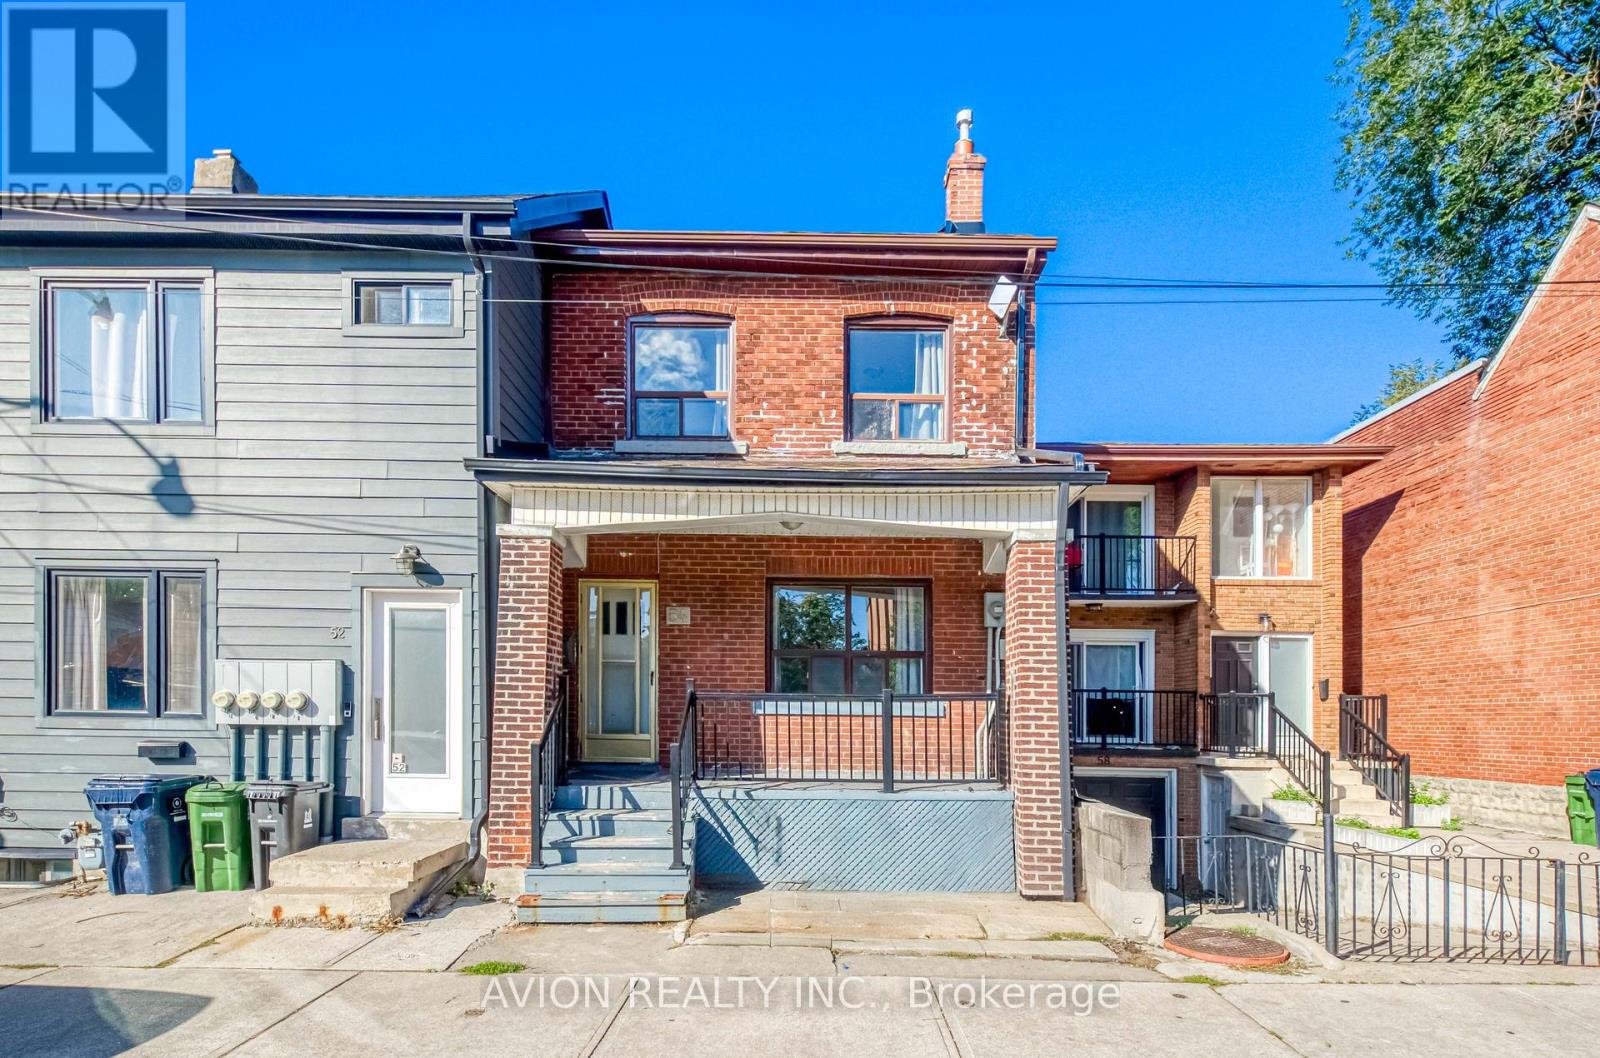
Great Potential unspoiled home located in Prime Toronto location: Situated in the unique, artful and vintage community of Kensington Market and steps to the world famous Chinatown, this house is an unspoiled example of a "Victorian Gothic Revival Rowhouse". The elegance of the architecture firmly secures this property's everlasting appeal. This Home is on a beautiful rectangular lot with almost 17ft of frontage and 126ft deep which allows for a four car parking behind the fenced yard in the laneway. Many updates have been done on the home such as gas furnace/AC/Owned HWT, Metal roof (18)/Shingle Roof (26), Kitchen & Washroom (23), Laminate flooring (23), electrical panel is now fuses. Formal LR/DR with higher ceilings and fireplace on main level. The home has 5 bedrooms on the main/2nd level plus an additional recreation room and 6th bedroom in lower level. The walk up entrance from the lower level to the yard has been closed off (exit from the 6th bedroom). There is also a potential for a garden suite in the large lot (buyer to confirm). This is a great home for investors or personal use!! Great location possesses a 99 Walk Score (walker's paradise): Walk to Chinatown, Little Italy, U of T, OCAD, TTC, ROM, AGO and much more!! This property is part of the Kensington Market Heritage Conservation District Plan dated February 2025 as the district plan for Kensington Market Heritage Conversation Distict. (id:60164)
| Room | Level | Dimensions |
|---|---|---|
| Living room | Main level | 3.37 x 4.96 meters |
| Laundry room | Lower level | 5.16 x 3.77 meters |
| Dining room | Main level | 3.11 x 3.79 meters |
| Bedroom 5 | Main level | 3.11 x 3.86 meters |
| Kitchen | Main level | 2.82 x 5.11 meters |
| Primary Bedroom | Upper Level | 3.14 x 3.37 meters |
| Bedroom 2 | Upper Level | 3.12 x 3.18 meters |
| Bedroom 3 | Upper Level | 2.94 x 4.22 meters |
| Bedroom 4 | Upper Level | 1.95 x 3.33 meters |
| Bedroom | Lower level | 3.21 x 3.99 meters |
| Recreational, Games room | Lower level | 4.84 x 2.97 meters |
What's the parking situation?+
This property includes 4 spaces — No Garage, Tandem.
Could this work as an investment property?+
The basement description mentions: Finished, Apartment in basement, Separate entrance, Walk out, Walk-up, N/A, N/A, N/A, N/A. If it has a separate entrance, there may be rental income potential — but verify zoning and whether a legal second unit is permitted in Toronto (Kensington-Chinatown) before counting on it.
Is there air conditioning?+
Yes — central air conditioning cooling is in place.
Is 15 OXFORD STREET a good fit for a growing family?+
With 6 bedrooms and 2 bathrooms, there's room for kids plus a guest room or home office. The 2-storey layout keeps living and sleeping areas separated.
How is the home heated? Is it efficient?+
Heating is forced air, other. Ask for past utility bills to understand real heating costs.
What makes this a luxury property?+
At $1,099,900, standout features include 1 fireplace. In this price range, expect higher-end finishes — verify during a showing.
Ask About This Property
Nearby Places
Searching nearby places…
Benchmark price · Updated 2026-09
Year over year
Past 10 years
Similar listings
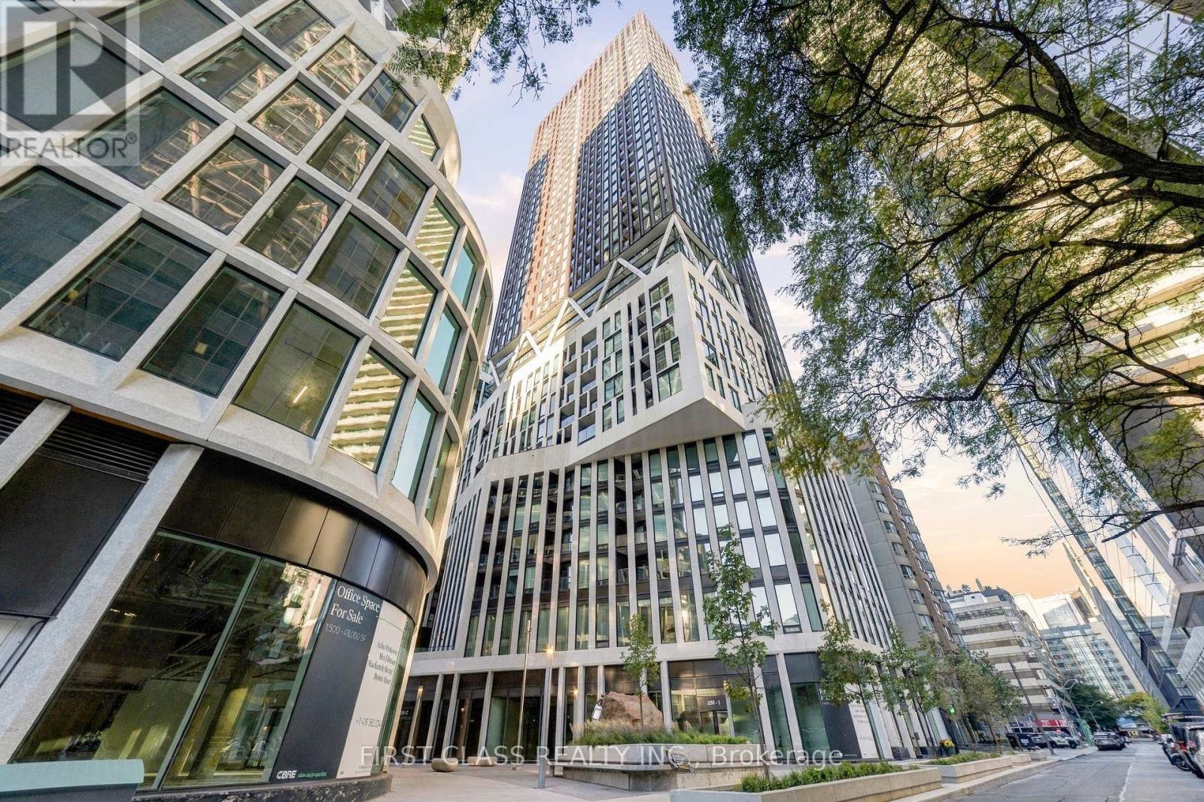
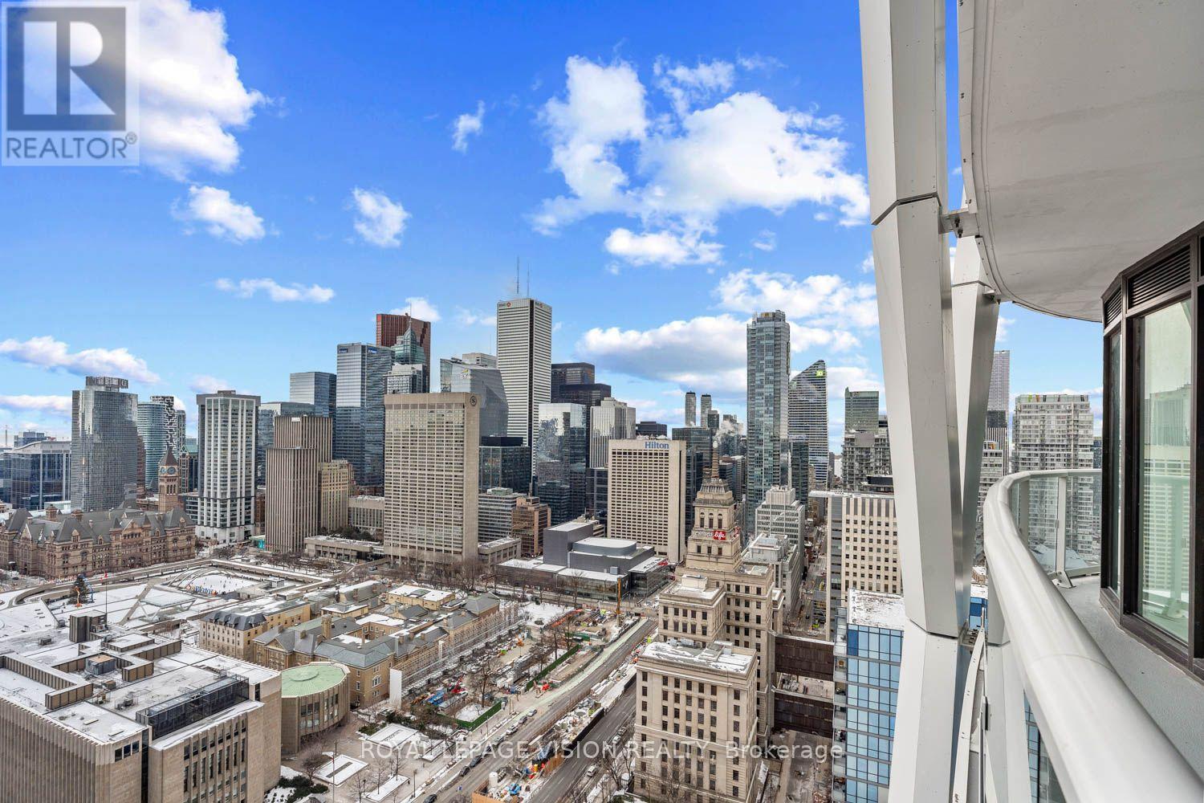
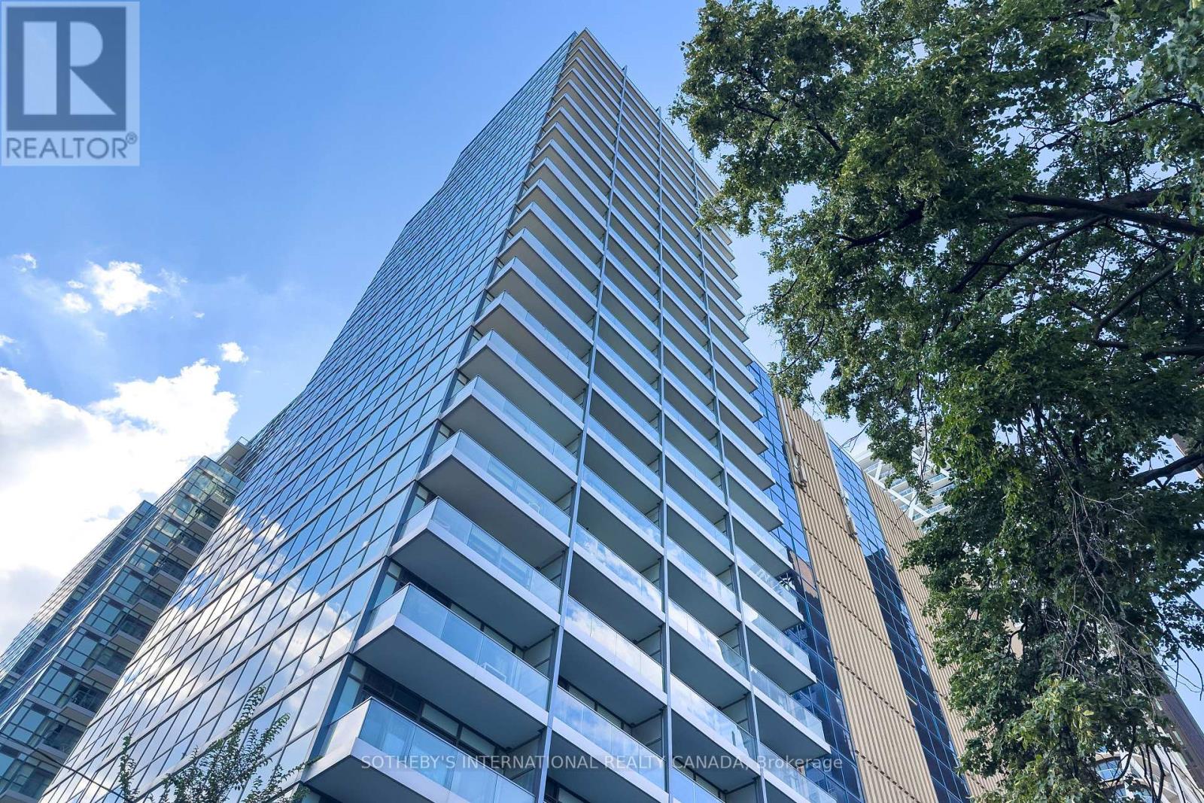
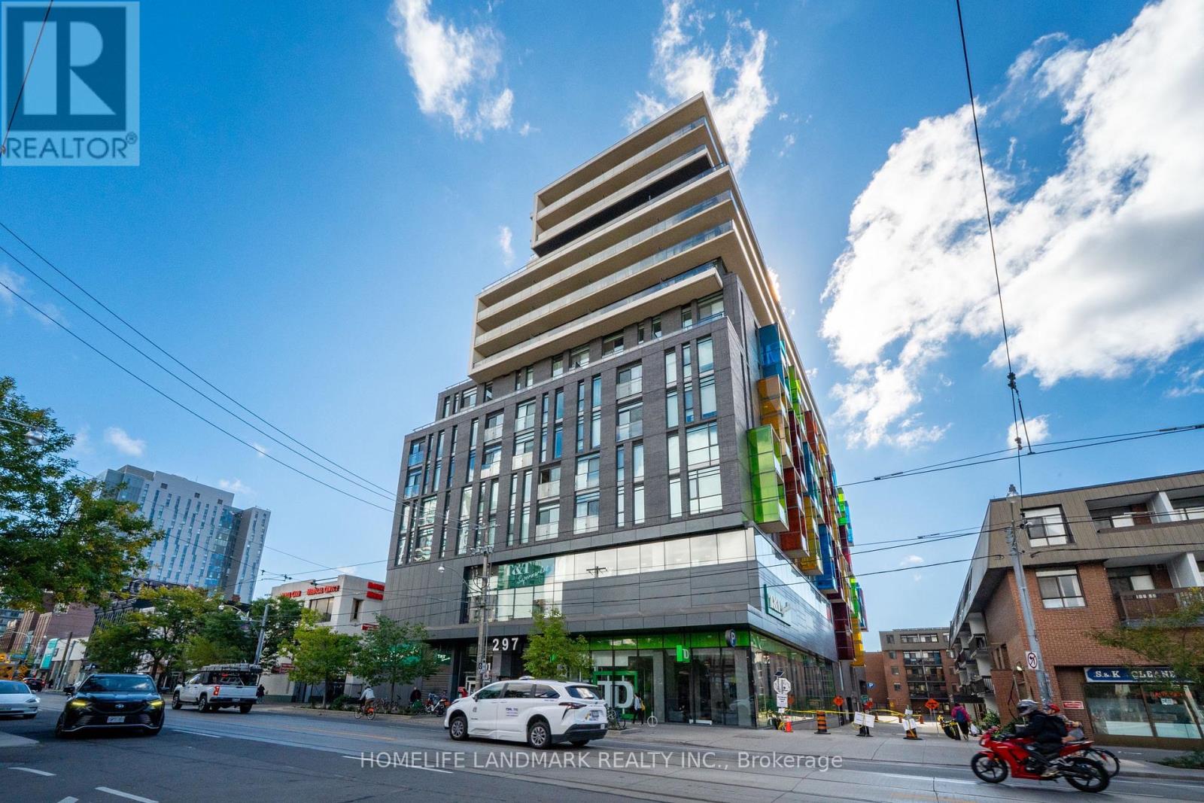
 For Sale39 days36
 For Sale219 days27
 For Sale8 days23
 For Sale93 days31

The listing data above is provided under copyright by the Canadian Real Estate Association. While the information is considered reliable, its accuracy is not guaranteed by the Canadian Real Estate Association or getsetsold.ca. Neither getsetsold.ca nor its affiliates make any representations or warranties, express or implied, regarding the accuracy or completeness of the information presented here.