Get $1,875 Cash Back
1379-1381 PIERRE AVENUE, Windsor — listed at $749,900. Earn buyer cashback at closing. No catches, just more money in your pocket.
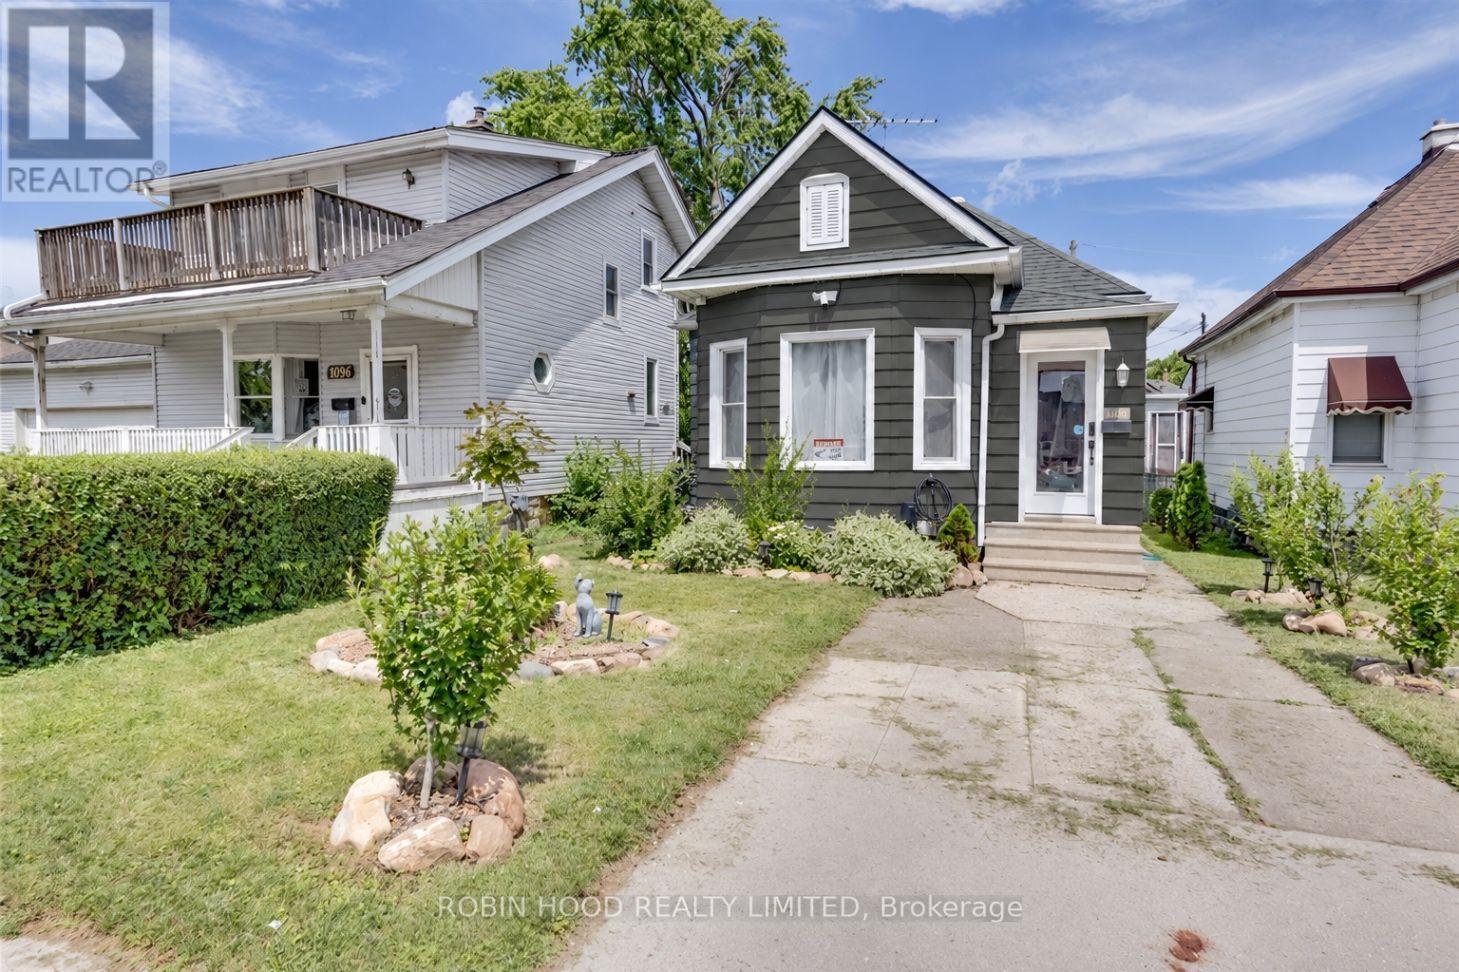
Introducing a truly remarkable legal duplex nestled in the desirable area of Walkerville, this property exudes timeless historic charm while seamlessly blending with modern elegance. The exterior exudes stately grandeur, while the interior offers a bright and sophisticated atmosphere, perfect for today's discerning homeowner or investor. This exceptional duplex features soaring 9-foot ceilings, 7.5-inch baseboards, custom trim, and stunning feature walls that elevate the living experience. The chef-inspired white kitchens, complete with luxurious quartz countertops and crown mouldings, create a sense of beauty and functionality. Each unit is thoughtfully designed with its own laundry, ensuring convenience and privacy. The property is equipped with separate gas and hydro meters for each unit, providing efficiency and flexibility. This property is ideal for the investor looking for a turnkey property or a homeowner looking to live in one unit and rent the other unit. Don't miss the chance to make this gem your own and experience the perfect balance of historic character and modern living. Kitchens (2019), stacked washer/dryer (2019), kitchen appliances (2019), washer/dryer in basement (2022), furnaces (2019), air conditioners (2019), built - in cupboards in bedrooms (2020), eavestrough w/ leaf guard & downspouts (2020), all windows on main and 2nd floor and all exterior doors (2019), one hot water tank is owned, the other is rented, concrete back alley driveway and concrete along one side of house (2019), fence in back (2019), lighting fixtures (2020), flooring, trim work (2019). One unit is tenanted, one unit is vacant. Pictures are from when the property was staged - one unit remains staged, the tenanted unit is not staged. (id:60164)
| Room | Level | Dimensions |
|---|---|---|
| Kitchen | Main level | 3.44 x 3.08 meters |
| Bedroom | Second level | 3.68 x 2.16 meters |
| Bedroom | Second level | 3.04 x 2.16 meters |
| Dining room | Main level | 3.81 x 3.41 meters |
| Living room | Main level | 2.84 x 3.87 meters |
| Bedroom | Main level | 3.84 x 2.4 meters |
| Bedroom | Main level | 3.81 x 2.16 meters |
| Kitchen | Second level | 5.36 x 3.38 meters |
| Dining room | Second level | 3.93 x 3.2 meters |
| Living room | Second level | 3.5 x 4.23 meters |
| Bedroom | Second level | 3.69 x 2.28 meters |
Is there air conditioning?+
Yes — central air conditioning cooling is in place.
How is the home heated? Is it efficient?+
Heating is forced air, natural gas. Gas heating is generally the most cost-efficient option in Ontario winters.
What are the ongoing costs beyond the mortgage?+
Budget for annual property taxes of $2,851.26, heating is forced air, natural gas. Always verify the latest figures with your agent before making an offer — these change yearly.
What's the parking situation?+
This property includes 3 spaces — No Garage.
Is 1379-1381 PIERRE AVENUE a good fit for a growing family?+
With 6 bedrooms and 2 bathrooms, there's room for kids plus a guest room or home office. The 2-storey layout keeps living and sleeping areas separated.
Does it have a basement, and is it finished?+
Yes — Unfinished, Partial. A finished basement adds meaningful living space beyond the listed square footage.
Ask About This Property
Nearby Places
Searching nearby places…
Benchmark price · Updated 2026-09
Year over year
Past 10 years
Similar listings


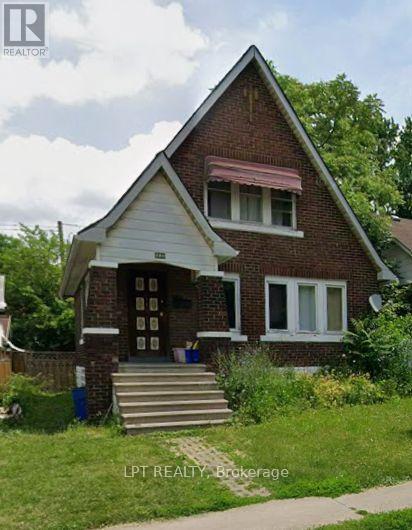
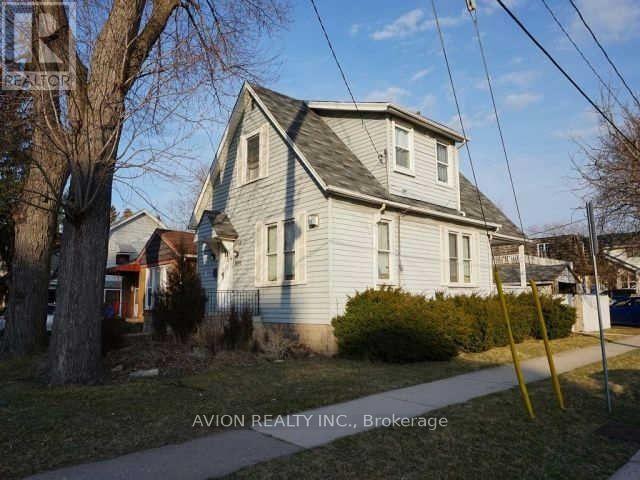
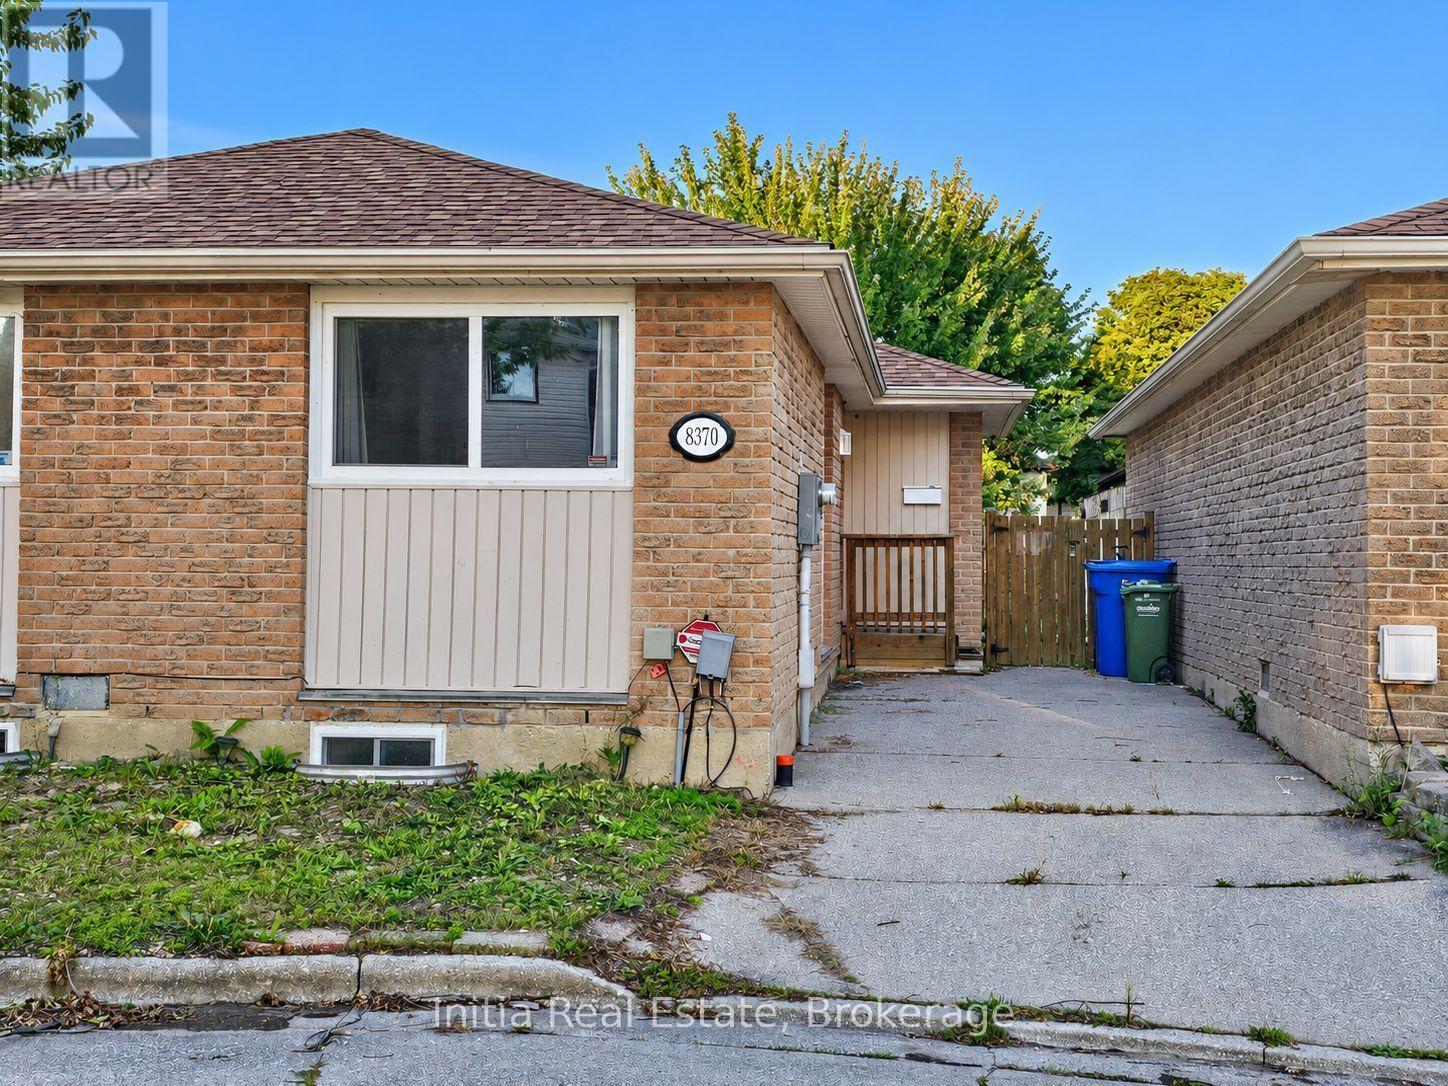
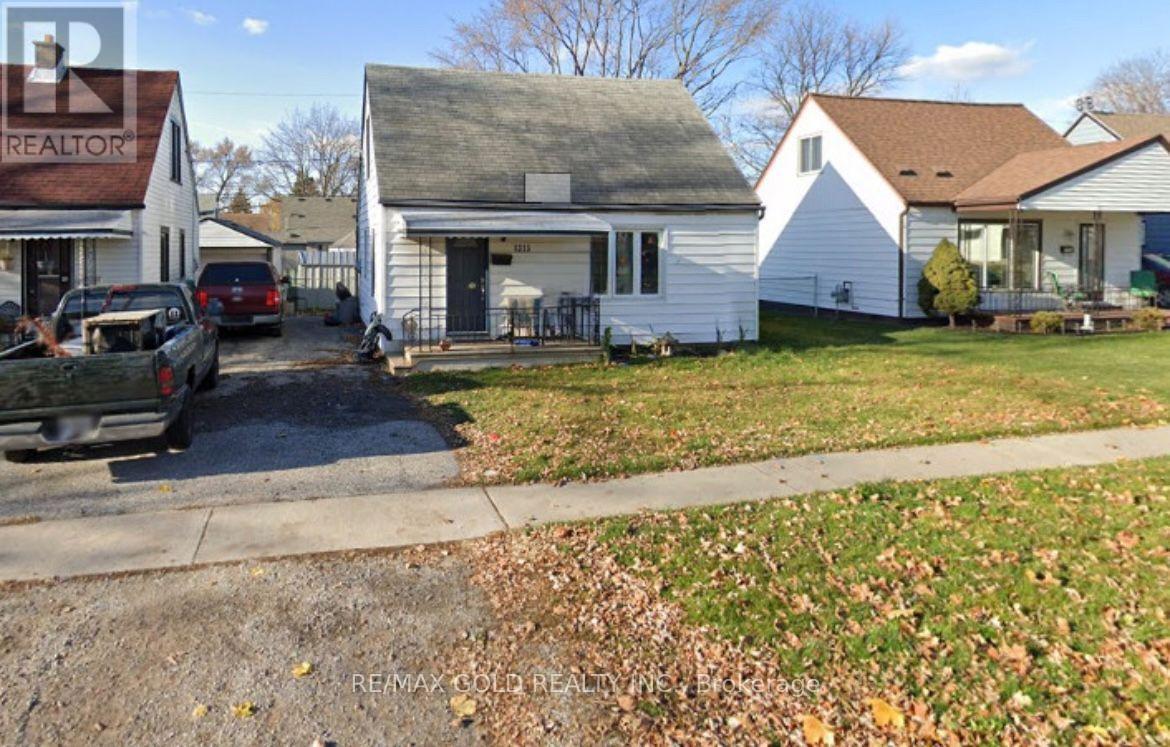

 For Sale149 days13
 For Sale17 days15
 For Sale47 days17
 For Sale12 days30

The listing data above is provided under copyright by the Canadian Real Estate Association. While the information is considered reliable, its accuracy is not guaranteed by the Canadian Real Estate Association or getsetsold.ca. Neither getsetsold.ca nor its affiliates make any representations or warranties, express or implied, regarding the accuracy or completeness of the information presented here.