Get $4,488 Cash Back
2122 FERN GLEN COURT, Severn (Bass Lake) — listed at $1,795,000. Earn buyer cashback at closing. No catches, just more money in your pocket.
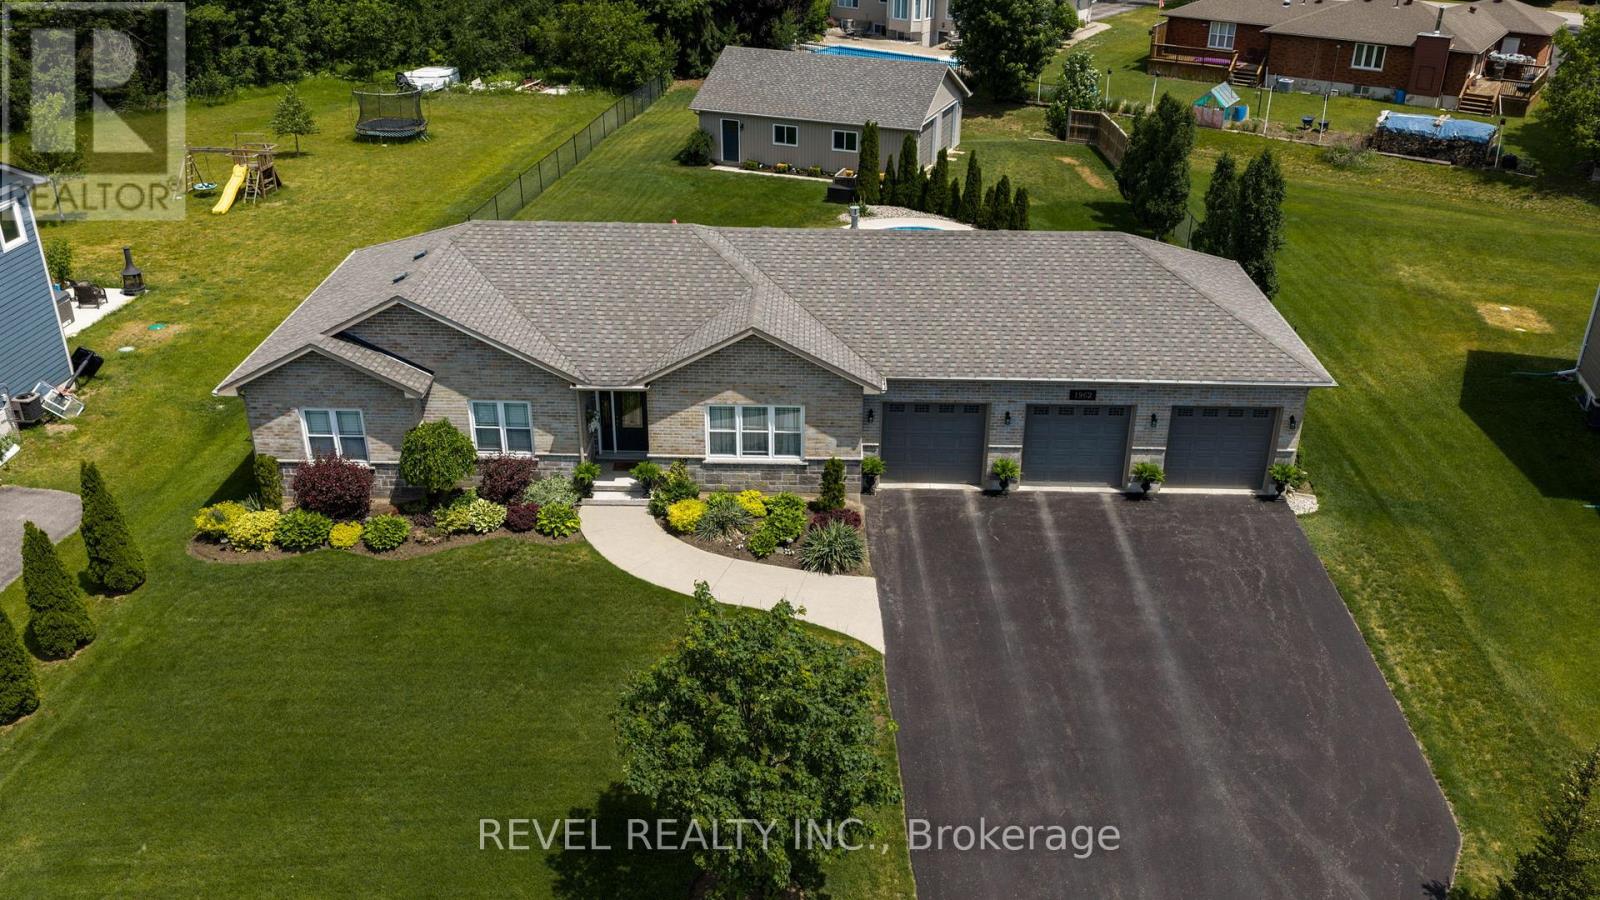
Top 5 Reasons You Will Love This Home: 1) Nestled on a private 1.8-acre lot at the end of a quiet court in prestigious Berkshire Estates, this exceptional custom home offers luxury, privacy, and estate living while being surrounded by mature trees, professionally landscaped grounds, and located within the highly sought-after Marchmont Public School district 2) Resort-inspired backyard showcasing a spectacular lagoon-style saltwater pool with a waterfall feature, newer liner, Jacuzzi hot tub, wrought-iron fencing, lush perennial gardens, and expansive outdoor living spaces designed for entertaining, relaxing, and making unforgettable summer memories 3) Timeless craftsmanship is showcased throughout with an elegant stone and brick exterior, Thomasville Cabinetry, quartz countertops, premium KitchenAid appliances, hardwood flooring, crown moulding, 9' ceilings, custom millwork, and thoughtfully selected designer finishes that create a warm yet sophisticated atmosphere 4) Thoughtfully designed for both everyday family living and effortless entertaining with multiple gathering spaces, a bright breakfast area surrounded by windows, an oversized formal dining room, a dedicated main level office, a finished basement with additional living space, and an oversized triple-car garage offering exceptional room for vehicles, hobbies, and storage 5) Spacious and functional layout featuring generous bedrooms and beautifully appointed living spaces that bring family and friends together while still offering room to unwind, all within one of the area's most desirable estate communities, where you can enjoy a peaceful lifestyle for years to come. 3,404 above grade sq.ft. plus a finished basement. (id:60164)
| Room | Level | Dimensions |
|---|---|---|
| Kitchen | Main level | 4.6 x 3.79 meters |
| Bedroom | Upper Level | 4.27 x 3.87 meters |
| Living room | Basement | 8.83 x 4.19 meters |
| Office | Basement | 4.19 x 2.35 meters |
| Bedroom | Basement | 11.29 x 7.16 meters |
| Eating area | Main level | 3.63 x 3.61 meters |
| Dining room | Main level | 4.88 x 3.93 meters |
| Living room | Main level | 5.2 x 3.93 meters |
| Family room | Main level | 6.58 x 4.85 meters |
| Office | Main level | 3.59 x 3.34 meters |
| Laundry room | Main level | 3.98 x 3.01 meters |
| Primary Bedroom | Upper Level | 7.04 x 6.11 meters |
| Bedroom | Upper Level | 5.89 x 3.6 meters |
| Bedroom | Upper Level | 4.27 x 4.27 meters |
What's the parking situation?+
This property includes 12 spaces — Attached Garage, Garage.
What are the ongoing costs beyond the mortgage?+
Budget for annual property taxes of $7,277, heating is forced air, natural gas. Always verify the latest figures with your agent before making an offer — these change yearly.
Is 2122 FERN GLEN COURT a good fit for a growing family?+
With 5 bedrooms and 4 bathrooms, there's room for kids plus a guest room or home office. The 2-storey layout keeps living and sleeping areas separated.
Does it have a basement, and is it finished?+
Yes — Finished, Full. A finished basement adds meaningful living space beyond the listed square footage.
Tell me about the pool.+
This property has a pool: Inground pool, Salt Water Pool. Ask whether it's open year-round or seasonal, and factor in maintenance costs when budgeting.
How is the home heated? Is it efficient?+
Heating is forced air, natural gas. Gas heating is generally the most cost-efficient option in Ontario winters.
Ask About This Property
Nearby Places
Searching nearby places…
Similar listings

The listing data above is provided under copyright by the Canadian Real Estate Association. While the information is considered reliable, its accuracy is not guaranteed by the Canadian Real Estate Association or getsetsold.ca. Neither getsetsold.ca nor its affiliates make any representations or warranties, express or implied, regarding the accuracy or completeness of the information presented here.