Get $4,500 Cash Back
263 WARNER ROAD, Niagara-on-the-Lake (Glendale) — listed at $1,799,900. Earn buyer cashback at closing. No catches, just more money in your pocket.
Your own private piece of paradise. This is the first time this sprawling 2,647-square-foot bungalow on over 6 acres has been offered for sale since it was built in 1980. The winding driveway invites you to the barn of this impressive 6.7-acre lot, complete with a pond, right in the heart of Niagara's wine region. You are going to love the floor plan. The heart of the house is an open-concept kitchen and dining room that faces the rolling, tree-wooded lot. An oversized foyer invites you into the open-concept, sunken living room with a wood fireplace and a separate sitting area at the front of the home. The four bedrooms are isolated in the east wing of the property, where you will find a main bathroom and a primary bedroom with walk-in closet and a 4-piece ensuite. A double-car garage with an interior entrance to the main floor laundry room and a 3rd bathroom make for truly convenience main floor living. A massive unfinished basement space with poured concrete walls provides the opportunity for even more living space if required. Just minutes from Niagara Falls and St. Catharines with easy QEW access, this property offers the best of both worlds: secluded country living that isn't far from all the action of Niagara. (id:60164)
| Room | Level | Dimensions |
|---|---|---|
| Primary Bedroom | Main level | 4.67 x 4.5 meters |
| Dining room | Main level | 6.65 x 4.62 meters |
| Laundry room | Main level | 3.99 x 2.84 meters |
| Bathroom | Main level | 2.21 x 1.73 meters |
| Bedroom | Main level | 3.58 x 3.53 meters |
| Bedroom | Main level | 3.58 x 4.6 meters |
| Bedroom | Main level | 3.4 x 3.61 meters |
| Bathroom | Main level | 2.29 x 1.55 meters |
| Bathroom | Main level | 2.29 x 2.34 meters |
| Foyer | Main level | 2.44 x 3.53 meters |
| Living room | Main level | 6.93 x 4.24 meters |
| Sitting room | Main level | 3.51 x 4.04 meters |
| Kitchen | Main level | 6.27 x 4.62 meters |
How is the home heated? Is it efficient?+
Heating is forced air, oil. Ask for past utility bills to understand real heating costs.
Does it have a basement, and is it finished?+
Yes — Unfinished, N/A. A finished basement adds meaningful living space beyond the listed square footage.
What's the parking situation?+
This property includes 12 spaces — Attached Garage, Garage.
What are the ongoing costs beyond the mortgage?+
Budget for annual property taxes of $8,595, heating is forced air, oil. Always verify the latest figures with your agent before making an offer — these change yearly.
Is 263 WARNER ROAD a good fit for a growing family?+
With 4 bedrooms and 3 bathrooms, there's room for kids plus a guest room or home office.
Is there air conditioning?+
Yes — central air conditioning cooling is in place.
Ask About This Property
Nearby Places
Searching nearby places…
Benchmark price · Updated 2026-09
Year over year
Past 10 years
Similar listings
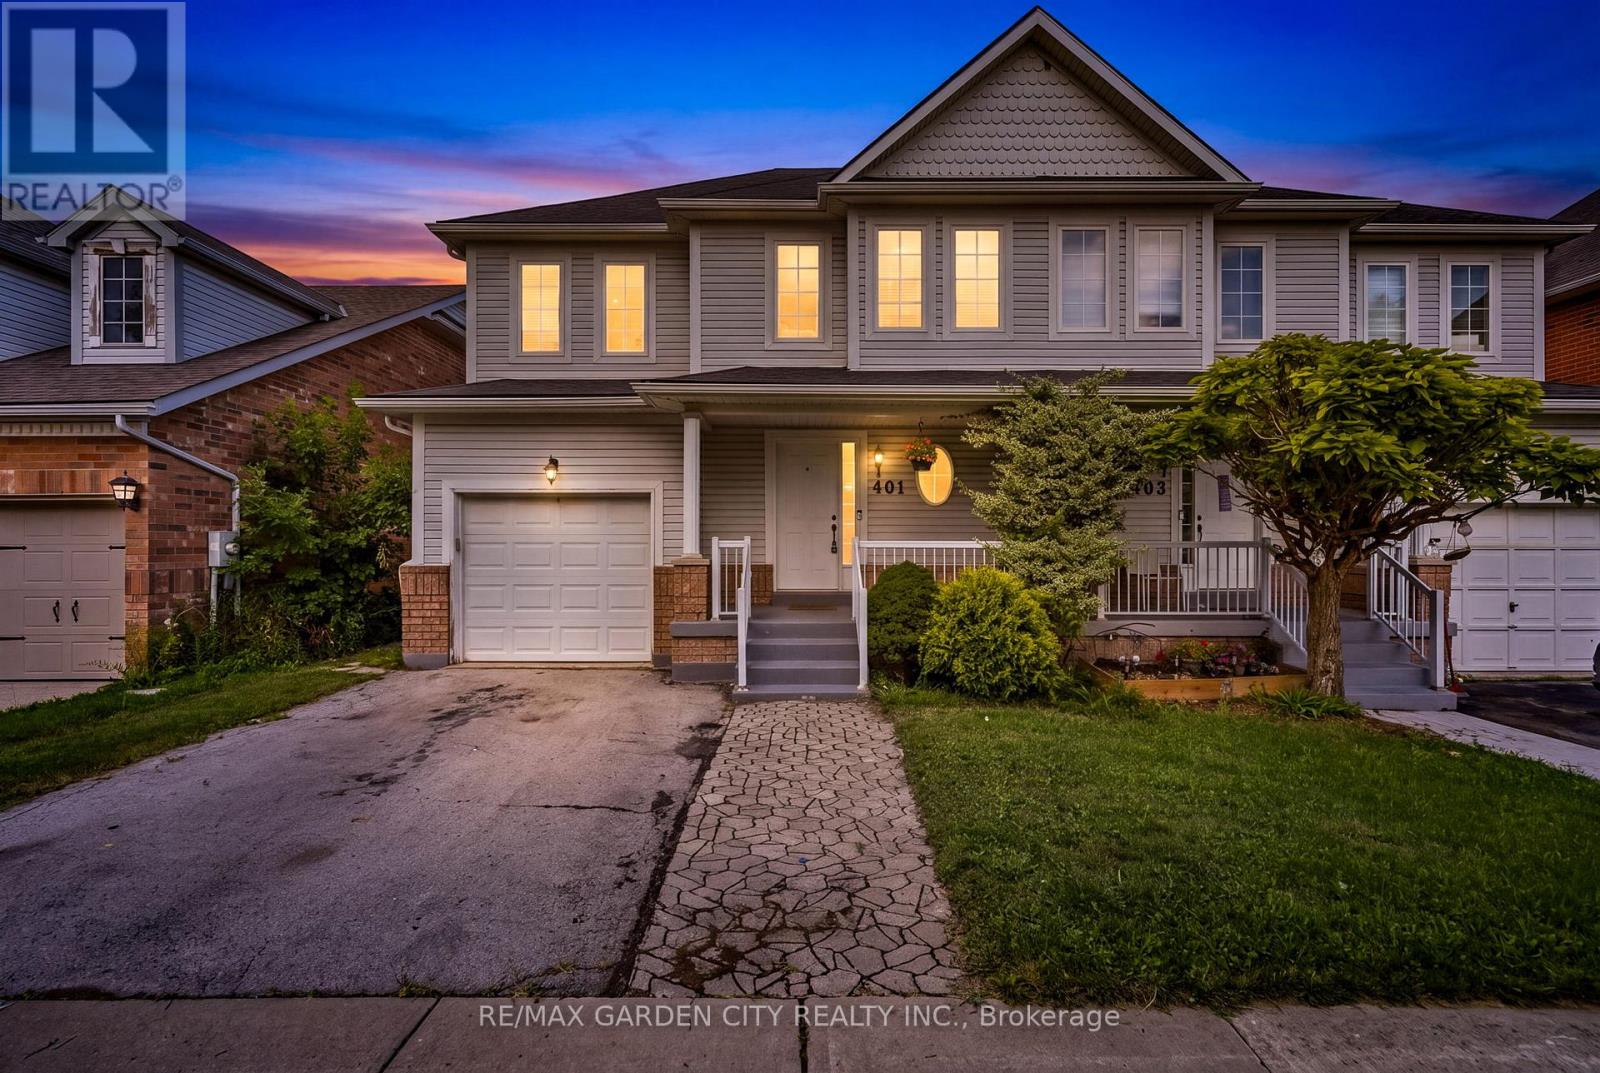 For Sale64 days27
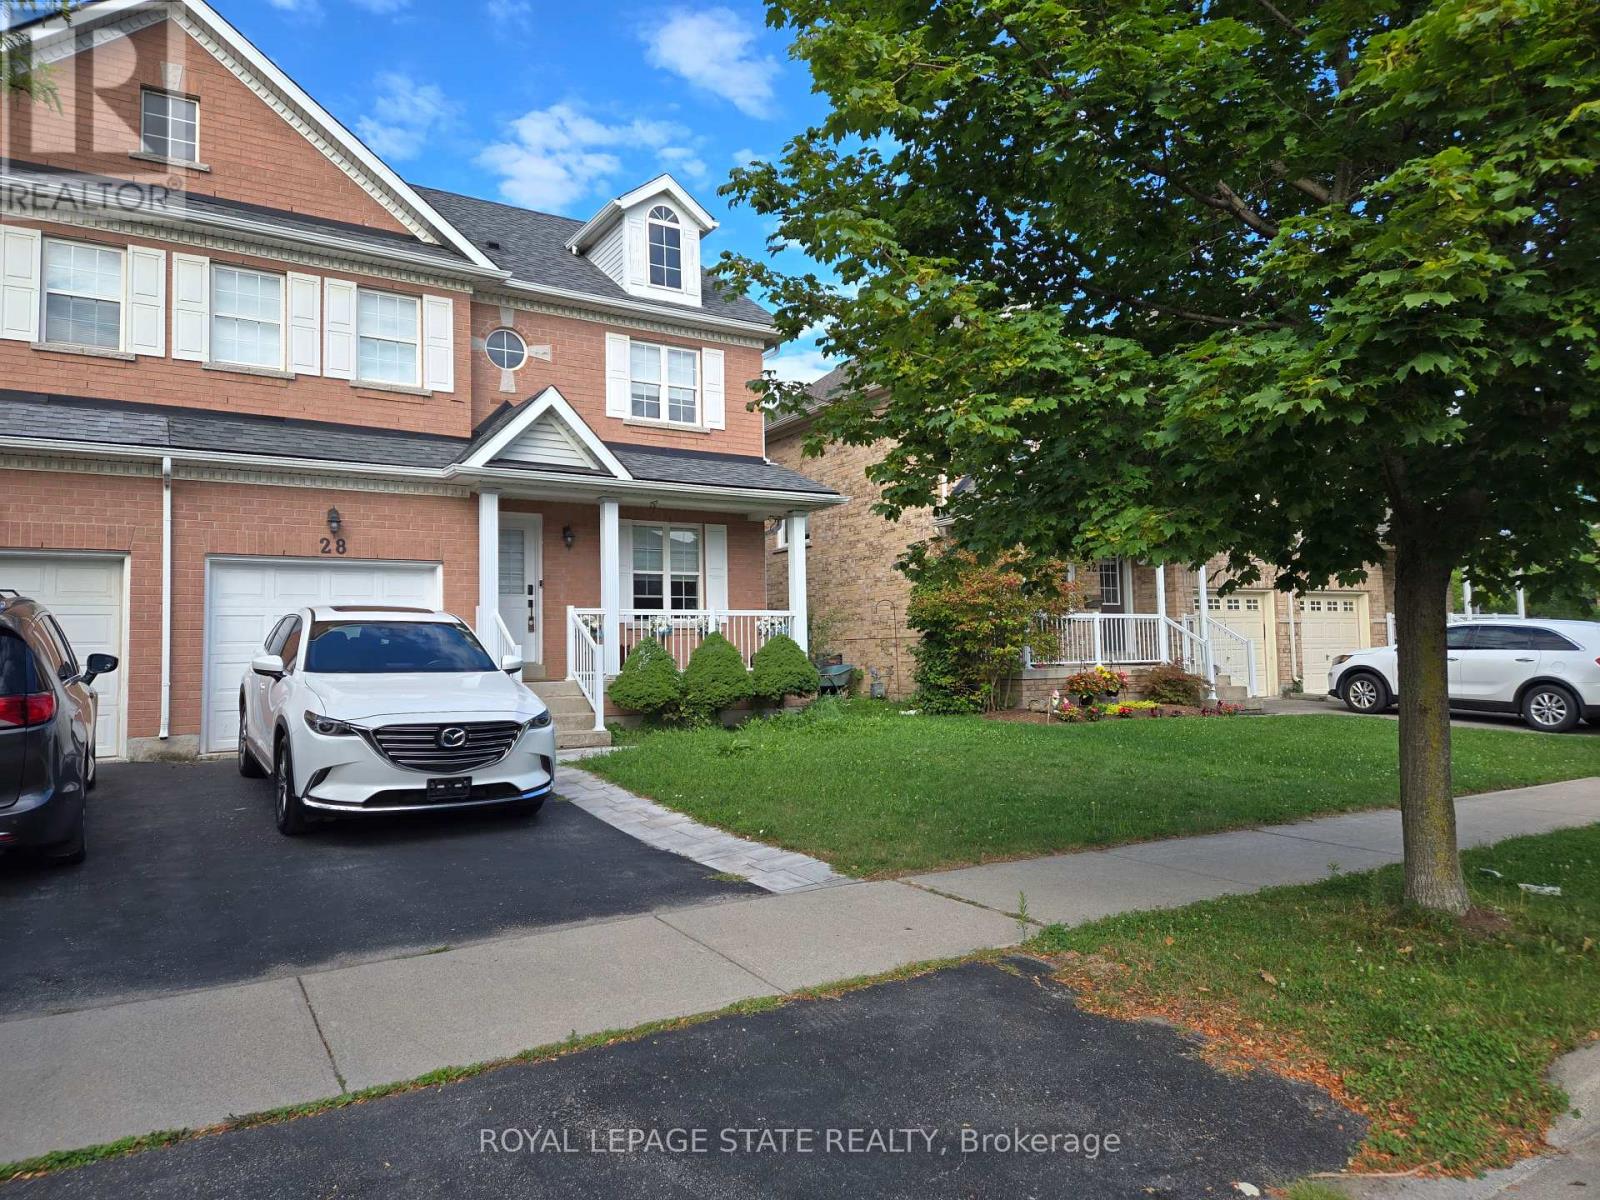 For Sale38 days3
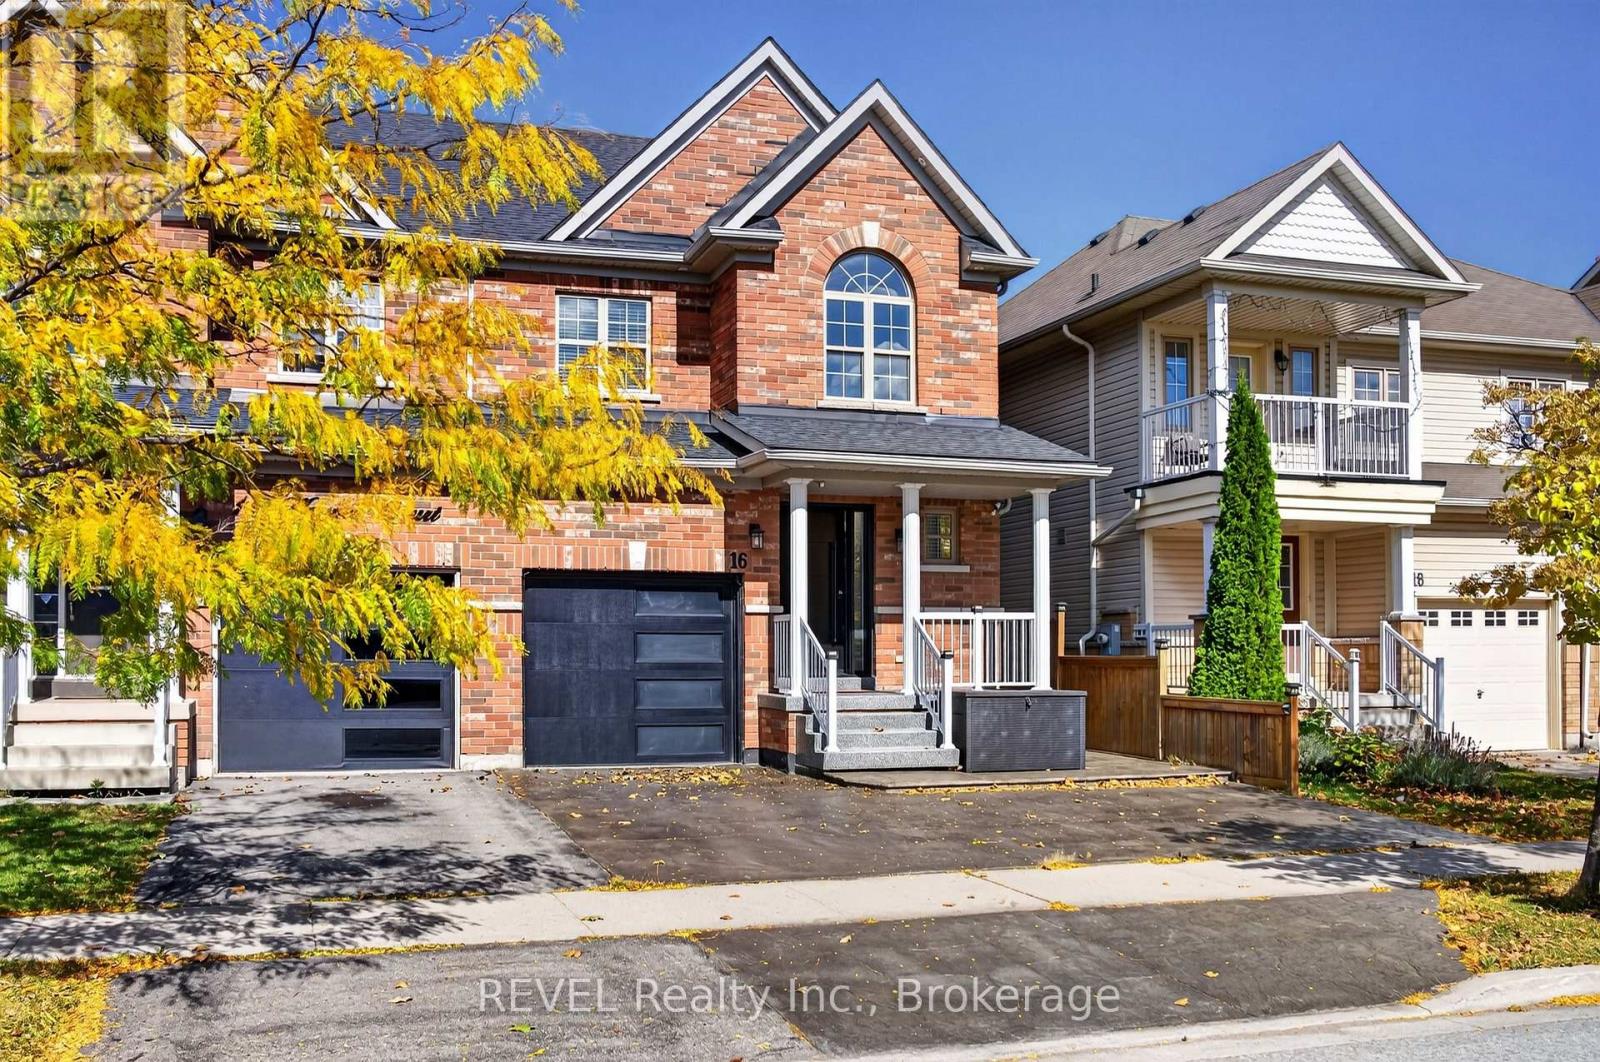 For Sale15 days50
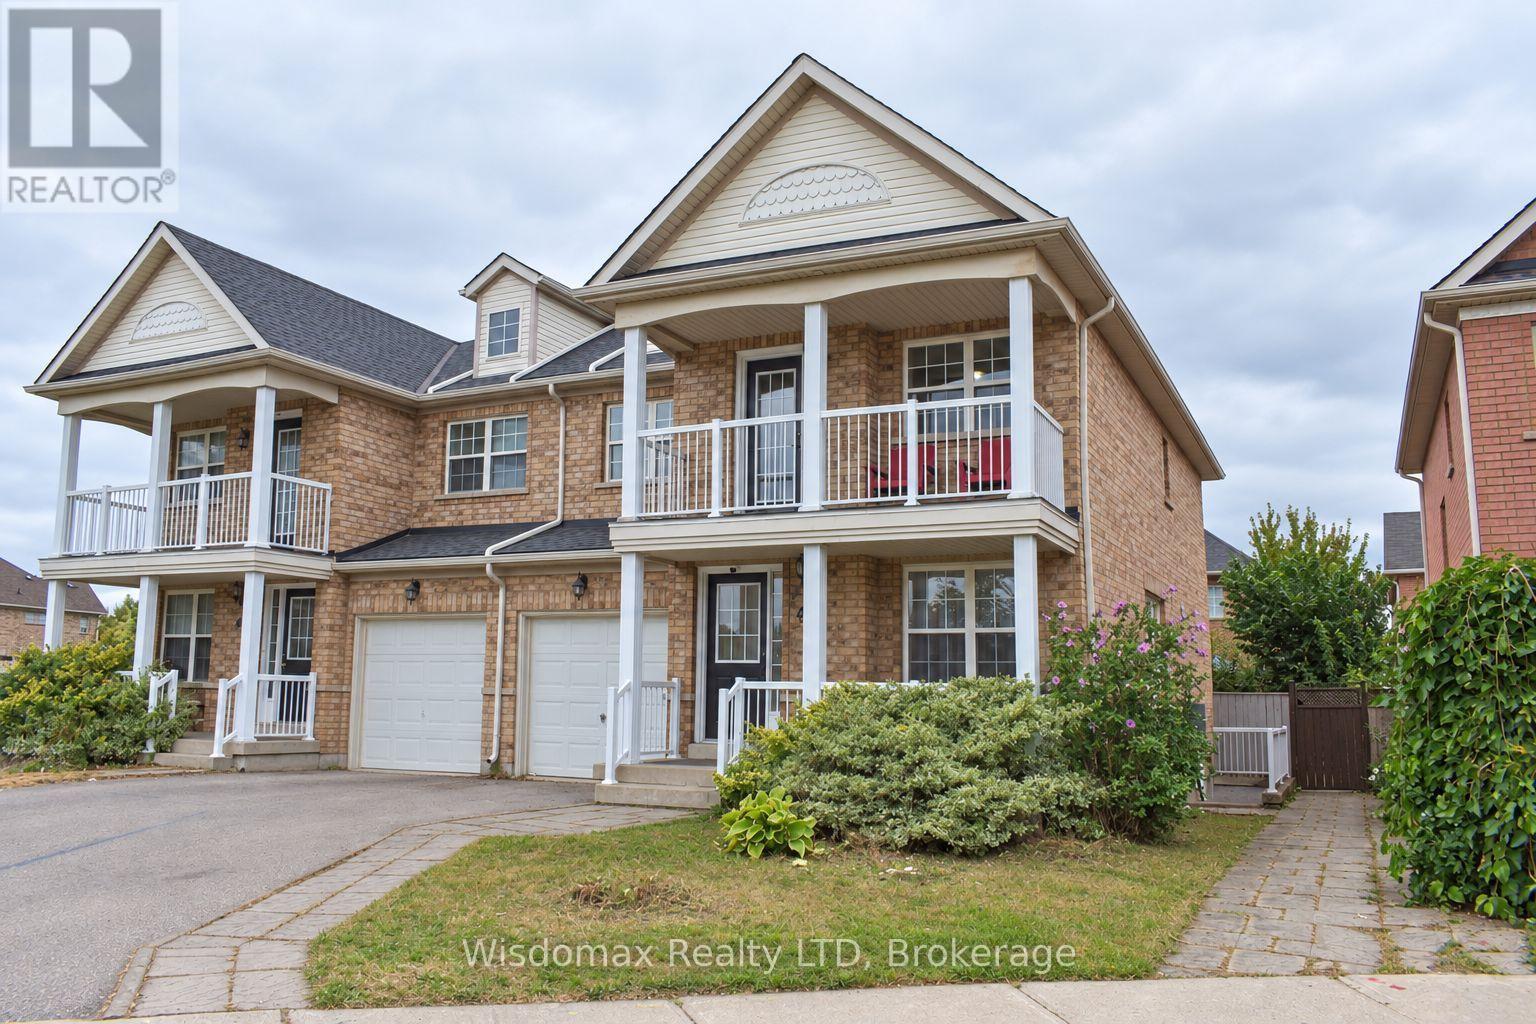 For Sale31 days45

The listing data above is provided under copyright by the Canadian Real Estate Association. While the information is considered reliable, its accuracy is not guaranteed by the Canadian Real Estate Association or getsetsold.ca. Neither getsetsold.ca nor its affiliates make any representations or warranties, express or implied, regarding the accuracy or completeness of the information presented here.