Get $2,063 Cash Back
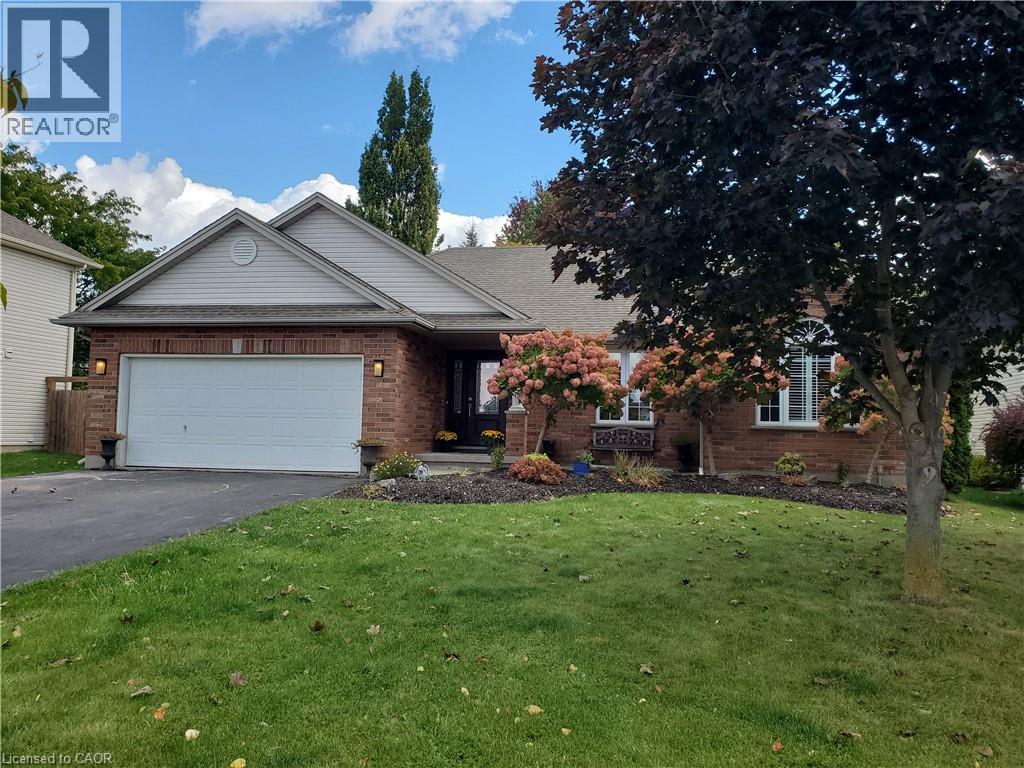
79 FENNEL Street, Blandford-Blenheim — listed at $825,000. Earn buyer cashback at closing. No catches, just more money in your pocket.
Welcome to your permanent vacation in the heart of Plattsville! Nestled in a highly desirable, family-friendly pocket of this charming commuter-friendly village, this well maintained 3-bedroom, 2-bathroom side-split offers the perfect blend of spacious indoor living and an unparalleled outdoor resort lifestyle. The interior layout offers a bright, sun-drenched main level featuring an open-concept living and dining area with large windows, perfect for entertaining. The functional kitchen provides seamless flow for busy mornings. Just a few steps down, the cozy lower-level family room, equipped with a fireplace, provides the ultimate spot for movie nights with access to your backyard retreat. The basement provides large windows and a flexible open space to create additional bedrooms, a home gym or bonus room. Upstairs, you will find three generous, well-appointed bedrooms sharing a full bathroom. Thoughtfully designed with outdoor living spaces in mind, the true showstopper of this property is the spectacular, private backyard. Designed for ultimate relaxation and summer entertaining, the outdoor space features a 16 x 32 ft heated in ground pool. The Hot Tub allows you to unwind under the stars all year round. The fully fenced large backyard, creates a true resort-like atmosphere right at home. Enjoy the best of small-town living with highway access to Kitchener, Waterloo, Woodstock and beyond. Don’t miss your chance to own this slice of paradise in Plattsville. *Updates: Wood Deck (2025), Furnace, AC (2021), Roof, Fence, (2020), Hot Tub (2019). An additional custom Sliding Door was added to the Dining Room in 2020, ready to build an elevated deck for additional access to the yard. (id:60164)
| Room | Level | Dimensions |
|---|---|---|
| Utility room | Basement | 13'5'' x 16'11'' |
| 4pc Bathroom | Third level | 6'4'' x 8'7'' |
| Bedroom | Third level | 10'0'' x 12'0'' |
| Bedroom | Third level | 8'9'' x 15'7'' |
| Primary Bedroom | Third level | 14'8'' x 14'10'' |
| Recreation room | Basement | 13'3'' x 20'11'' |
| Laundry room | Main level | — |
| 2pc Bathroom | Main level | 4'11'' x 6'8'' |
| Family room | Main level | 14'4'' x 14'6'' |
| Living room | Second level | 13'5'' x 16'10'' |
| Dining room | Second level | 10'4'' x 12'0'' |
| Kitchen | Second level | 11'5'' x 11'7'' |
Tell me about the pool.+
This property has a pool: Inground pool. Ask whether it's open year-round or seasonal, and factor in maintenance costs when budgeting.
What are the ongoing costs beyond the mortgage?+
Budget for annual property taxes of $4,272.01, a condo/maintenance fee of $0/mo, heating is forced air, natural gas. Always verify the latest figures with your agent before making an offer — these change yearly.
This home was built in 1988 — what should I watch for?+
Homes from this era may have original wiring, plumbing, or insulation. Key checks: electrical panel (100 vs 200 amp), roof age, furnace age, and whether the basement has ever had water issues. A thorough home inspection is essential.
How is the home heated? Is it efficient?+
Heating is forced air, natural gas. Gas heating is generally the most cost-efficient option in Ontario winters.
How is the space laid out across floors?+
This is a 3-storey single family. The 3 bedrooms and 2 bathrooms are typically split with living areas on the main floor and bedrooms above — confirm the exact layout during a showing.
What's the parking situation?+
This property includes 8 spaces — Attached Garage.
Ask About This Property
Nearby Places
Searching nearby places…
Similar listings

The listing data above is provided under copyright by the Canadian Real Estate Association. While the information is considered reliable, its accuracy is not guaranteed by the Canadian Real Estate Association or getsetsold.ca. Neither getsetsold.ca nor its affiliates make any representations or warranties, express or implied, regarding the accuracy or completeness of the information presented here.