Get $4,625 Cash Back
388 OAKWOOD AVENUE, Toronto (Oakwood Village) — listed at $1,849,999. Earn buyer cashback at closing. No catches, just more money in your pocket.
Located in the heart of vibrant Oakwood Village, approximately 7 km from the CN Tower, this stunning custom-designed and fully renovated home offers over 2,700 sq. ft. of beautifully finished living space. Every detail has been thoughtfully designed with premium finishes, including wide-plank oak floors, custom millwork, designer lighting, heated bathroom floors, spray foam insulation for added comfort and quiet, and a bright open-concept layout perfect for modern living. The showpiece kitchen features high-end stainless steel appliances, a built-in oven and microwave, an oversized island with seating, and flows seamlessly into the spacious living and dining areas with a custom linear fireplace. Upstairs you'll find generous bedrooms with custom closets, second-floor laundry, and beautifully finished bathrooms. What makes this home truly special is its flexibility. The home has successfully generated strong monthly revenue as a short-term rental. Whether you choose to live in the upper levels while generating income from the lower level or maximize the property's investment potential, this home offers a variety of lifestyle. With ample rear parking and just minutes to the subway, parks, cafés, restaurants, and shopping, this is a rare opportunity to own a luxury home that offers exceptional style, flexibility, and proven income potential. (id:60164)
| Room | Level | Dimensions |
|---|---|---|
| Living room | Ground level | 4.72 x 4.72 meters |
| Dining room | Ground level | 3.71 x 2.41 meters |
| Kitchen | Ground level | 3.61 x 3.25 meters |
| Family room | Ground level | 4.75 x 4.14 meters |
| Primary Bedroom | Second level | 6.74 x 2.77 meters |
| Bedroom 2 | Second level | 4.72 x 2.95 meters |
| Bedroom 3 | Second level | 2.97 x 3.02 meters |
| Living room | Basement | 4.05 x 4.72 meters |
| Bedroom | Basement | 2.47 x 3.07 meters |
What are the ongoing costs beyond the mortgage?+
Budget for annual property taxes of $7,073.34, heating is forced air, natural gas. Always verify the latest figures with your agent before making an offer — these change yearly.
Could this work as an investment property?+
The basement description mentions: Finished, Separate entrance, N/A, N/A. If it has a separate entrance, there may be rental income potential — but verify zoning and whether a legal second unit is permitted in Toronto (Oakwood Village) before counting on it.
Is there air conditioning?+
Yes — central air conditioning cooling is in place.
How is the home heated? Is it efficient?+
Heating is forced air, natural gas. Gas heating is generally the most cost-efficient option in Ontario winters.
Is 388 OAKWOOD AVENUE a good fit for a growing family?+
With 4 bedrooms and 4 bathrooms, there's room for kids plus a guest room or home office. The 2-storey layout keeps living and sleeping areas separated.
What's the parking situation?+
This property includes 2 spaces — Other, No Garage.
Ask About This Property
Nearby Places
Searching nearby places…
Benchmark price · Updated 2026-09
Year over year
Past 10 years
Similar listings
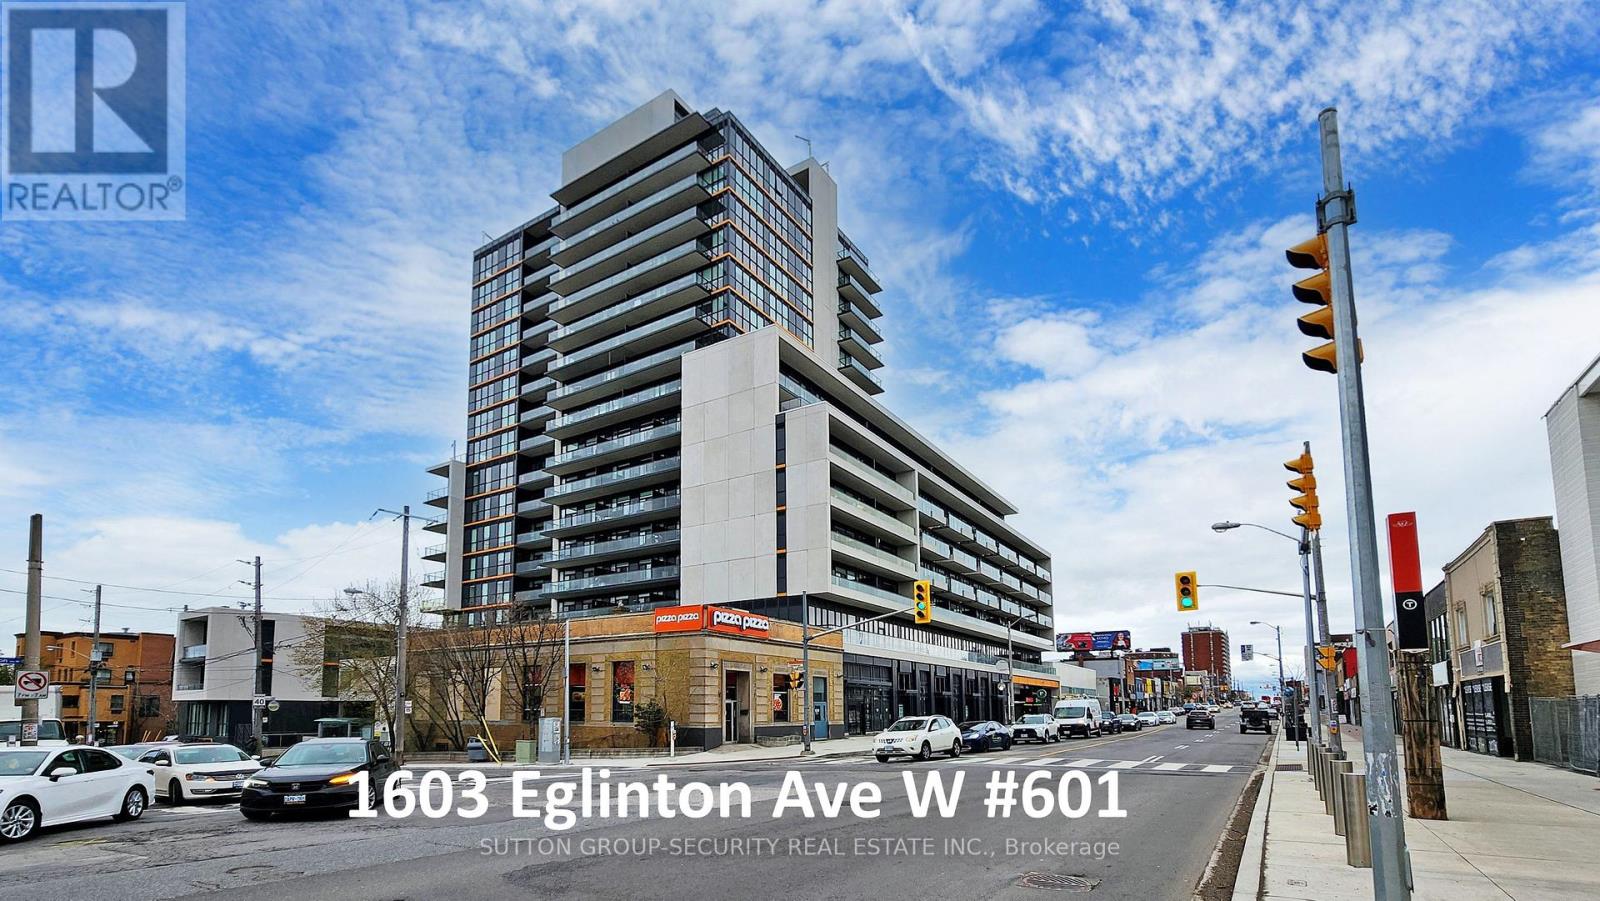 For Sale4 days40
 For Sale5 days32
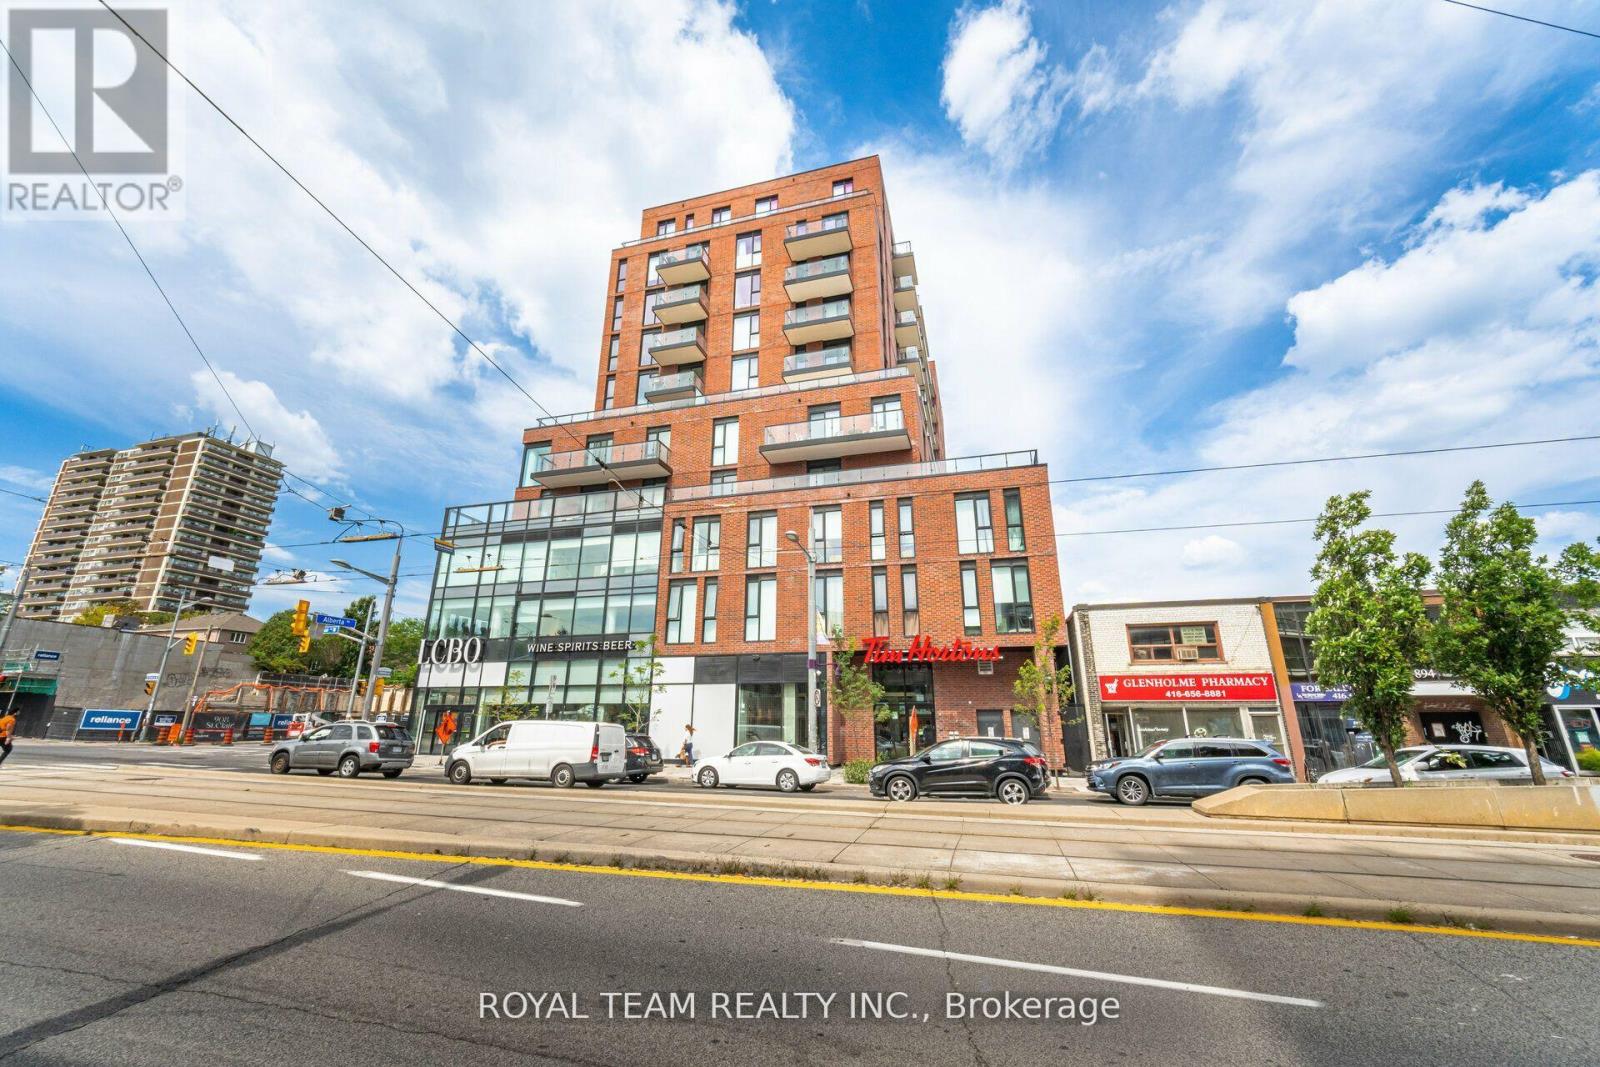 For Sale22 days28
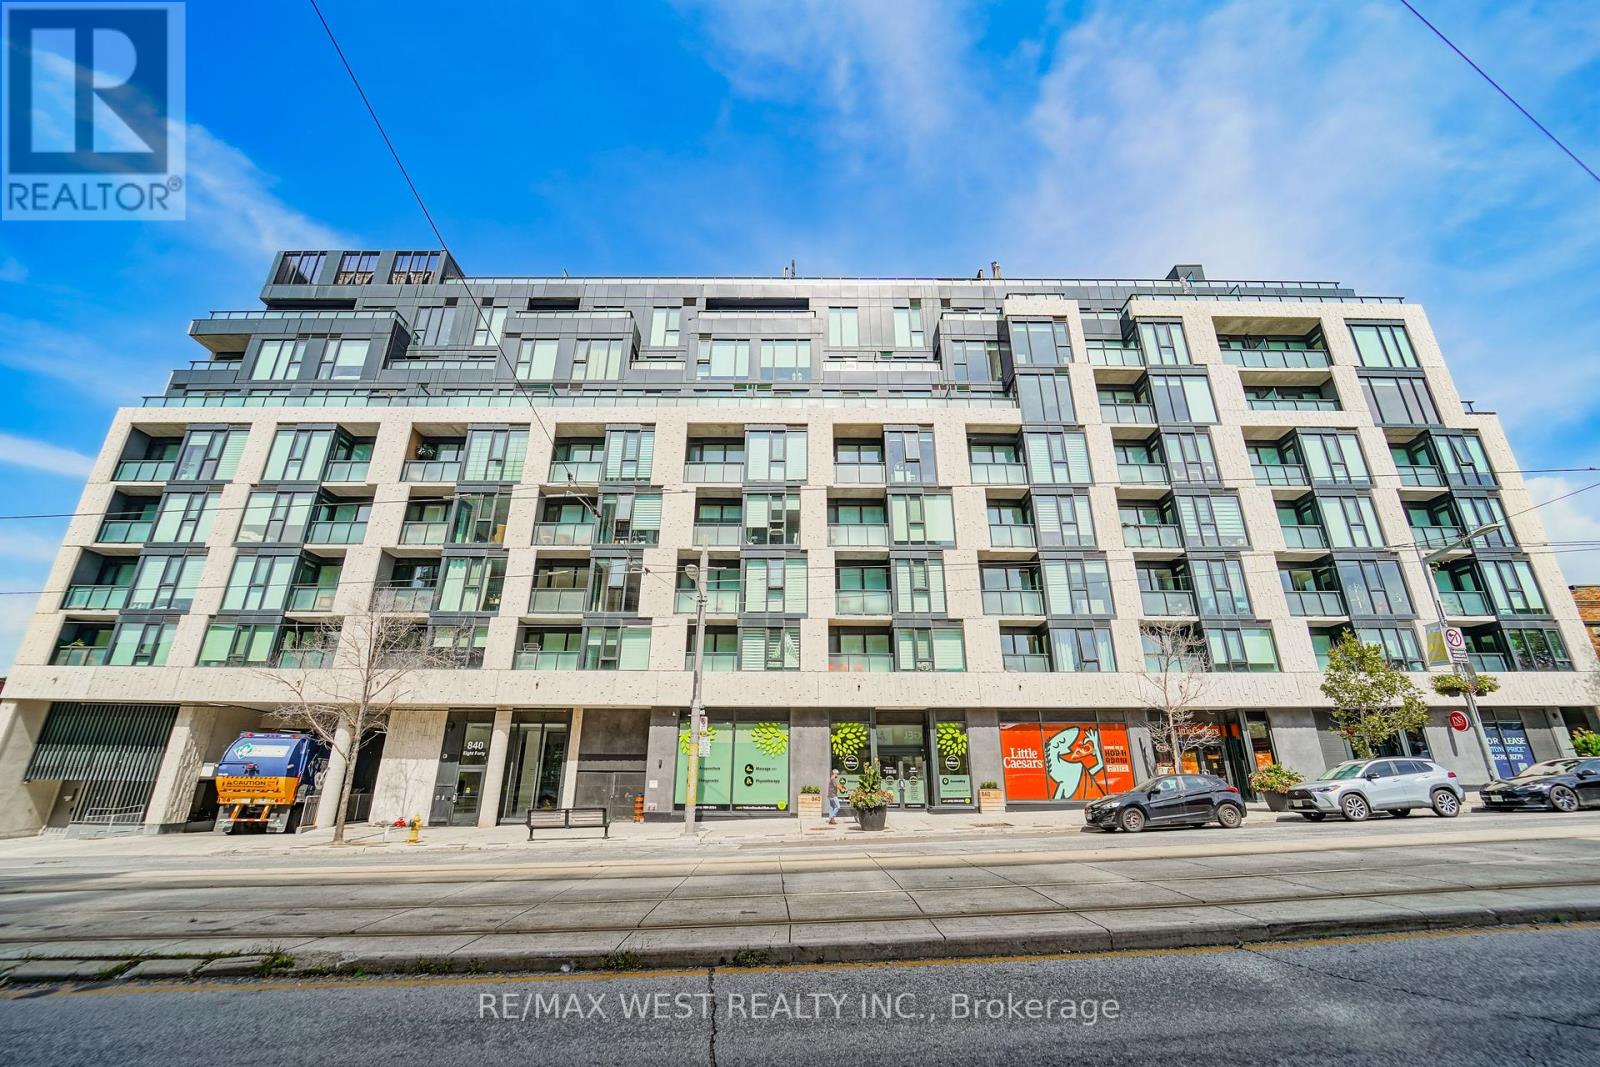 For Sale30 days7

The listing data above is provided under copyright by the Canadian Real Estate Association. While the information is considered reliable, its accuracy is not guaranteed by the Canadian Real Estate Association or getsetsold.ca. Neither getsetsold.ca nor its affiliates make any representations or warranties, express or implied, regarding the accuracy or completeness of the information presented here.