Free Rental Service
2486 WASAGA DRIVE, Oakville (JC Joshua Creek) — available at $4,990/mo. Streamlined process, move in quickly. 100% free for tenants — we handle everything.
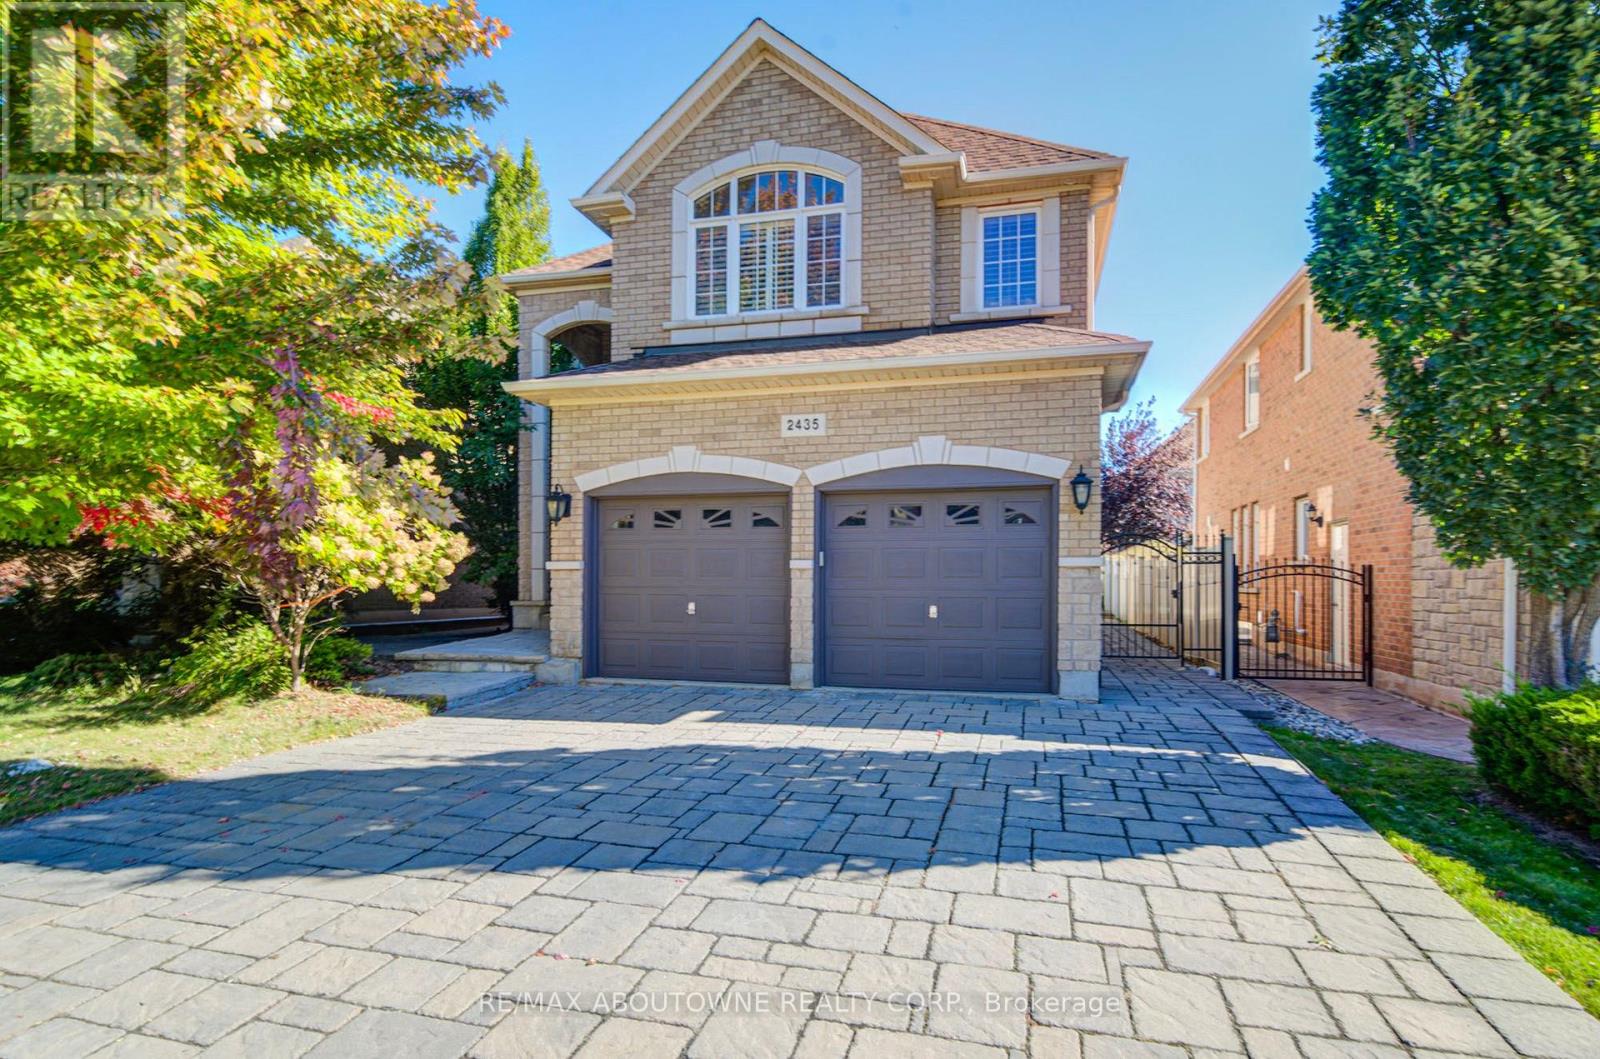
LOCATION, LOCATION, LOCATION! Gorgeous 4-bedroom, 4-bathroom detached home in the prestigious Joshua Creek neighbourhood. This elegant and beautifully maintained executive property offers over 3,500 sq. ft. of living space, as per MPAC, with soaring ceilings and a bright, open-concept layout.The impressive gourmet kitchen features granite countertops, a stylish backsplash, pantry, large central island, and abundant cabinet space. It opens directly to the spacious family room, creating an ideal setting for everyday living and entertaining. A separate main-floor office provides a quiet and convenient space for working from home or studying.All four bedrooms are generously sized. Two bedrooms have private ensuite bathrooms, while the other two share a convenient Jack-and-Jill bathroom.Additional features include a large, maintenance-free composite deck, recently purchased washer and dryer, tankless water heater, central air conditioning and furnace, an additional refrigerator in the basement, and EV charging in the garage.Located within walking distance of shopping, banks, restaurants, and everyday amenities, with access to highly rated schools from elementary through high school. Conveniently situated near Highways 403, 407, and the QEW.An exceptional family home in one of Oakville's most desirable neighbourhoods. (id:60164)
| Room | Level | Dimensions |
|---|---|---|
| Living room | Main level | 5.18 x 4.09 meters |
| Bathroom | Second level | — |
| Bathroom | Second level | — |
| Dining room | Main level | 4.9 x 4.09 meters |
| Family room | Main level | 6.32 x 3.75 meters |
| Office | Main level | 3.84 x 3.35 meters |
| Kitchen | Main level | 6.4 x 2.92 meters |
| Eating area | Main level | 4.09 x 3.05 meters |
| Primary Bedroom | Second level | 5.9 x 4.88 meters |
| Bedroom 2 | Second level | 4.37 x 4.29 meters |
| Bedroom 3 | Second level | 6.15 x 3.66 meters |
| Bedroom 4 | Second level | 3.66 x 3.66 meters |
What's included in the rent?+
The listing doesn't specify what's included. Always confirm with the landlord which utilities (heat, hydro, water, internet) are covered vs. paid separately — this can add hundreds per month.
What's the parking situation?+
This property includes 6 spaces — Garage.
Does it have a basement, and is it finished?+
The listing describes the basement as: Full. Confirm the finishing status during a showing — it affects both livable space and resale value.
Is there air conditioning?+
Yes — central air conditioning cooling is in place.
How is the home heated? Is it efficient?+
Heating is forced air, natural gas. Gas heating is generally the most cost-efficient option in Ontario winters.
How is the space laid out across floors?+
This is a 2-storey single family. The 4 bedrooms and 4 bathrooms are typically split with living areas on the main floor and bedrooms above — confirm the exact layout during a showing.
Ask About This Property
Nearby Places
Searching nearby places…
Similar listings
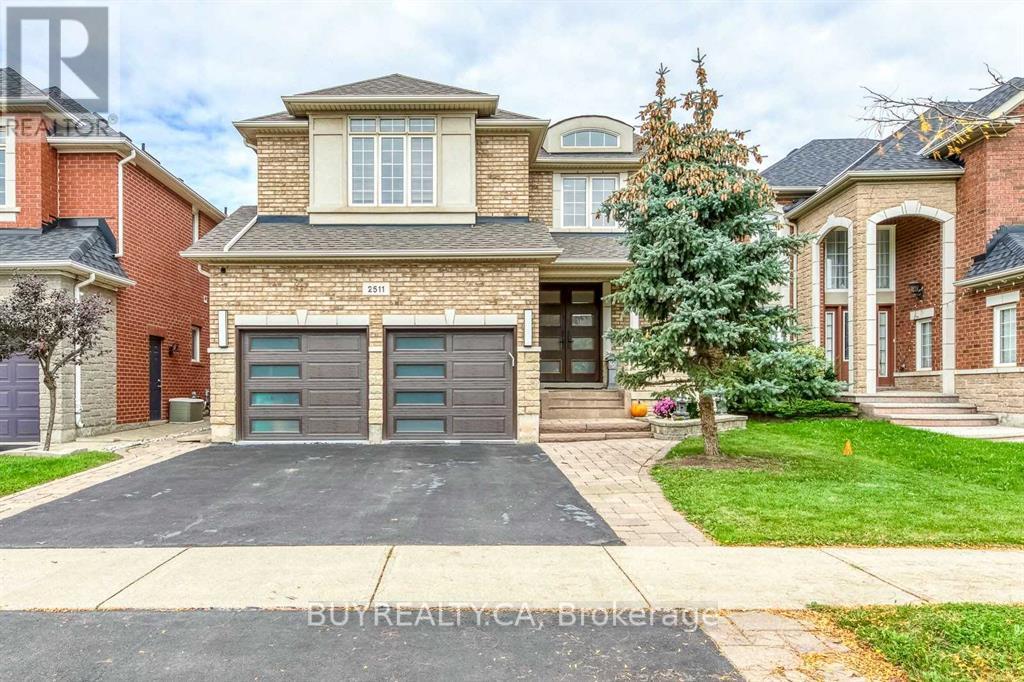
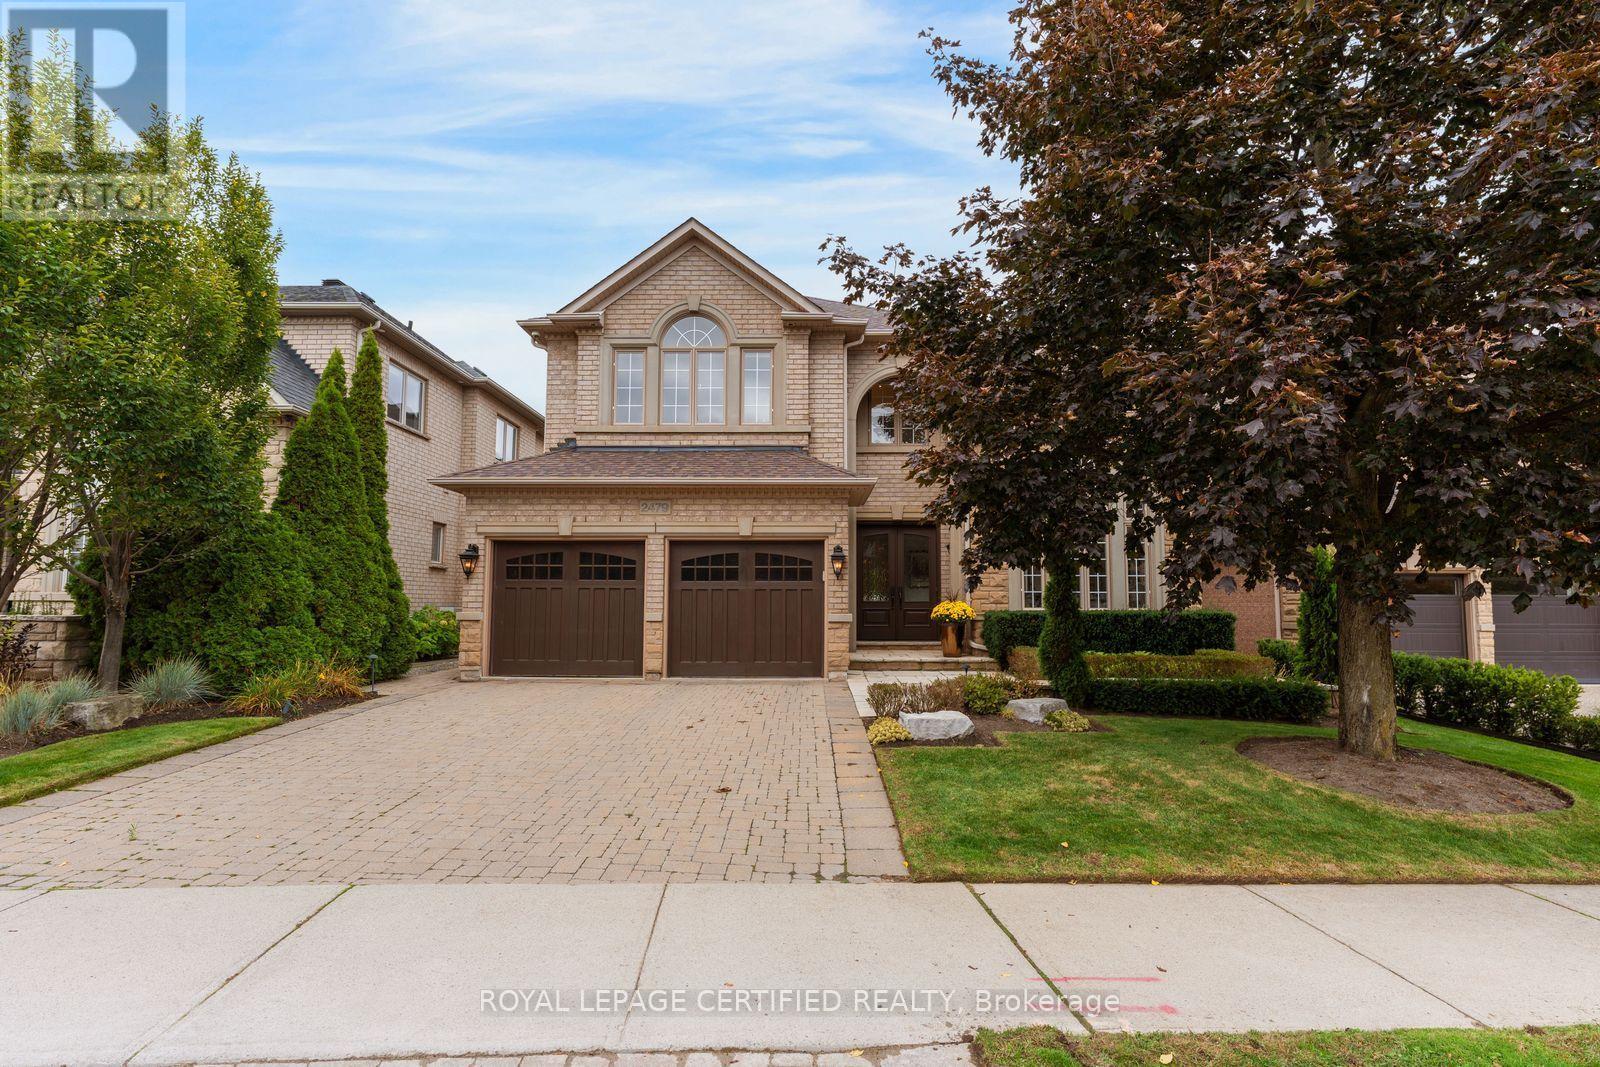 For Rent8 days33
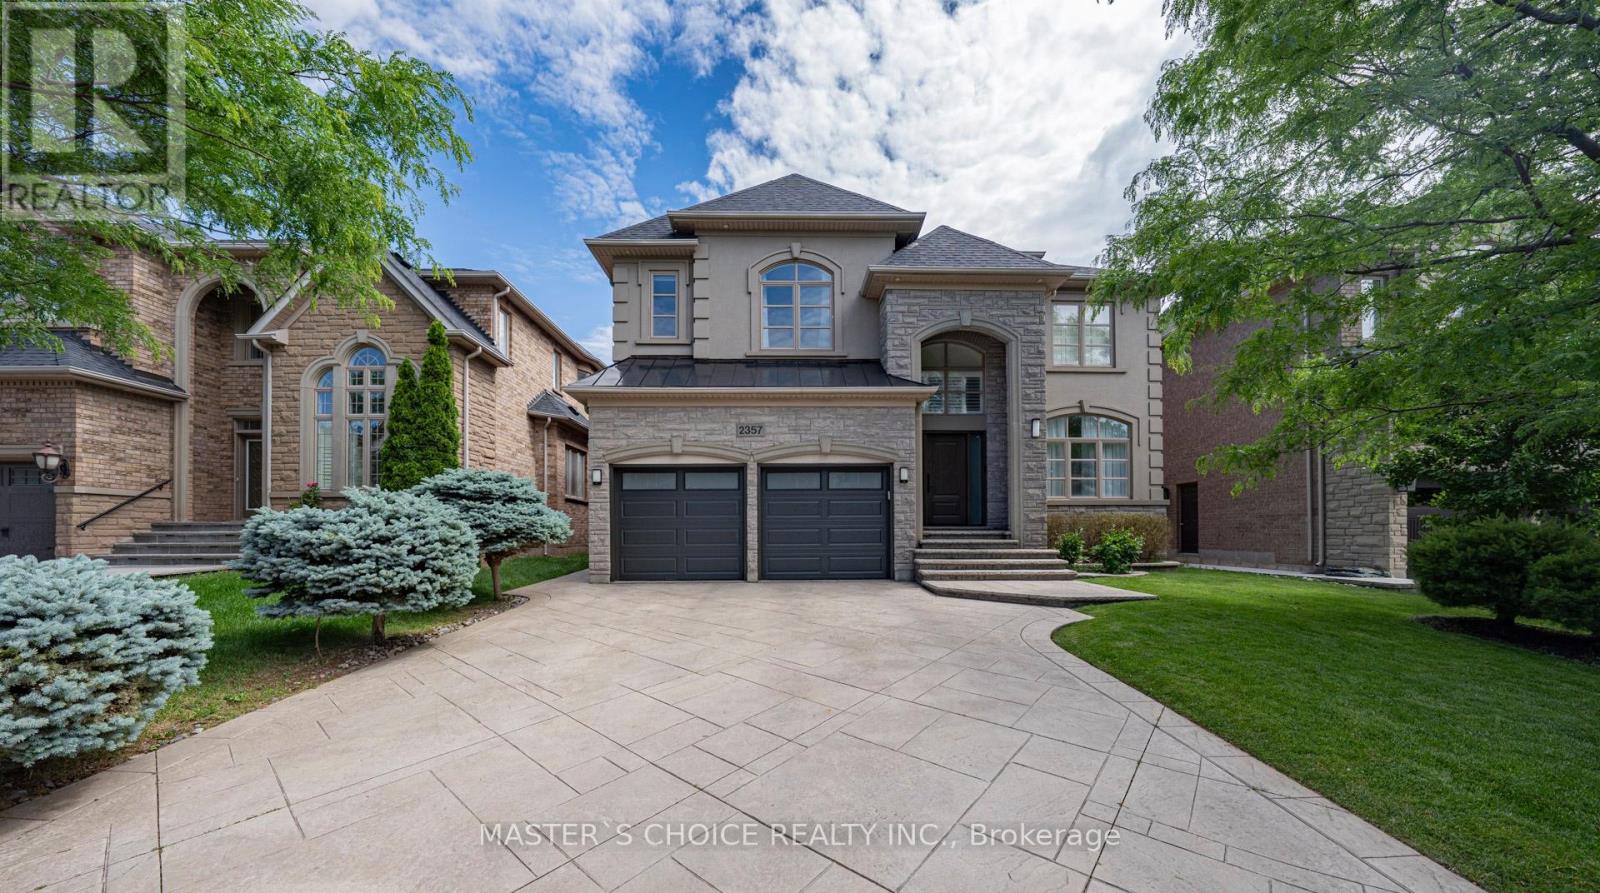 For Rent125 days50
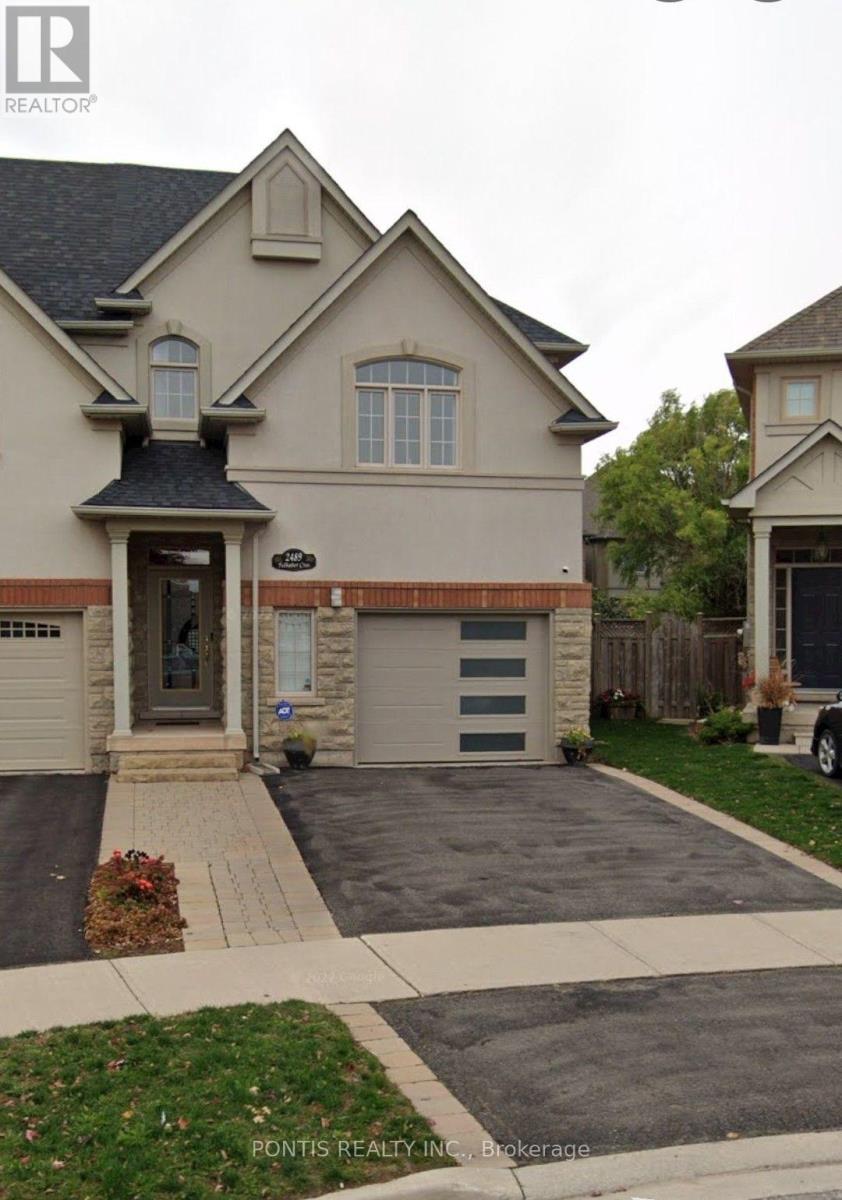 For Rent10 days6
 For Rent25 days50

The listing data above is provided under copyright by the Canadian Real Estate Association. While the information is considered reliable, its accuracy is not guaranteed by the Canadian Real Estate Association or getsetsold.ca. Neither getsetsold.ca nor its affiliates make any representations or warranties, express or implied, regarding the accuracy or completeness of the information presented here.