Get $2,868 Cash Back
2285 MAJOR MACKENZIE DRIVE W, Vaughan (Maple) — listed at $1,147,000. Earn buyer cashback at closing. No catches, just more money in your pocket.
**STUNNING LUXURY CORNER LIVE/WORK TOWNHOME FRONTING MAJOR MACKENZIE!** A rare opportunity offering the perfect combination of luxury living, investment potential and business convenience-all in one exceptional property. $$$ spent on upgrades and premium finishes throughout!The residential space features soaring 9-ft ceilings on the main floor, elegant coffered ceilings, pot lights throughout, hardwood flooring including the kitchen, extended cabinetry, quartz countertops with a stunning waterfall island, modern window coverings and professional paint.Enjoy the convenience of **3-car parking**, including an innovative **car lift in the professionally finished garage**, complete with painted walls and epoxy flooring. Additional features include **central vacuum and a fully finished basement**, providing even more functional living space.The standout feature is the **commercial unit with excellent exposure directly fronting Major Mackenzie Drive**-an incredible opportunity to LIVE & WORK, operate your business steps from home, or maximize the property's investment potential.Whether you're looking for a sophisticated residence, a smart investment, or the ultimate Live/Work lifestyle, this property delivers it all. **A truly unique opportunity that must be seen-don't miss it!** Some photos have been virtually staged for illustrative purposes. (id:60164)
| Room | Level | Dimensions |
|---|---|---|
| Living room | Second level | 5 x 4.5 meters |
| Laundry room | Main level | 2.8 x 1.6 meters |
| Dining room | Second level | 2.8 x 3.2 meters |
| Kitchen | Second level | 2.2 x 3.4 meters |
| Eating area | Second level | 3.3 x 3.4 meters |
| Primary Bedroom | Third level | 3.3 x 4.3 meters |
| Bedroom 2 | Third level | 2.7 x 3.3 meters |
| Bedroom 3 | Third level | 2.6 x 4 meters |
| Media | Ground level | 4 x 2.9 meters |
| Office | Main level | 3.1 x 4 meters |
| Foyer | Main level | 2.4 x 1.8 meters |
What's the parking situation?+
This property includes 3 spaces — Attached Garage, Garage.
Is 2285 MAJOR MACKENZIE DRIVE W a good fit for a growing family?+
With 4 bedrooms and 4 bathrooms, there's room for kids plus a guest room or home office. The 3-storey layout keeps living and sleeping areas separated.
Is there air conditioning?+
Yes — central air conditioning cooling is in place.
How is the home heated? Is it efficient?+
Heating is forced air, natural gas. Gas heating is generally the most cost-efficient option in Ontario winters.
How many fireplaces are there, and what type?+
This home has 1 fireplace. Confirm the fuel type (wood, gas, or electric) and have it inspected — especially wood-burning, which needs a WETT certification for insurance.
What are the ongoing costs beyond the mortgage?+
Budget for annual property taxes of $5,098, heating is forced air, natural gas. Always verify the latest figures with your agent before making an offer — these change yearly.
Ask About This Property
Nearby Places
Searching nearby places…
Benchmark price · Updated 2026-09
Year over year
Past 10 years
Similar listings


 For Sale23 days46
 For Sale25 days5
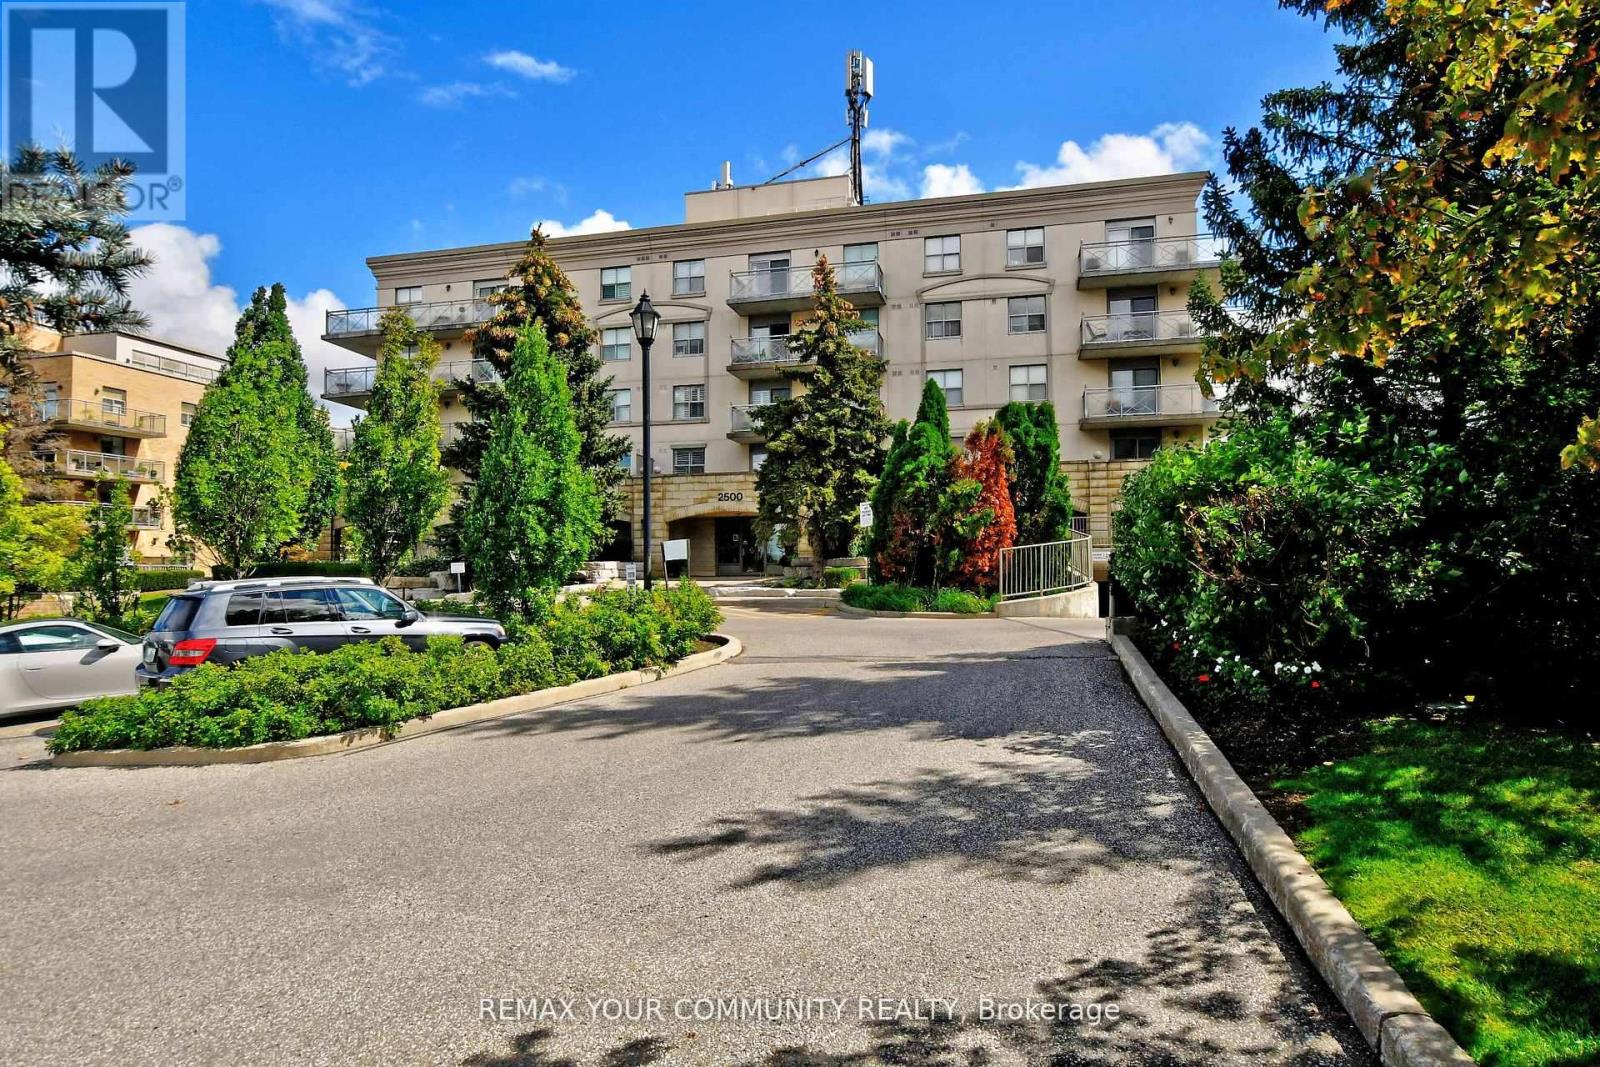 For Sale38 days28
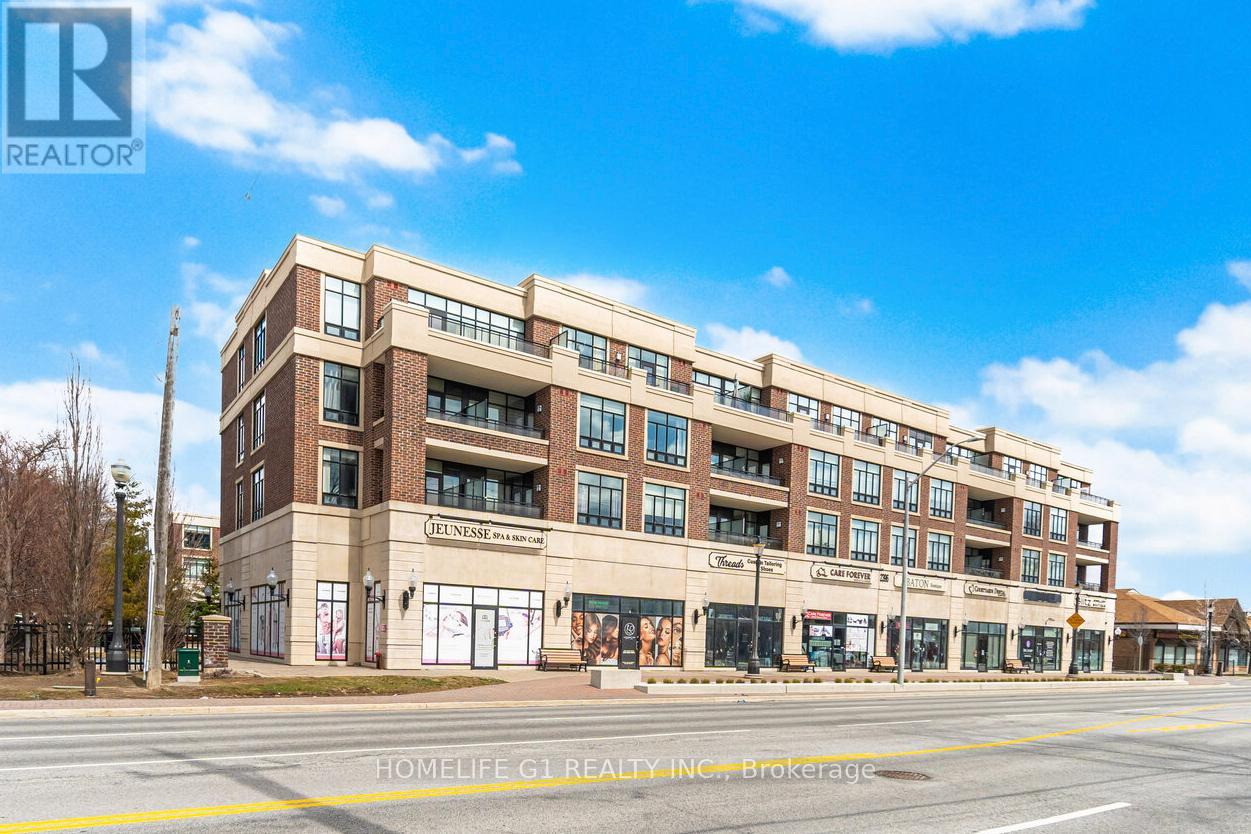 For Sale8 days35

The listing data above is provided under copyright by the Canadian Real Estate Association. While the information is considered reliable, its accuracy is not guaranteed by the Canadian Real Estate Association or getsetsold.ca. Neither getsetsold.ca nor its affiliates make any representations or warranties, express or implied, regarding the accuracy or completeness of the information presented here.