Get $1,925 Cash Back
20 KENSINGTON AVENUE, Cramahe (Colborne) — listed at $769,900. Earn buyer cashback at closing. No catches, just more money in your pocket.
Character-filled red brick home offering a family-friendly layout with four bedrooms and generous principal living spaces, set on a park-like in-town lot. The bright front entrance features high ceilings and charming original details, including wide baseboards and trim, a wood banister, and a detailed newel post. The living room showcases built-ins with detailed millwork and French Doors that open into the dining room, complete with chair rail and a spacious layout ideal for large family gatherings. The eat-in kitchen provides ample counter and cabinet space along with a tile backsplash, while the cozy main-level family room features exposed brick for added warmth and character. A sunroom with a vaulted wood-clad ceiling offers a peaceful retreat with a walkout to the backyard. Completing the level is a full bathroom and a convenient main-level laundry room. Upstairs, four well-appointed bedrooms are complemented by a full bathroom, offering space for growing families or guests. Outside, enjoy a spacious in-town lot with a detached garage and carport, a deck surrounded by an extensive patio, and plenty of green space enhanced by mature trees and gardens. Located just steps from a public elementary school, close to amenities, and with easy access to Highway 2 and the 401, this home blends character, space, and convenience. (id:60164)
| Room | Level | Dimensions |
|---|---|---|
| Living room | Main level | 4.08 x 4.48 meters |
| Bedroom 3 | Upper Level | 2.89 x 3.8 meters |
| Bedroom 4 | Upper Level | 4.08 x 9.31 meters |
| Other | Basement | 6.04 x 8.82 meters |
| Other | Basement | 2.09 x 1.24 meters |
| Dining room | Main level | 3.09 x 4.71 meters |
| Kitchen | Main level | 3.04 x 4.72 meters |
| Sunroom | Main level | 4.08 x 3.57 meters |
| Bathroom | Main level | 2.44 x 1.7 meters |
| Laundry room | Main level | 2.44 x 2.13 meters |
| Family room | Main level | 4.09 x 5.27 meters |
| Primary Bedroom | Upper Level | 4.84 x 3.08 meters |
| Bathroom | Upper Level | 2.67 x 2.2 meters |
| Bedroom 2 | Upper Level | 3.23 x 3.73 meters |
What's the parking situation?+
This property includes 6 spaces — Garage, Carport.
Is 20 KENSINGTON AVENUE a good fit for a growing family?+
With 4 bedrooms and 2 bathrooms, there's room for kids plus a guest room or home office. The 2-storey layout keeps living and sleeping areas separated.
Is there air conditioning?+
Yes — central air conditioning cooling is in place.
How is the space laid out across floors?+
This is a 2-storey single family. The 4 bedrooms and 2 bathrooms are typically split with living areas on the main floor and bedrooms above — confirm the exact layout during a showing.
How is the home heated? Is it efficient?+
Heating is heat pump, electric. Electric heating can mean higher winter bills — ask for past utility statements.
Does it have a basement, and is it finished?+
Yes — Unfinished, Partial. A finished basement adds meaningful living space beyond the listed square footage.
Ask About This Property
Nearby Places
Searching nearby places…
Similar listings
 For Sale44 days35
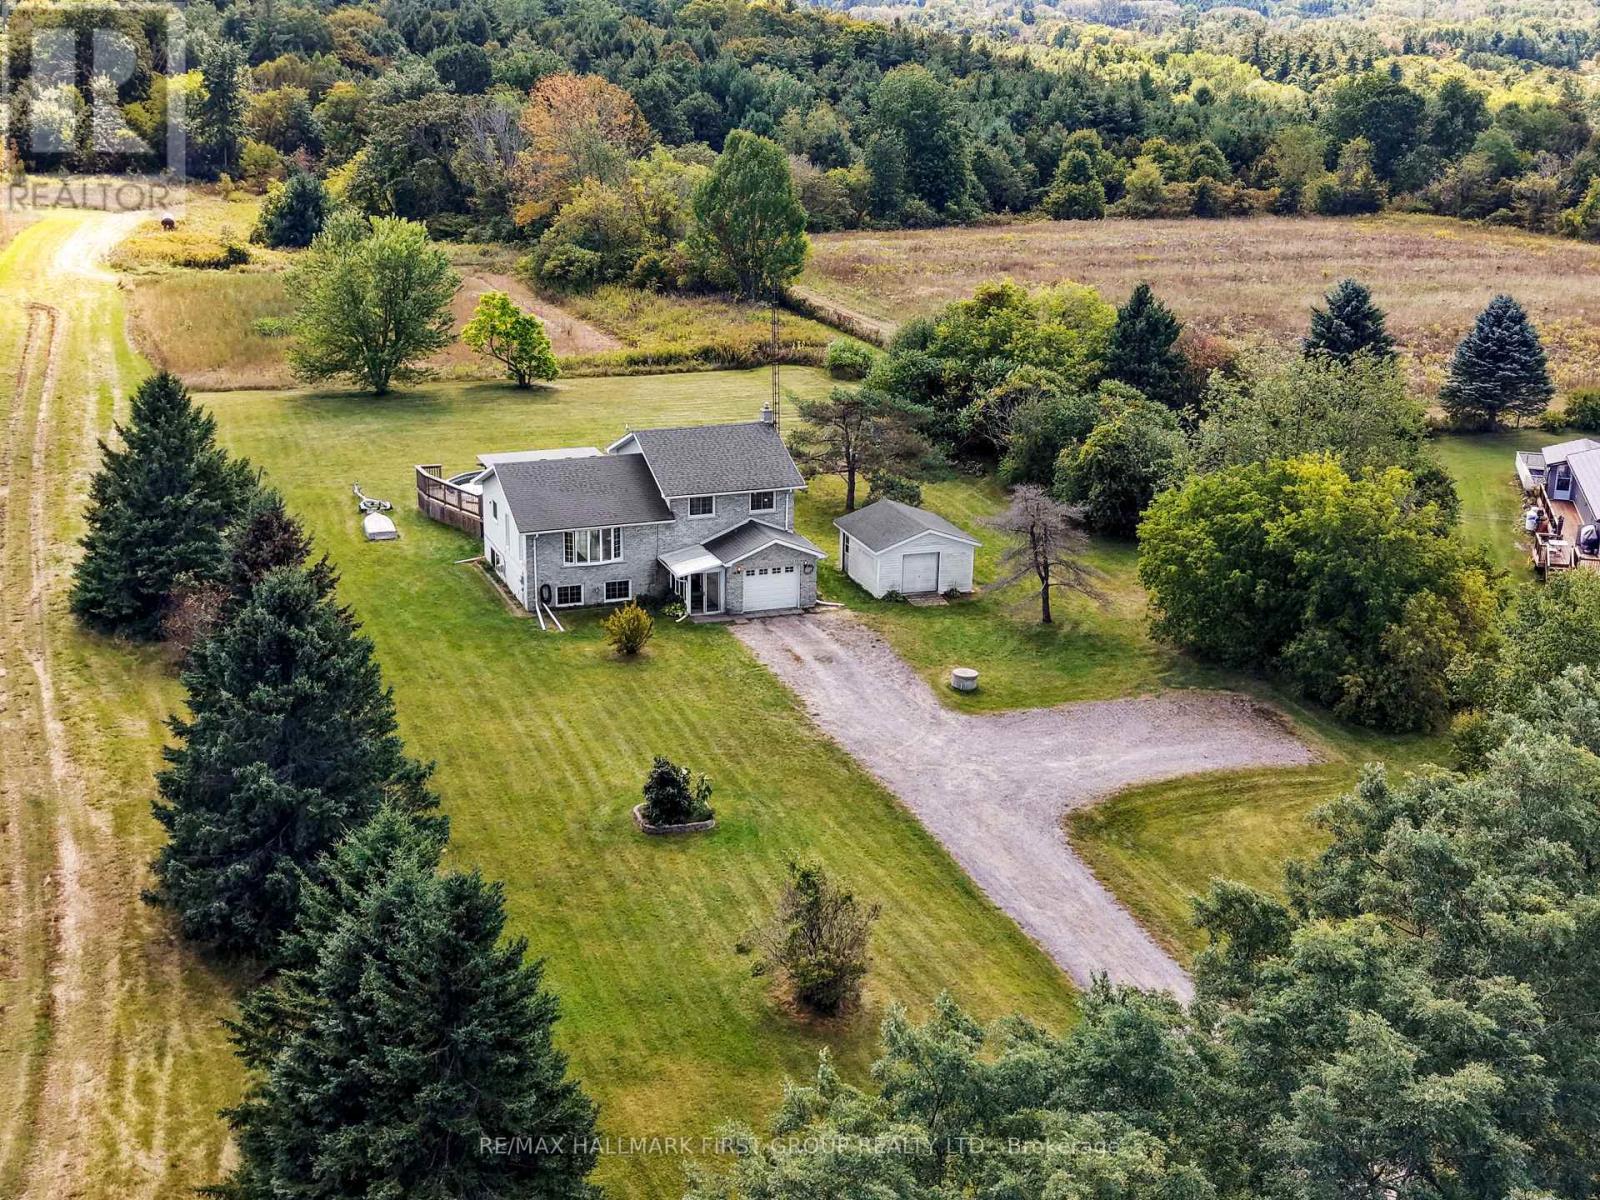 For Sale29 days42
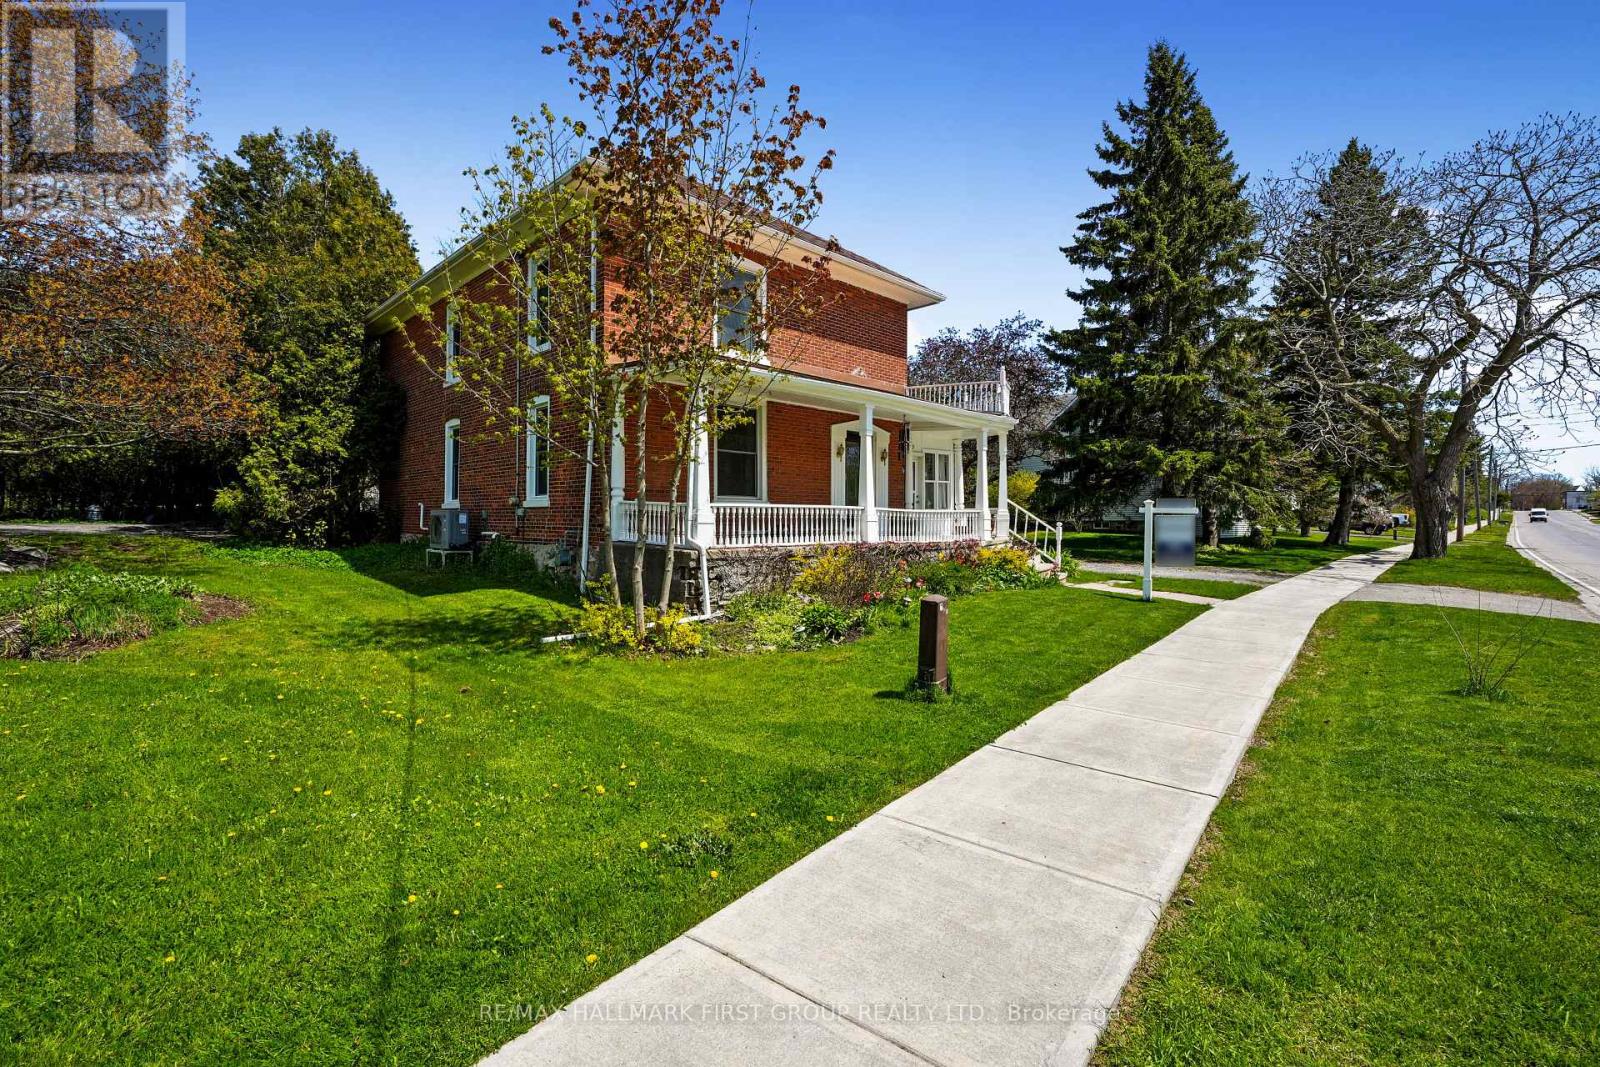 For Sale28 days47
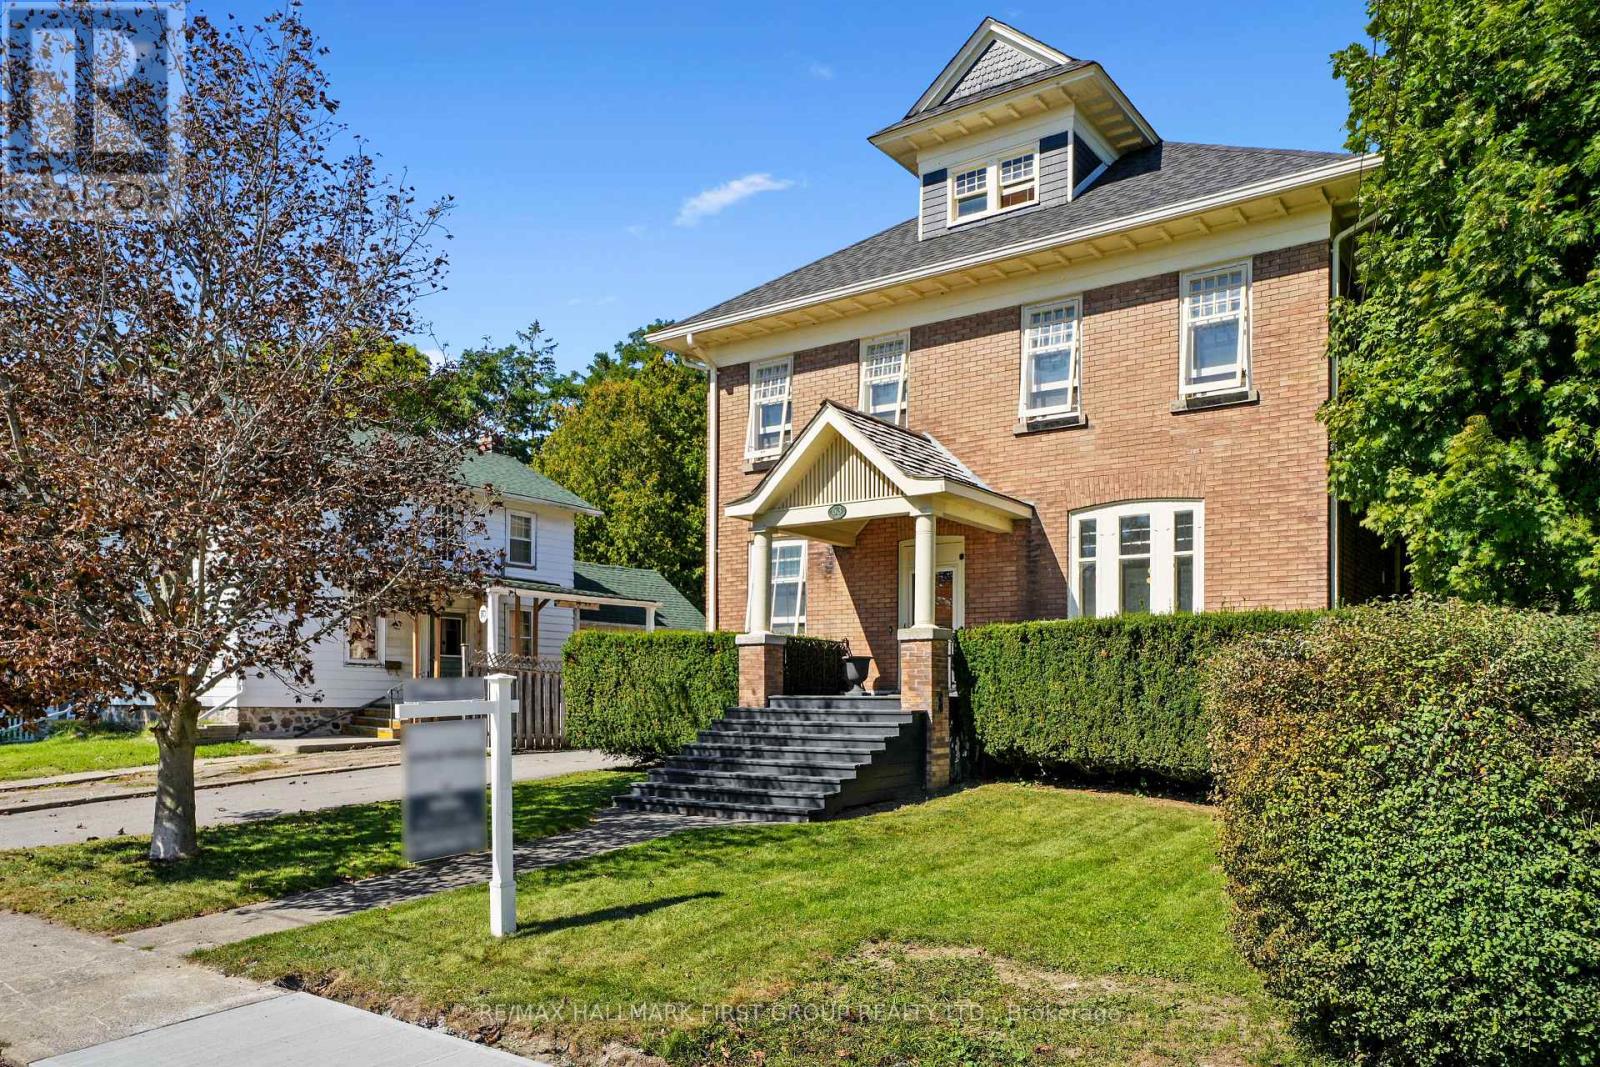 For Sale28 days49

The listing data above is provided under copyright by the Canadian Real Estate Association. While the information is considered reliable, its accuracy is not guaranteed by the Canadian Real Estate Association or getsetsold.ca. Neither getsetsold.ca nor its affiliates make any representations or warranties, express or implied, regarding the accuracy or completeness of the information presented here.