Get $1,701 Cash Back
LOT 15 - 169 DEMPSEY DRIVE, Stratford — listed at $680,400. Earn buyer cashback at closing. No catches, just more money in your pocket.
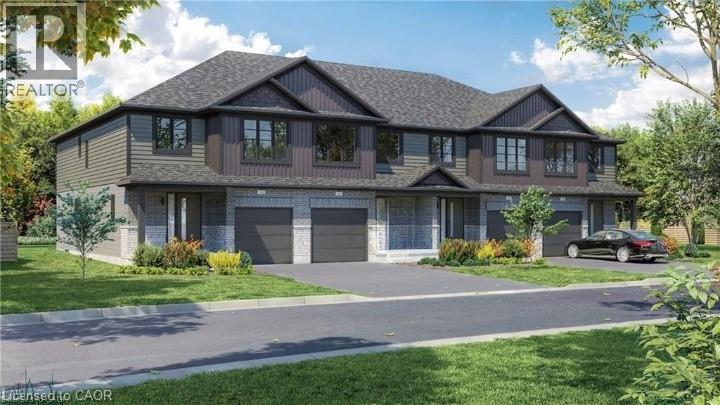
Welcome to Knightsbridge, one of Stratford's newest communities, offering modern homes in an exceptional location, this soon-to-be-built two-storey home is situated on a premium 40-foot ravine walkout lot backing onto the greenbelt, offering privacy, green space, and a prime location. Located just minutes from vibrant Downtown Stratford, renowned for its theatres, restaurants, boutique shopping, cafes, and year-round events, Knightsbridge offers the perfect balance of peaceful surroundings and everyday convenience. With the opportunity to build a home tailored to your lifestyle, now is the perfect time to make your vision a reality. Choose from eight premium ravine walkout lots, all backing onto green space, and select from 10 thoughtfully designed floorplans, including 3 bungalow models and 7 two-storey homes. Featuring spacious two-car garages, quality craftsmanship, and customization options, these homes are designed for modern living. Discover the perfect blend of quality, customization, and location at Knightsbridge! (id:60164)
| Room | Level | Dimensions |
|---|---|---|
| Foyer | Main level | 1.27 x 2.52 meters |
| Bathroom | Basement | 0.31 x 0.31 meters |
| Bathroom | Main level | 0.31 x 0.31 meters |
| Kitchen | Main level | 3.12 x 2.79 meters |
| Living room | Main level | 3.2 x 4.65 meters |
| Dining room | Main level | 3.15 x 3.71 meters |
| Utility room | Main level | 6.2 x 6.2 meters |
| Bathroom | Second level | 0.31 x 0.31 meters |
| Primary Bedroom | Second level | 3.48 x 3.56 meters |
| Bedroom 2 | Second level | 3 x 3.05 meters |
| Bedroom 3 | Second level | 3.66 x 3.05 meters |
How is the home heated? Is it efficient?+
Heating is forced air, natural gas. Gas heating is generally the most cost-efficient option in Ontario winters.
What's the parking situation?+
This property includes 4 spaces — Attached Garage, Garage.
Is there air conditioning?+
Yes — central air conditioning cooling is in place.
How is the space laid out across floors?+
This is a 2-storey single family. The 3 bedrooms and 3 bathrooms are typically split with living areas on the main floor and bedrooms above — confirm the exact layout during a showing.
Does it have a basement, and is it finished?+
Yes — Unfinished, Full. A finished basement adds meaningful living space beyond the listed square footage.
What are the ongoing costs beyond the mortgage?+
Budget for heating is forced air, natural gas. Always verify the latest figures with your agent before making an offer — these change yearly.
Ask About This Property
Nearby Places
Searching nearby places…
Benchmark price · Updated 2026-09
Year over year
Past 10 years
Similar listings
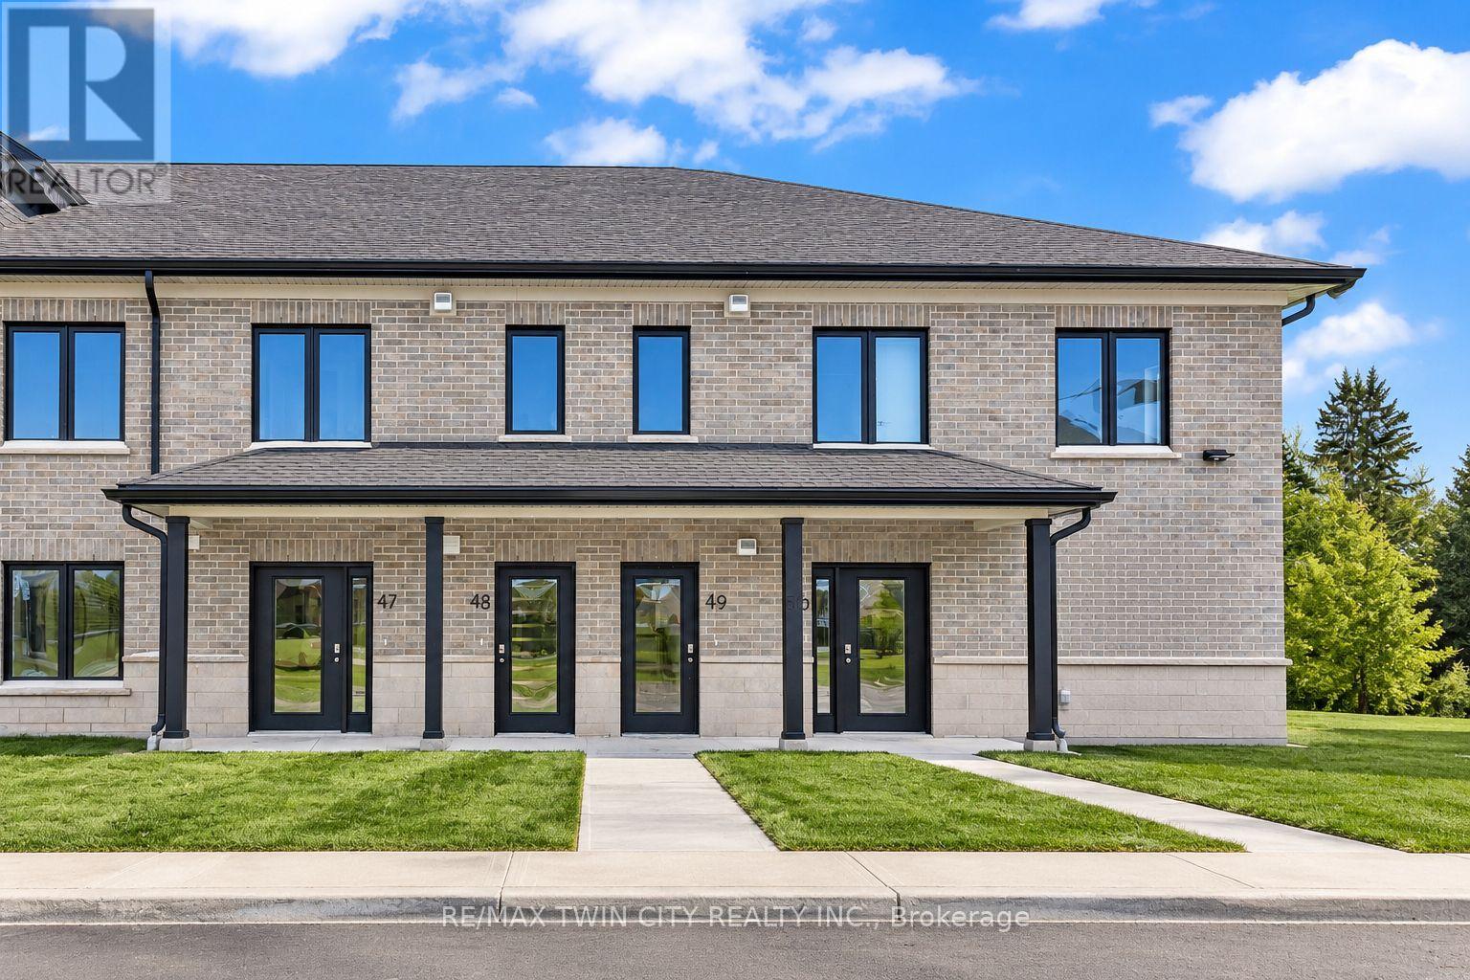
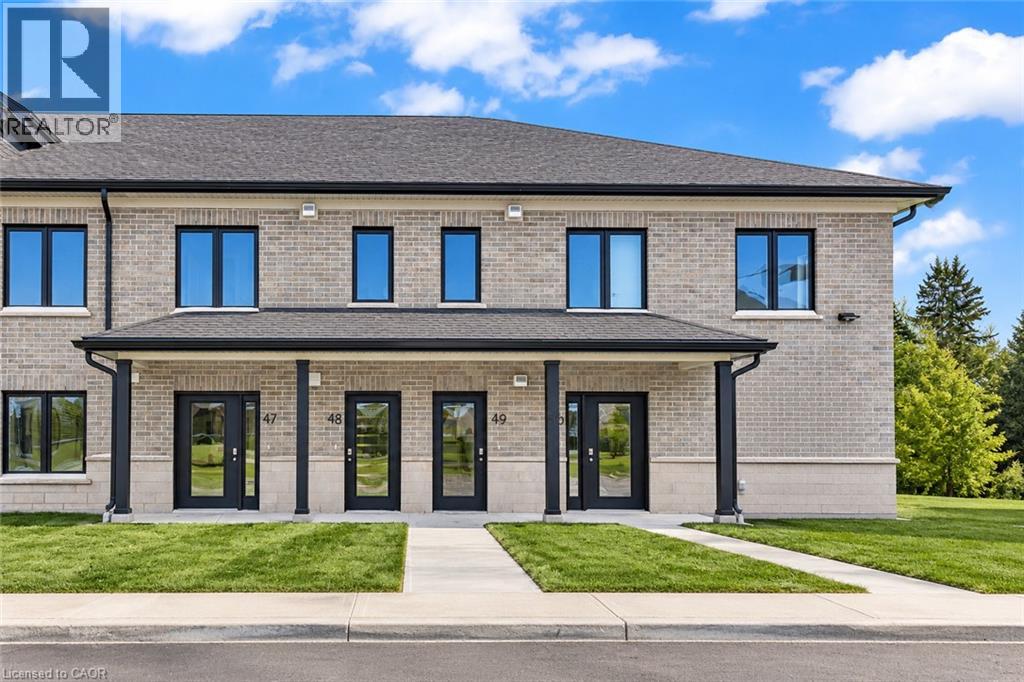
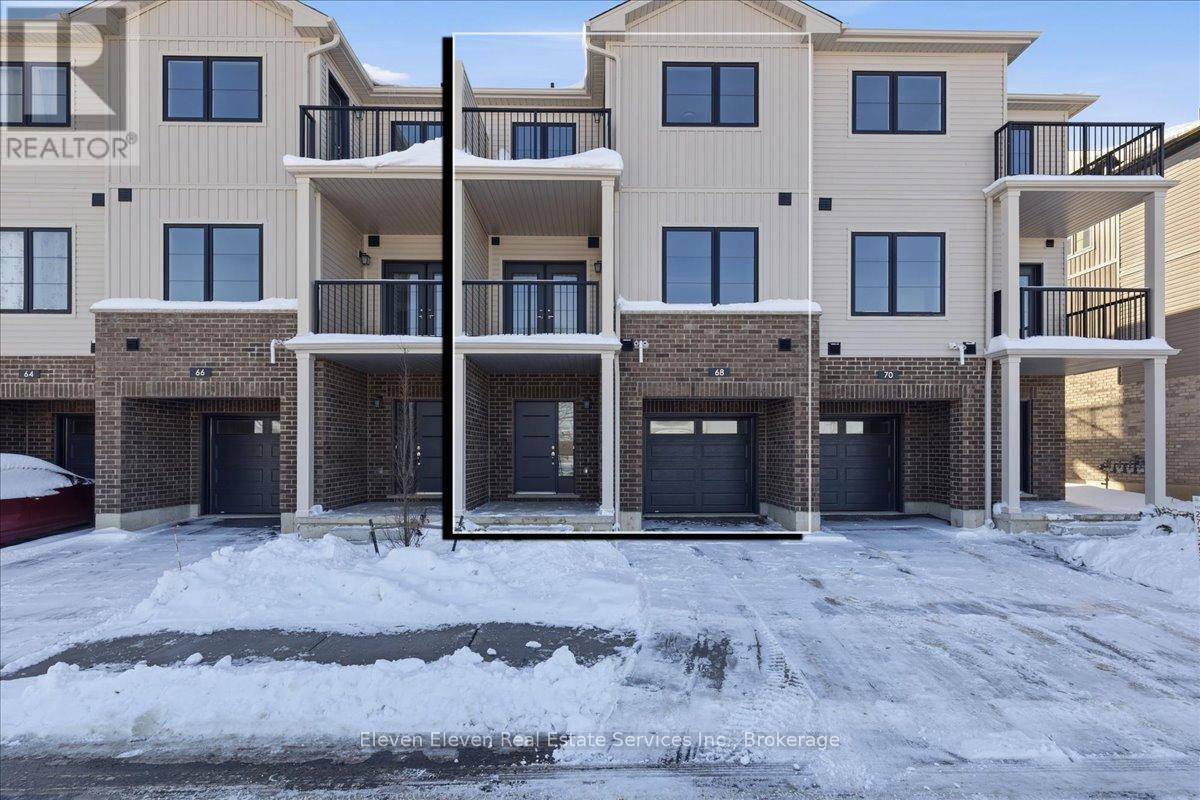
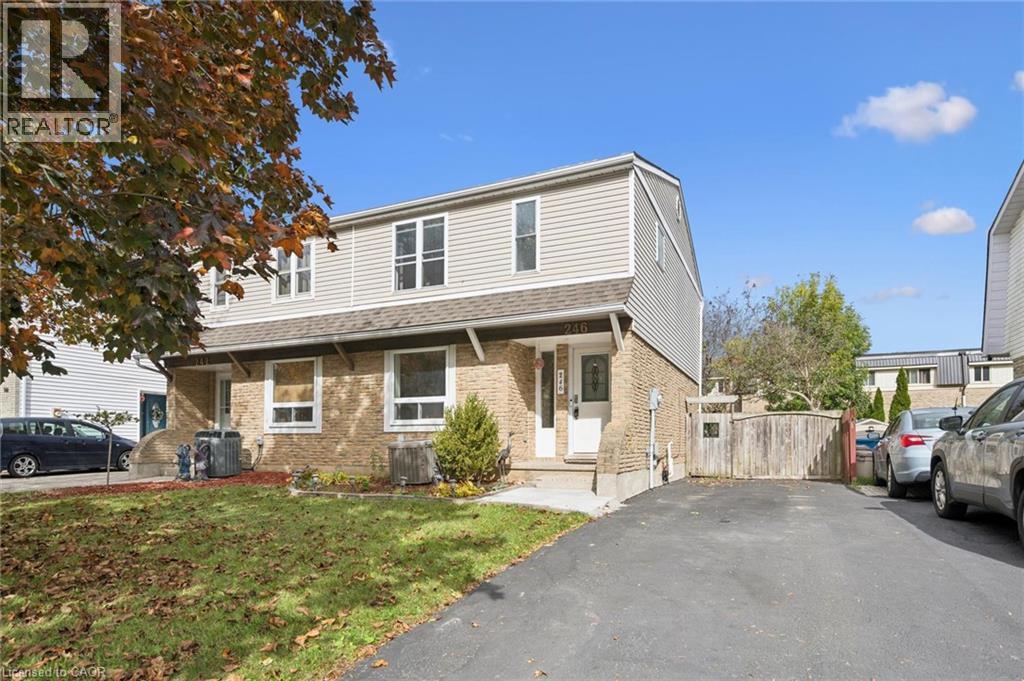
 For Sale52 days20
 For Sale28 days11
 For Sale197 days36
 For Sale23 days23

The listing data above is provided under copyright by the Canadian Real Estate Association. While the information is considered reliable, its accuracy is not guaranteed by the Canadian Real Estate Association or getsetsold.ca. Neither getsetsold.ca nor its affiliates make any representations or warranties, express or implied, regarding the accuracy or completeness of the information presented here.