Get $1,873 Cash Back
171 CLASSIC AVENUE, Welland (Lincoln/Crowland) — listed at $749,000. Earn buyer cashback at closing. No catches, just more money in your pocket.
Beautifully crafted Rinaldi-built bungalow boasting timeless elegance, effortless everyday living and thoughtful design. This inviting home offers an open-concept layout that feels equally suited to quiet mornings and lively gatherings. At the heart of the home, the spacious living room is filled with natural light, featuring a striking tray ceiling, rich hardwood floors and a grand window overlooking the private backyard. The chef-inspired kitchen is both beautiful and practical, with a generous sit-up island and abundant counter and storage space - perfect for everything from casual meals to hosting dinner with friends. The dining room opens onto a pergola-covered patio, creating a seamless transition to outdoor living. Enjoy alfresco meals, unwind with a glass of wine or entertain guests in your own backyard retreat. The main-floor primary suite offers a peaceful escape, complete with a spacious walk-in closet and luxurious 4pc ensuite. A second bedroom, generous foyer, convenient laundry room, powder room and direct garage access complete this intentionally designed level. The fully finished lower level extends the living space with an oversized family room made for movie nights, game days and relaxed evenings at home. A versatile additional sitting room offers endless possibilities as a games room, home office, playroom or creative space. Two additional bedrooms provide comfortable accommodations for family and guests. Outside, enjoy a spacious yard, covered porch, pergola-covered patio, 2-car attached garage and double interlock driveway - all adding to the home's exceptional blend of beauty and convenience. Ideally located in a desirable neighbourhood close to schools, parks, shopping, dining and highway access, this is a home built to make everyday living feel a little more special. Simply move in, settle in and enjoy the lifestyle this exceptional bungalow has to offer. (id:60164)
| Room | Level | Dimensions |
|---|---|---|
| Foyer | Main level | 5.43 x 4.79 meters |
| Utility room | Basement | 5.85 x 3 meters |
| Living room | Main level | 5.21 x 4.38 meters |
| Dining room | Main level | 3.14 x 2.9 meters |
| Kitchen | Main level | 3.3 x 2.9 meters |
| Primary Bedroom | Main level | 4.08 x 3.66 meters |
| Bedroom 2 | Main level | 3.35 x 3.05 meters |
| Laundry room | Main level | 1.71 x 1.58 meters |
| Family room | Basement | 9.27 x 4.33 meters |
| Bedroom 3 | Basement | 4.1 x 3.75 meters |
| Bedroom 4 | Basement | 3.47 x 2.78 meters |
What are the ongoing costs beyond the mortgage?+
Budget for annual property taxes of $5,534, heating is forced air, natural gas. Always verify the latest figures with your agent before making an offer — these change yearly.
What's the parking situation?+
This property includes 6 spaces — Attached Garage, Garage.
How is the home heated? Is it efficient?+
Heating is forced air, natural gas. Gas heating is generally the most cost-efficient option in Ontario winters.
Is 171 CLASSIC AVENUE a good fit for a growing family?+
With 4 bedrooms and 3 bathrooms, there's room for kids plus a guest room or home office.
Does it have a basement, and is it finished?+
Yes — Finished, Full. A finished basement adds meaningful living space beyond the listed square footage.
Is there air conditioning?+
Yes — central air conditioning cooling is in place.
Ask About This Property
Nearby Places
Searching nearby places…
Benchmark price · Updated 2026-09
Year over year
Past 10 years
Similar listings
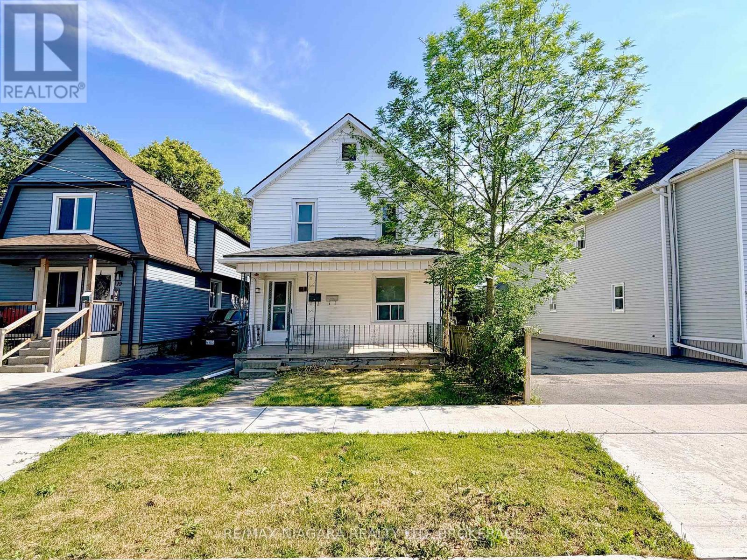
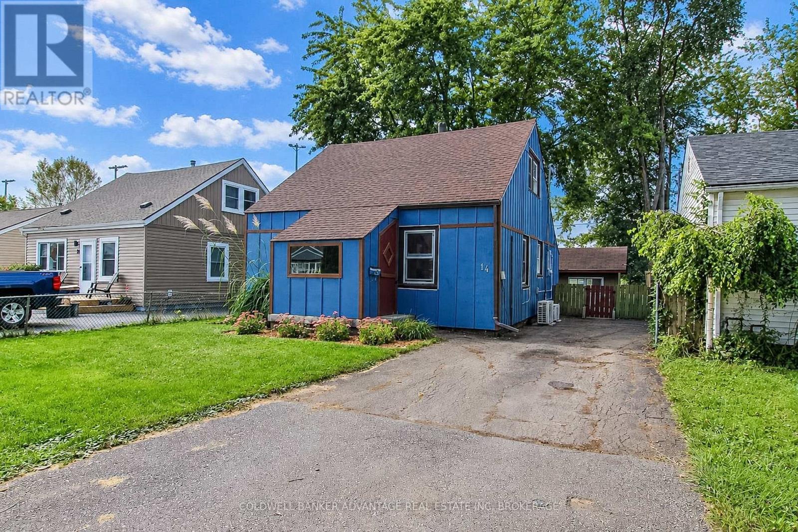
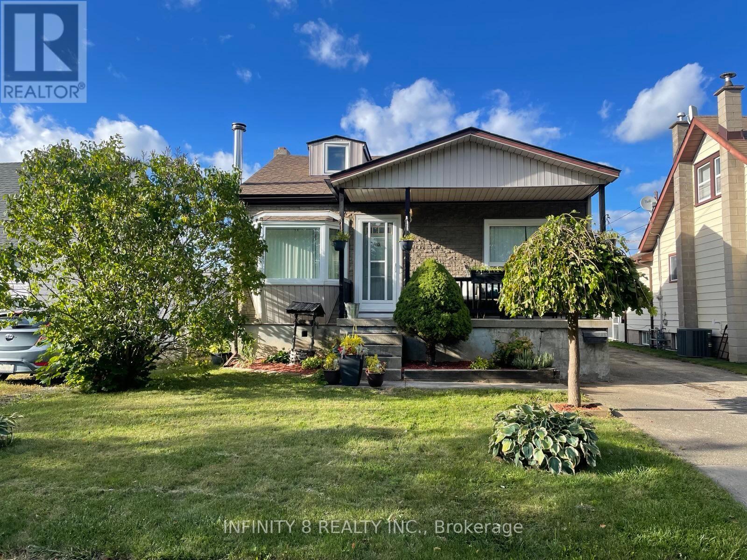
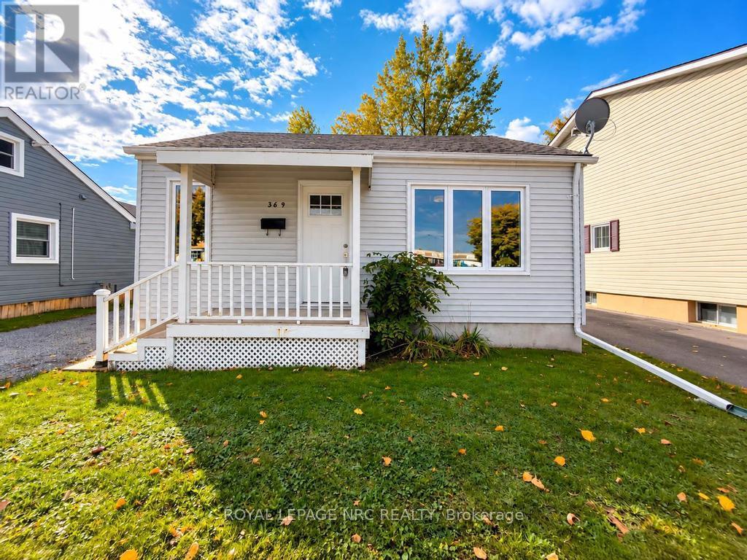
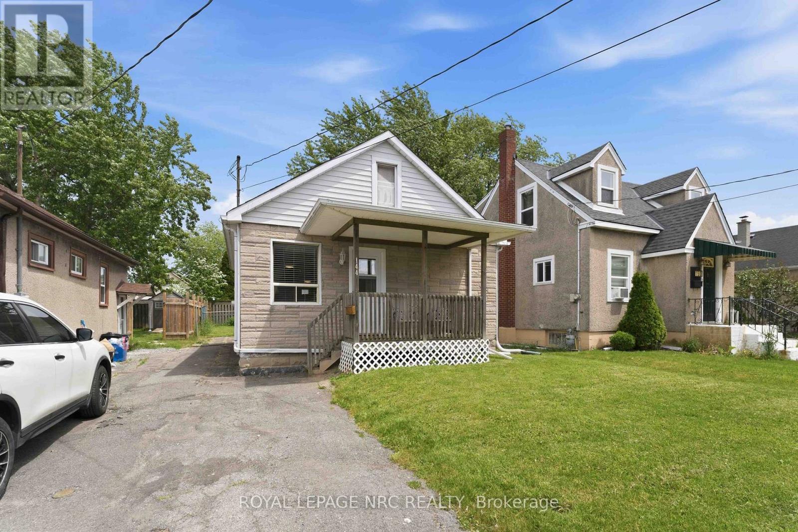
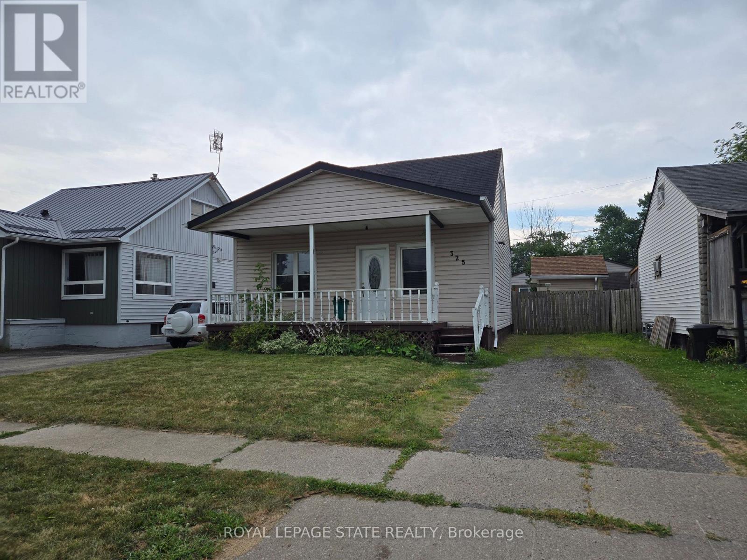
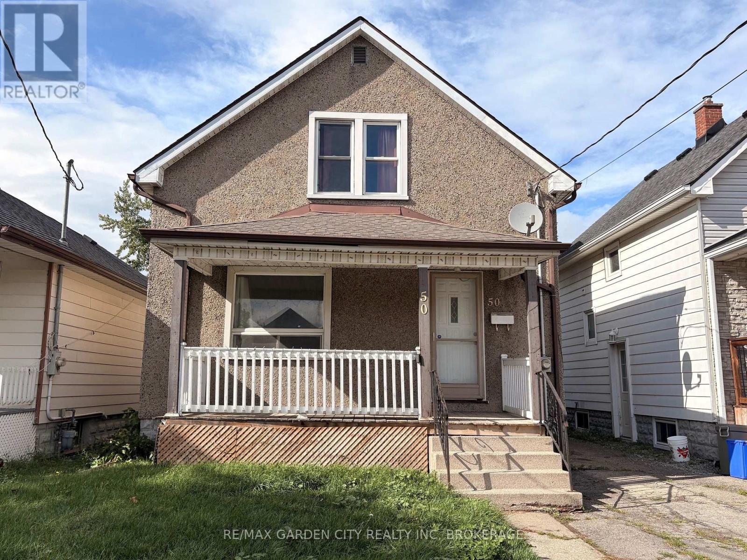
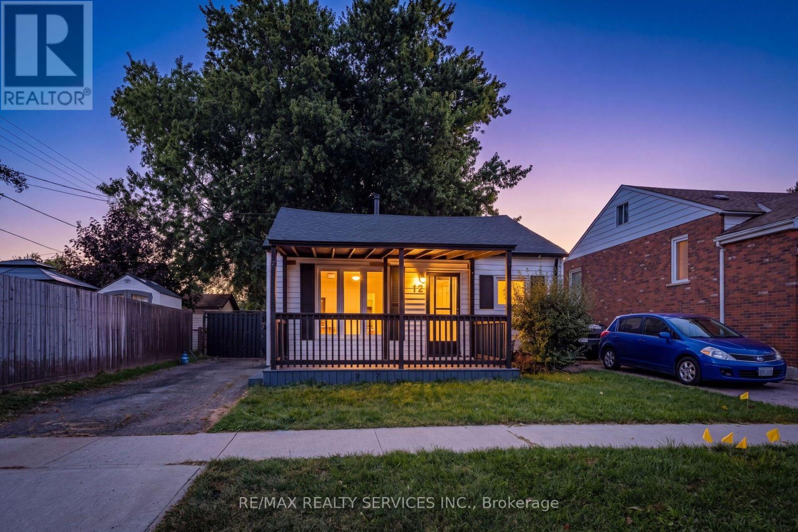
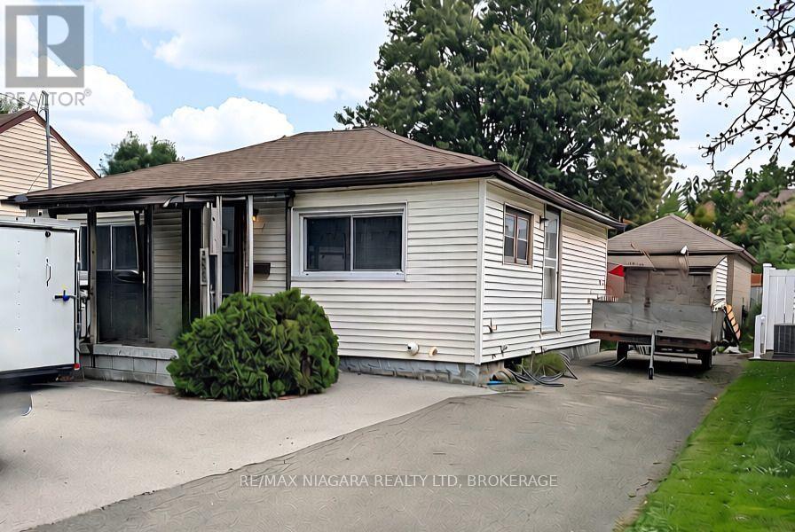 For Sale32 days1
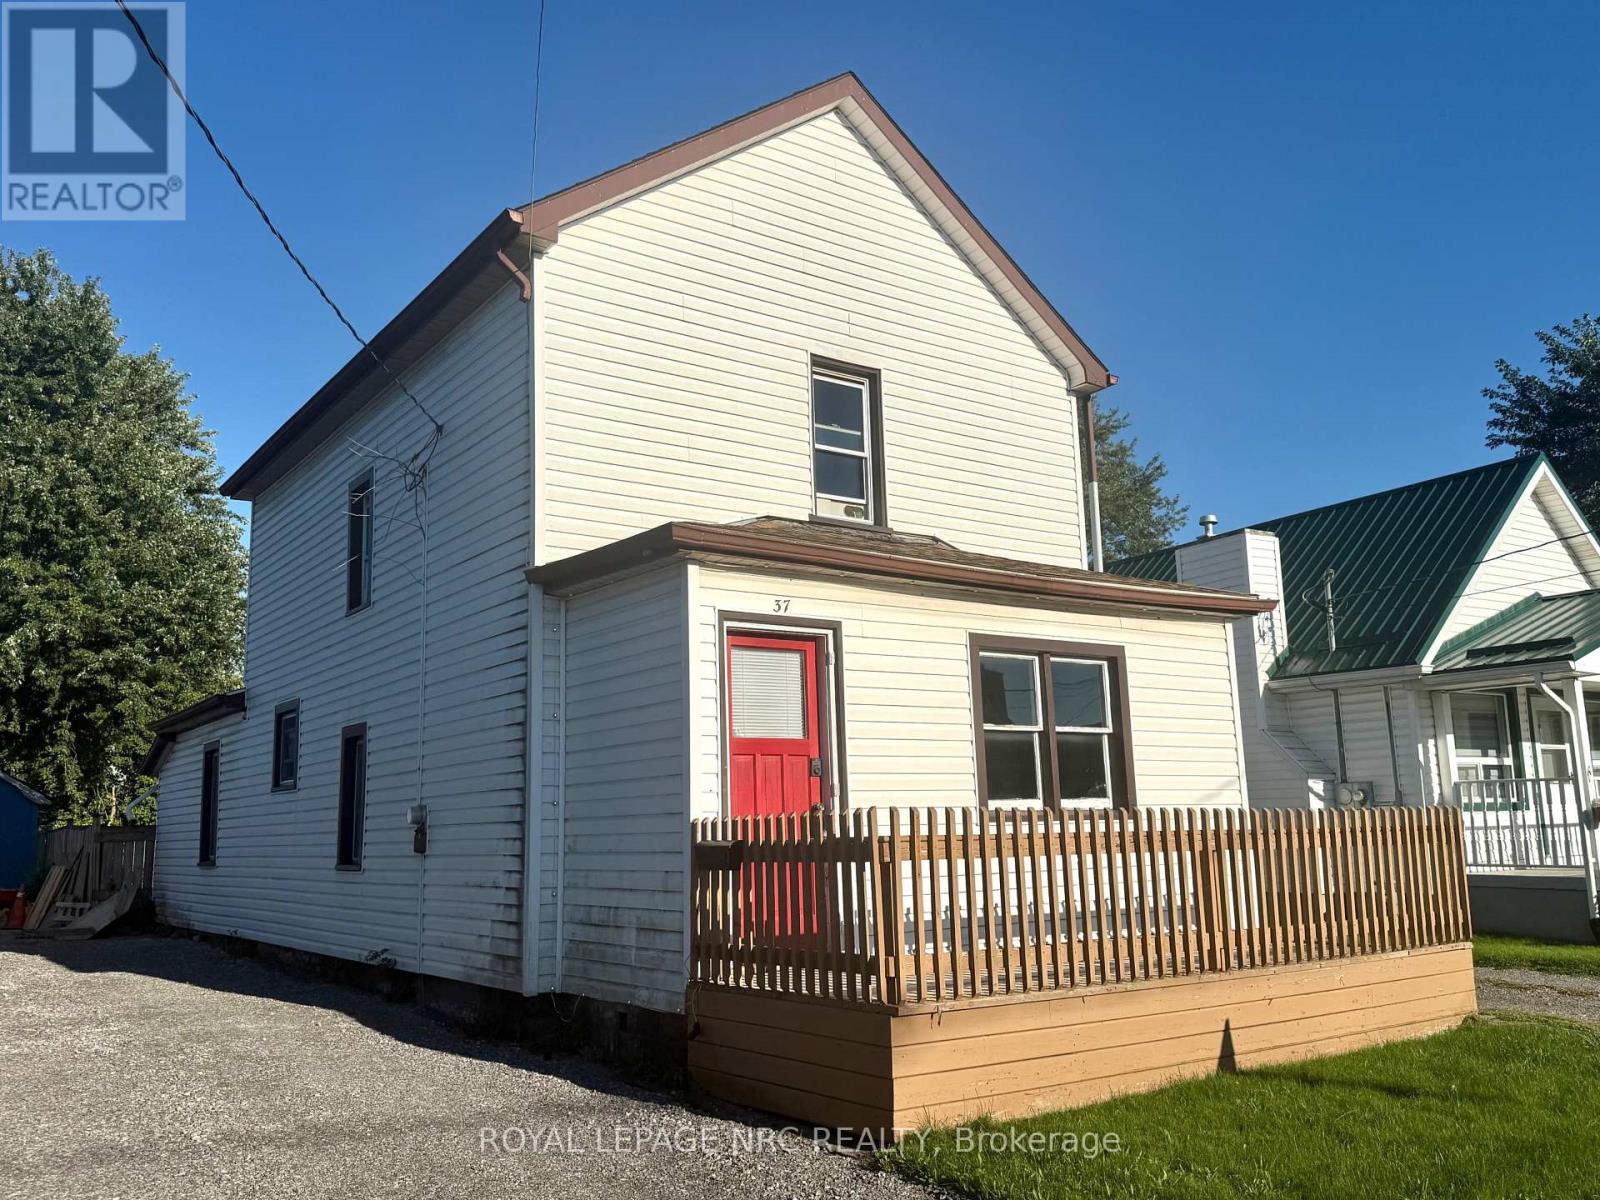 For Sale41 days18
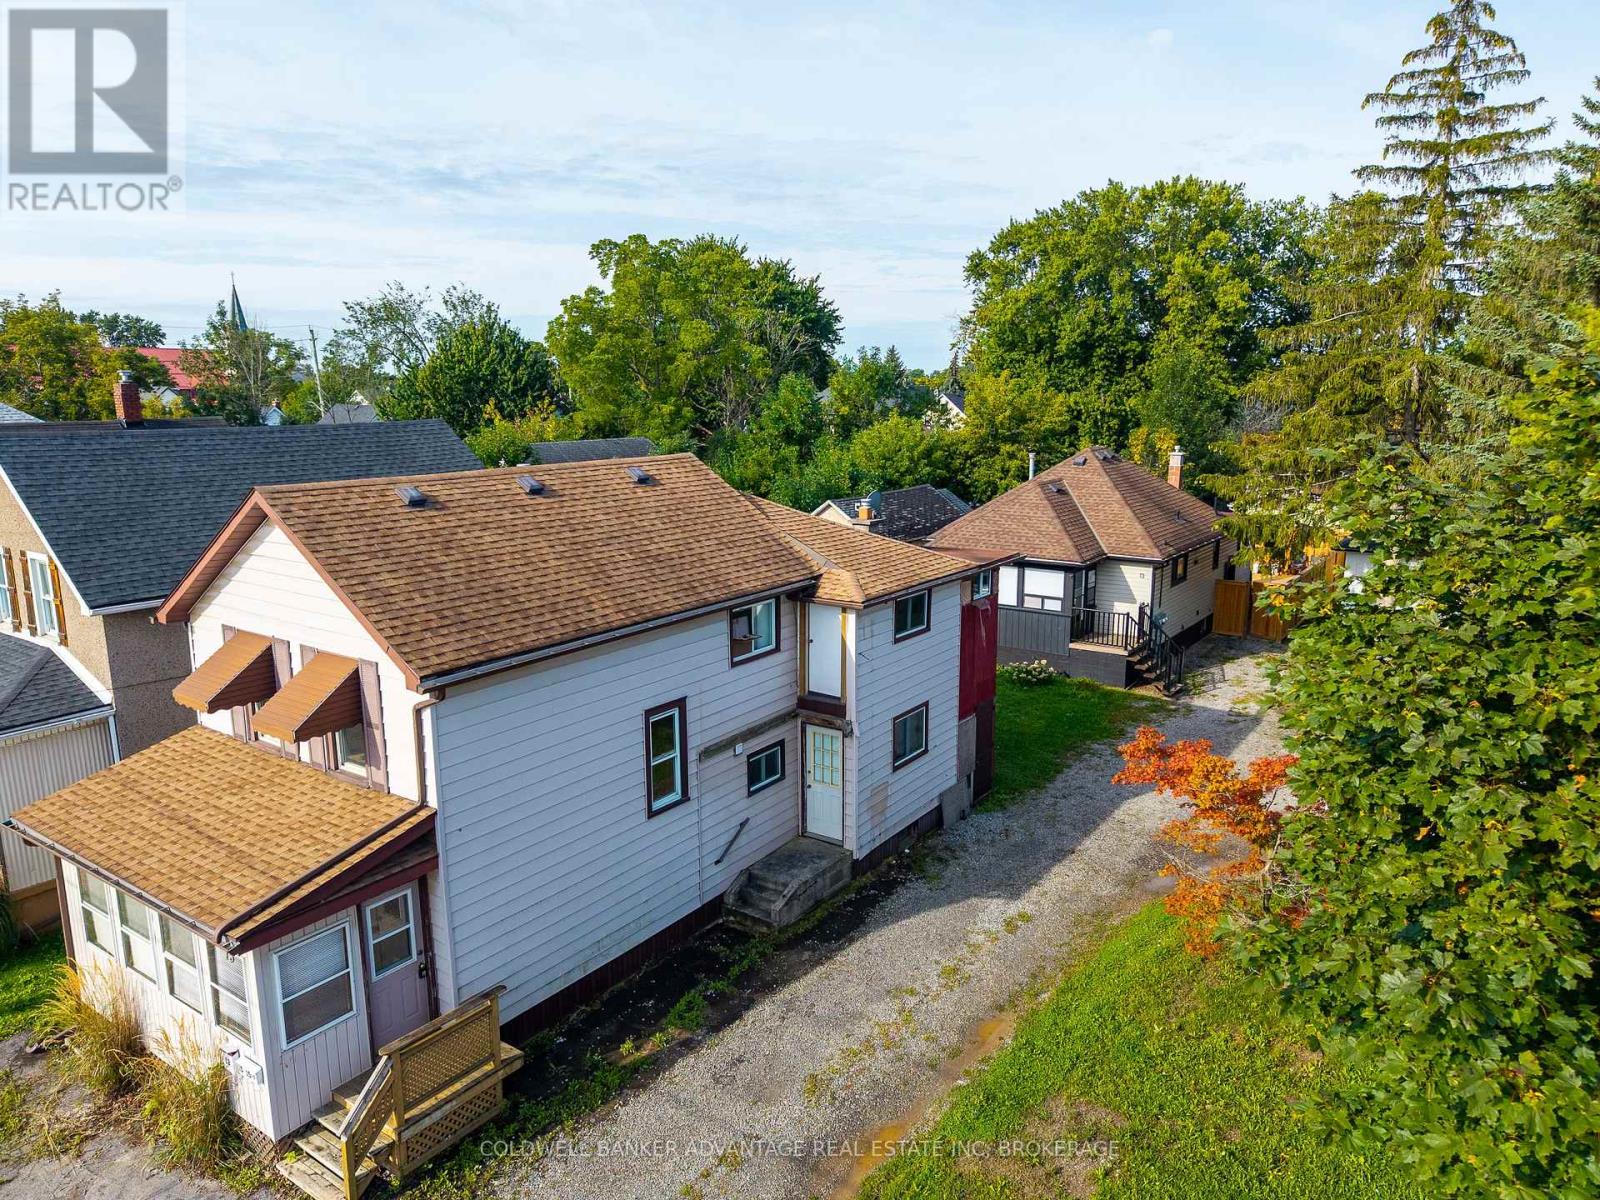 For Sale46 days14
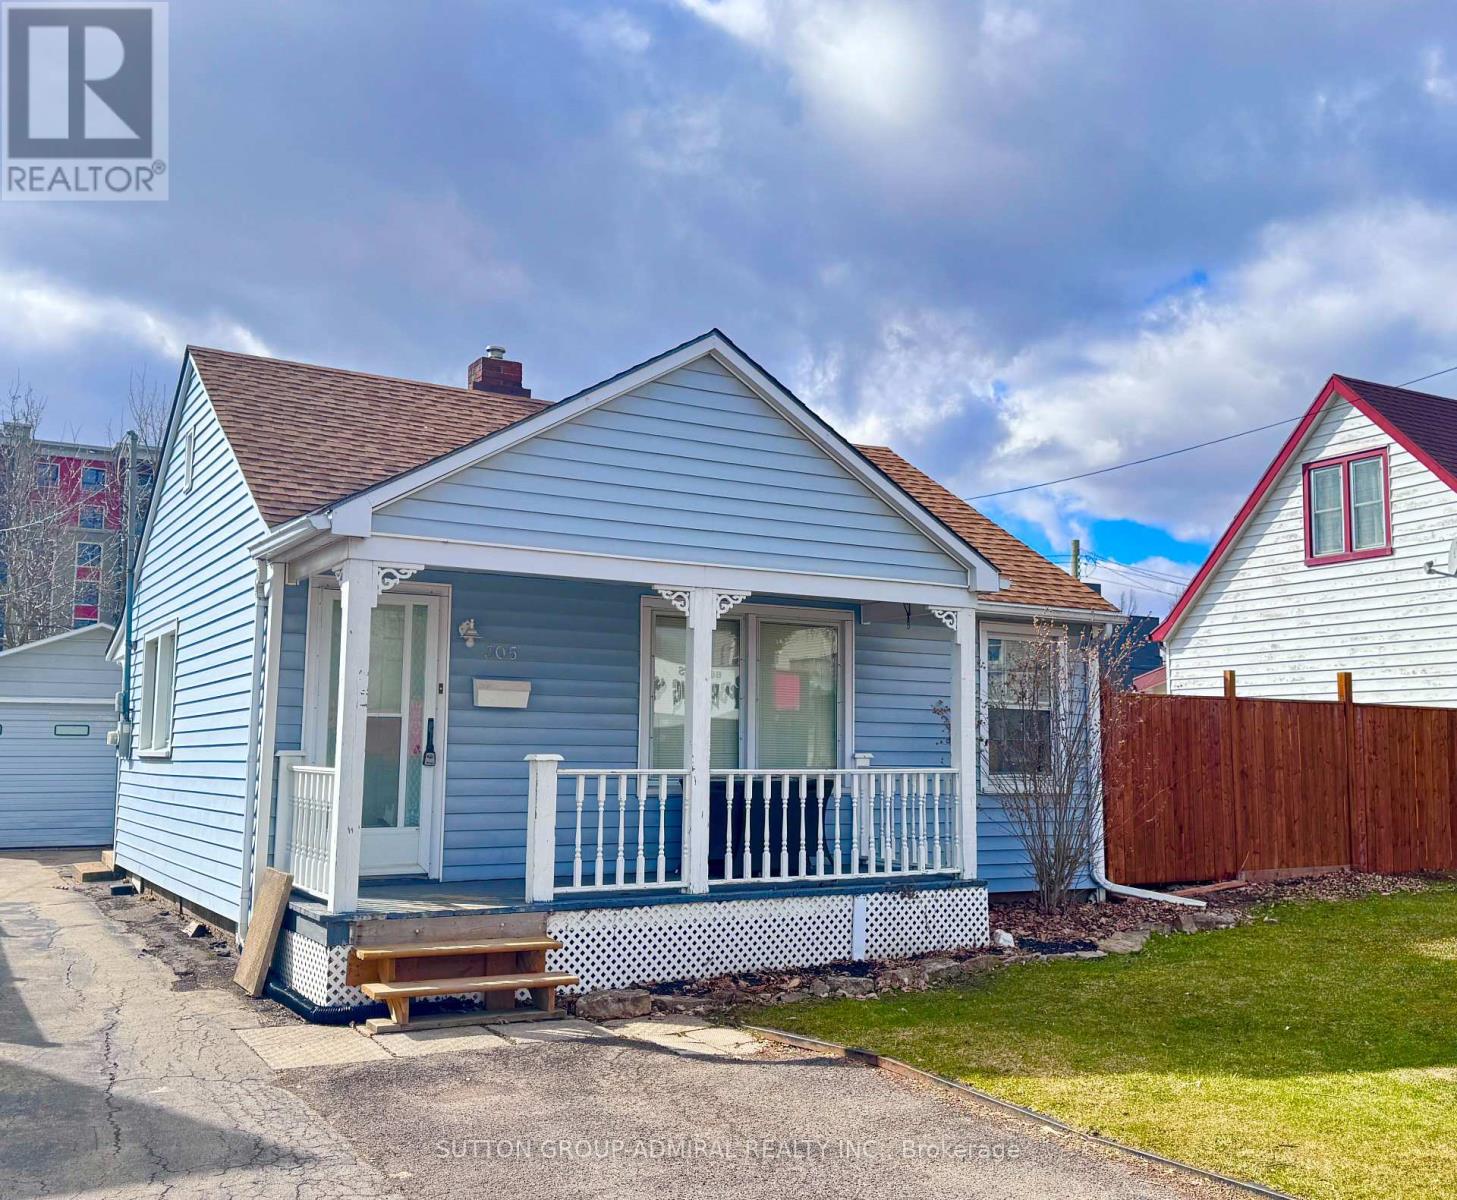 For Sale65 days22

The listing data above is provided under copyright by the Canadian Real Estate Association. While the information is considered reliable, its accuracy is not guaranteed by the Canadian Real Estate Association or getsetsold.ca. Neither getsetsold.ca nor its affiliates make any representations or warranties, express or implied, regarding the accuracy or completeness of the information presented here.