Get $2,250 Cash Back
132 EMERALD Street S, Hamilton — listed at $899,900. Earn buyer cashback at closing. No catches, just more money in your pocket.
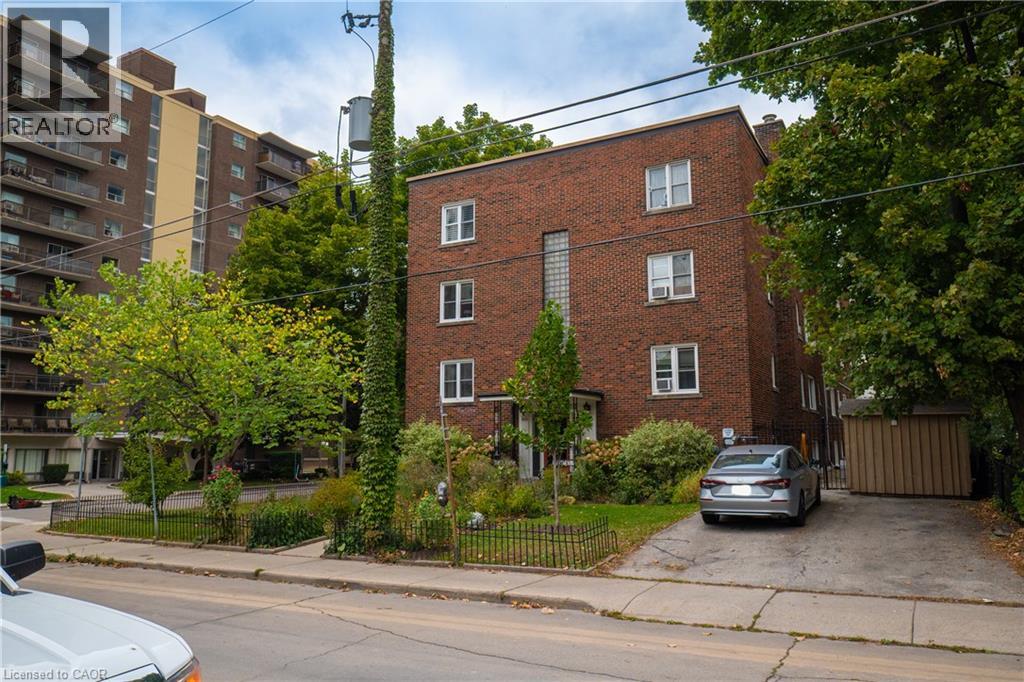
Welcome to 132 Emerald, an impressive four-unit Victorian property filled with timeless character and outstanding potential. Set on a deep, beautifully landscaped lot, this stately home offers a generous backyard and parking for approximately three vehicles. Inside, soaring ceilings, oversized windows, original flooring, elegant Victorian trim, crown moulding, and a striking marble fireplace create an unforgettable sense of charm. The spacious residences feature functional layouts, abundant natural light, generous bedrooms, and inviting living areas. Ideal for investors, multigenerational living, or those seeking a distinctive income property, 132 Emerald is a rare opportunity to own a substantial character home with four self-contained units, excellent outdoor space, and long-term potential. (id:60164)
| Room | Level | Dimensions |
|---|---|---|
| Utility room | Basement | 17'9'' x 5'10'' |
| Laundry room | Basement | 10'6'' x 9'2'' |
| Storage | Basement | 11'4'' x 9'2'' |
| 4pc Bathroom | Third level | 11'11'' x 7'5'' |
| Primary Bedroom | Third level | 11'11'' x 14'2'' |
| Bedroom | Third level | 11'1'' x 10'6'' |
| Kitchen | Third level | 16'0'' x 11'5'' |
| Dining room | Third level | 14'3'' x 11'6'' |
| Living room | Third level | 17'0'' x 14'2'' |
| Foyer | Third level | 8'4'' x 6'5'' |
| 4pc Bathroom | Second level | 5'5'' x 6'7'' |
| Primary Bedroom | Second level | 11'7'' x 10'5'' |
| Bedroom | Second level | 8'3'' x 9'3'' |
| Kitchen | Second level | 9'6'' x 9'8'' |
| Living room | Second level | 11'10'' x 15'1'' |
| 4pc Bathroom | Main level | 5'8'' x 6'1'' |
| Primary Bedroom | Main level | 7'5'' x 10'7'' |
| Bedroom | Main level | 8'11'' x 8'9'' |
| Bedroom | Main level | 7'6'' x 9'10'' |
| Kitchen | Main level | 11'1'' x 13'8'' |
| Dining room | Main level | 7'6'' x 13'8'' |
| Living room | Main level | 10'10'' x 13'8'' |
| Foyer | Main level | 5'2'' x 8'0'' |
| 4pc Bathroom | Main level | 6'4'' x 5'11'' |
| Bedroom | Main level | 11'1'' x 14'1'' |
| Bedroom | Main level | 11'10'' x 8'10'' |
| Eat in kitchen | Main level | 11'11'' x 10'3'' |
| Living room | Main level | 20'4'' x 14'1'' |
| Foyer | Main level | 6'0'' x 7'0'' |
Is 132 EMERALD Street S a good fit for a growing family?+
With 9 bedrooms and 4 bathrooms (3884 sq ft), there's room for kids plus a guest room or home office. The 2-storey layout keeps living and sleeping areas separated.
Does it have a basement, and is it finished?+
Yes — Unfinished, Full. A finished basement adds meaningful living space beyond the listed square footage.
What are the ongoing costs beyond the mortgage?+
Budget for annual property taxes of $5,777.33, heating is radiant heat. Always verify the latest figures with your agent before making an offer — these change yearly.
How is the home heated? Is it efficient?+
Heating is radiant heat. Ask for past utility bills to understand real heating costs.
What's the parking situation?+
This property includes 2 spaces.
Is there air conditioning?+
Yes — window air conditioner cooling is in place.
Ask About This Property
Nearby Places
Searching nearby places…
Benchmark price · Updated 2026-09
Year over year
Past 10 years
Similar listings















 For Sale15 days1
 For Sale45 days6
 For Sale155 days40
 For Sale23 days28

The listing data above is provided under copyright by the Canadian Real Estate Association. While the information is considered reliable, its accuracy is not guaranteed by the Canadian Real Estate Association or getsetsold.ca. Neither getsetsold.ca nor its affiliates make any representations or warranties, express or implied, regarding the accuracy or completeness of the information presented here.