Get $2,750 Cash Back
85 DAWES ROAD, Toronto (East End-Danforth) — listed at $1,100,000. Earn buyer cashback at closing. No catches, just more money in your pocket.
Welcome to 85 Dawes Road, a well-loved 4-bedroom, 3-bathroom family home situated on an exceptional 26 x 190 ft lot in Toronto's evolving east end. Offered for the first time in many years, this property presents a rare opportunity to own a substantial parcel of land while enjoying the character and potential of an established residence and garden. The home offers generous living space and a functional layout, providing an excellent foundation for renovation, modernization, or expansion. For those with a longer-term vision, the extraordinary depth of the lot opens the door to a variety of future possibilities, subject to all necessary approvals. Whether you're looking to create your dream home, undertake a thoughtful renovation, invest in a growing neighbourhood, or explore redevelopment opportunities, this property offers the scale and flexibility to bring your plans to life. Ideally located close to transit, schools, parks, shopping, and major commuter routes, 85 Dawes Road benefits from both everyday convenience and the continued growth and investment transforming the surrounding area. Lots of this size and depth are increasingly difficult to find, making this a unique opportunity for end-users, investors, and builders alike. (id:60164)
| Room | Level | Dimensions |
|---|---|---|
| Living room | Main level | 3.8 x 4.3 meters |
| Laundry room | Lower level | 2.8 x 1.6 meters |
| Dining room | Main level | 3.1 x 4 meters |
| Kitchen | Main level | 2.5 x 3.1 meters |
| Primary Bedroom | Second level | 2.7 x 3.7 meters |
| Bedroom 2 | Second level | 2.7 x 3.7 meters |
| Bedroom 3 | Second level | 2.8 x 3.1 meters |
| Bedroom 4 | Second level | 2.8 x 3.1 meters |
| Bathroom | Second level | 1.7 x 2.2 meters |
| Kitchen | Lower level | 2.7 x 2.5 meters |
| Recreational, Games room | Lower level | 2.6 x 8.3 meters |
How is the home heated? Is it efficient?+
Heating is radiant heat, natural gas. Gas heating is generally the most cost-efficient option in Ontario winters.
Could this work as an investment property?+
The basement description mentions: Full, Separate entrance. If it has a separate entrance, there may be rental income potential — but verify zoning and whether a legal second unit is permitted in Toronto (East End-Danforth) before counting on it.
What are the ongoing costs beyond the mortgage?+
Budget for annual property taxes of $4,811.04, heating is radiant heat, natural gas. Always verify the latest figures with your agent before making an offer — these change yearly.
Is there air conditioning?+
Yes — window air conditioner cooling is in place.
What makes this a luxury property?+
At $1,100,000, standout features include 3 bathrooms. In this price range, expect higher-end finishes — verify during a showing.
What's the parking situation?+
This property includes 4 spaces — Detached Garage, Garage.
Ask About This Property
Nearby Places
Searching nearby places…
Benchmark price · Updated 2026-09
Year over year
Past 10 years
Similar listings
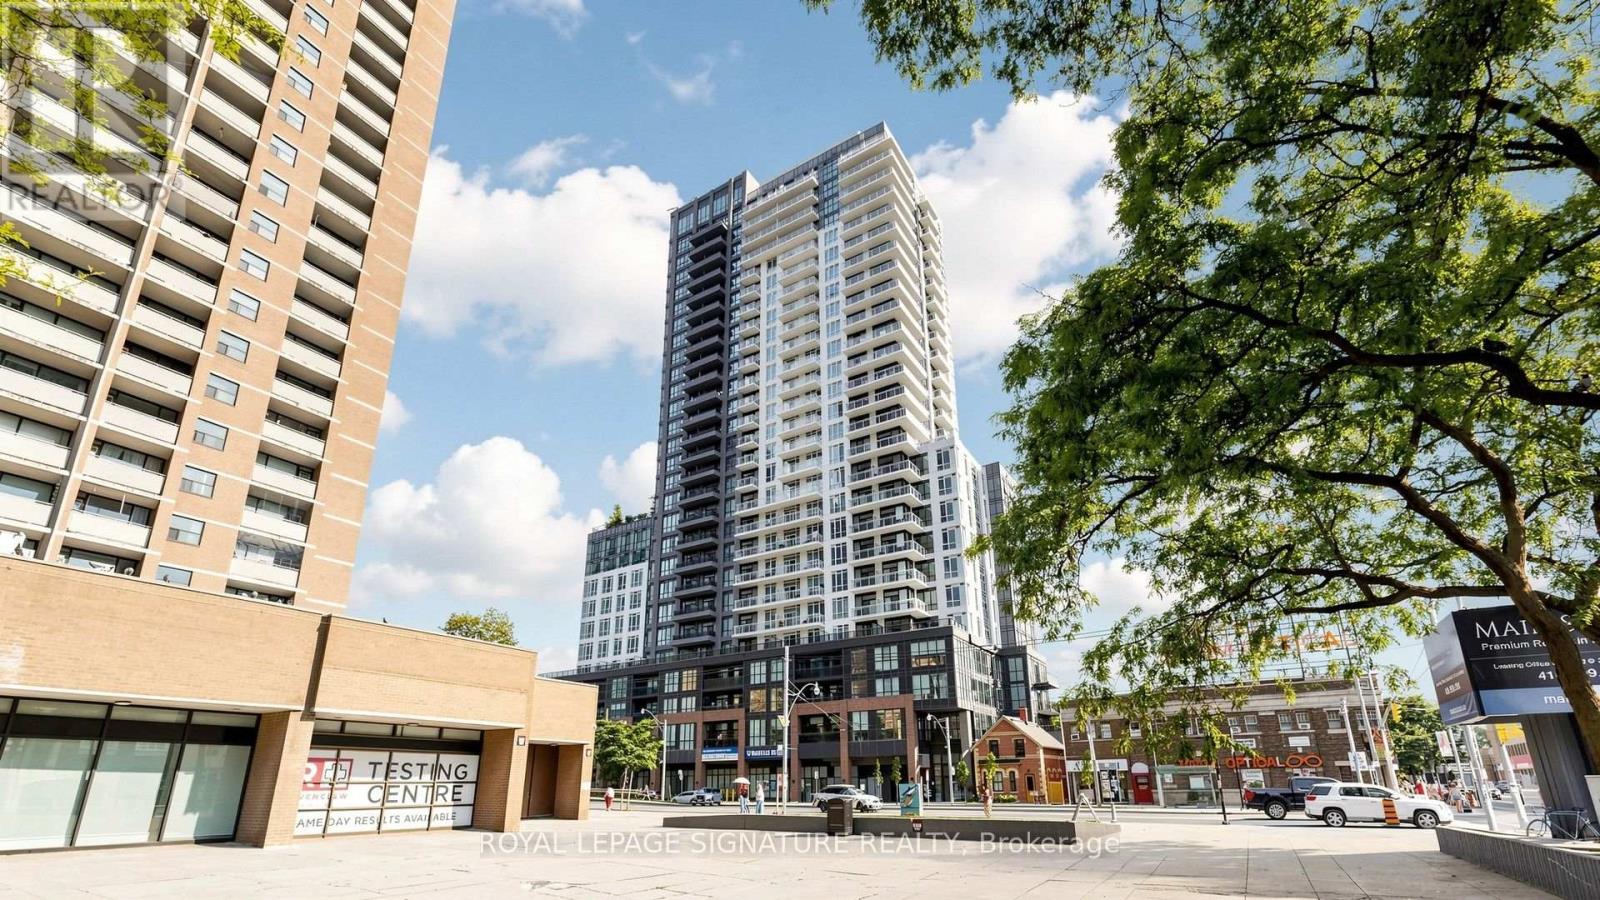 For Sale75 days49
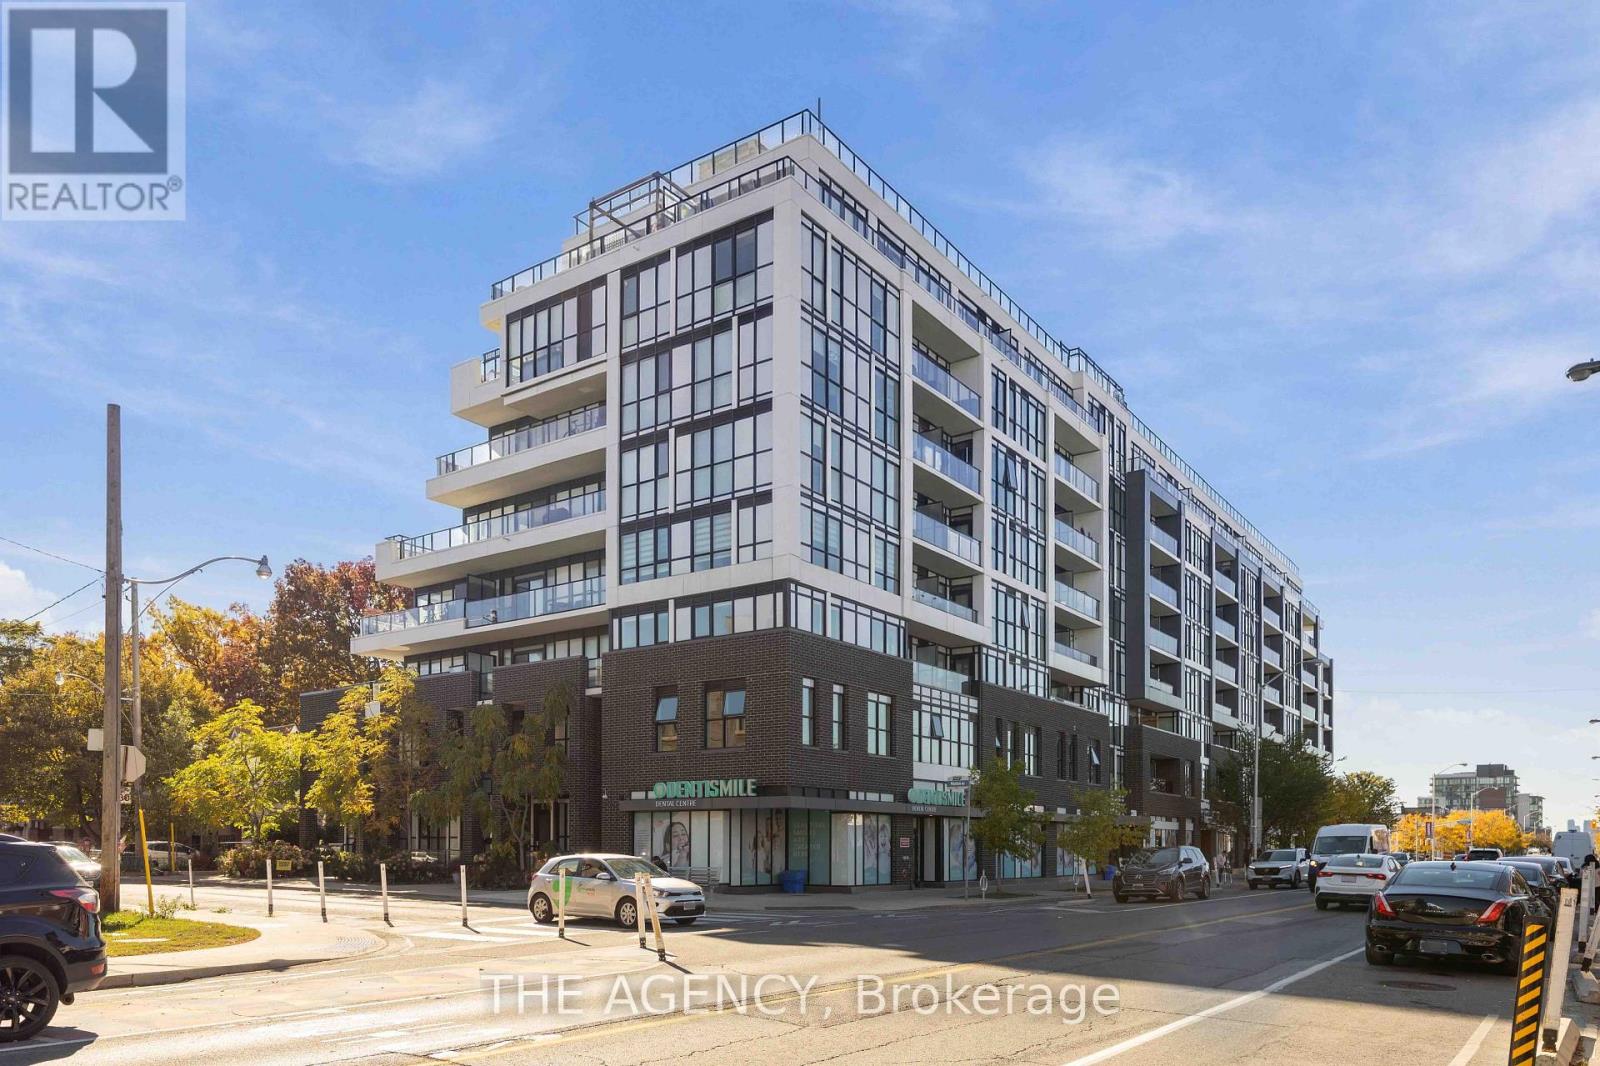 For Sale31 days29
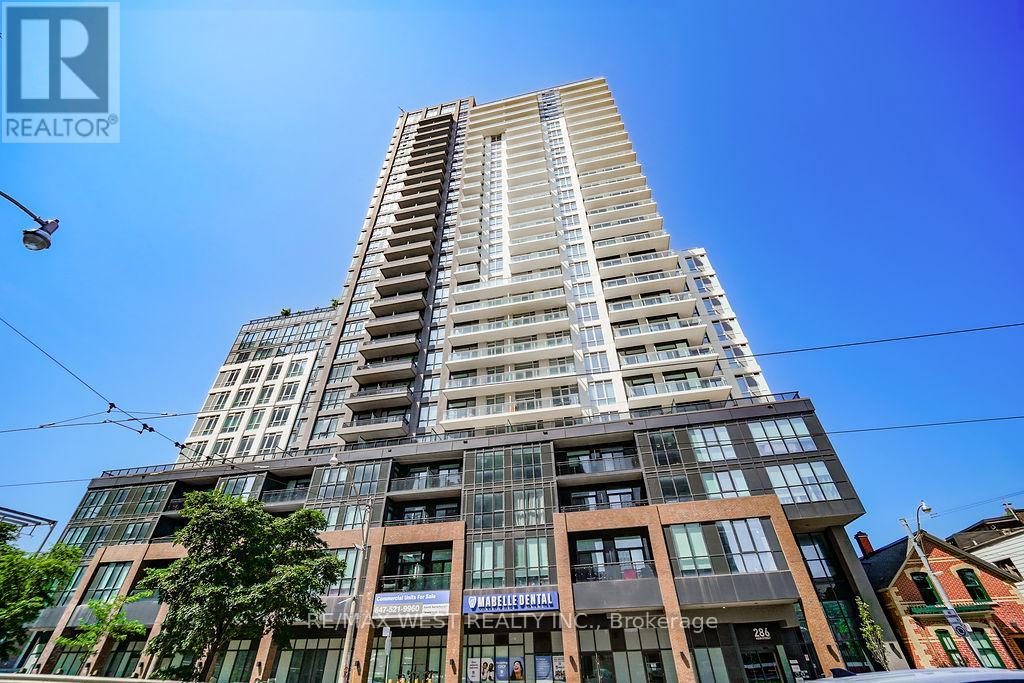 For Sale115 days10
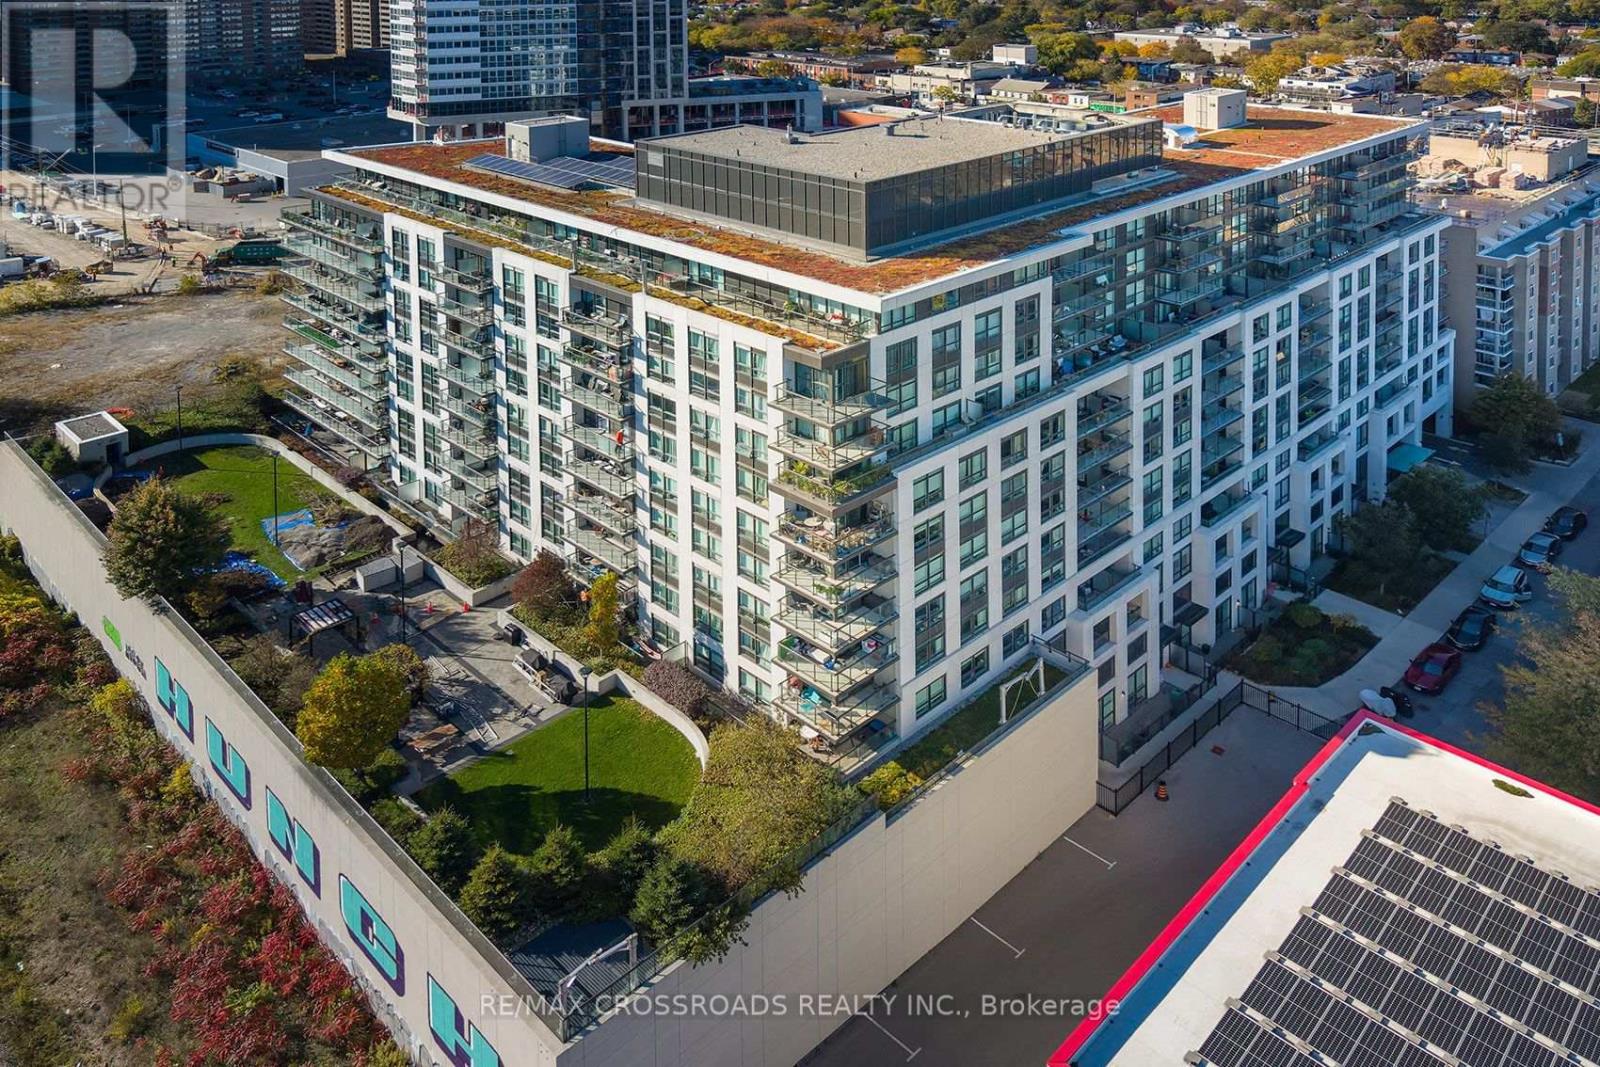 For Sale1 day40

The listing data above is provided under copyright by the Canadian Real Estate Association. While the information is considered reliable, its accuracy is not guaranteed by the Canadian Real Estate Association or getsetsold.ca. Neither getsetsold.ca nor its affiliates make any representations or warranties, express or implied, regarding the accuracy or completeness of the information presented here.