Get $3,423 Cash Back
117 AMBERCROFT BOULEVARD, Toronto (Steeles) — listed at $1,369,000. Earn buyer cashback at closing. No catches, just more money in your pocket.
Welcome to this spacious and meticulously maintained detached family home in the highly sought-after Steeles neighbourhood. Offering over 3,900 sq. ft. of finished living space, including the basement, this impressive residence features 5 generously sized bedrooms and a bright, functional layout designed for modern family living. The home showcases hardwood flooring throughout the second floor, complemented by newly upgraded flooring in the living room, family room on the main level and the sitting area in the basement. The inviting family room features a cozy fireplace, while the fully finished basement, complete with a second fireplace, offers the perfect space for entertaining, recreation, or extended family living. The updated kitchen is enhanced with elegant granite countertops, a new faucet and a granite backsplash, while all bathrooms have been beautifully renovated with contemporary finishes. Freshly painted throughout and accented by new lighting fixtures on the main floor, the home exudes a fresh, modern feel. Decorative wall trim installed throughout the main floor, second floor, and basement adds character, sophistication, and a refined finishing touch. Additional highlights include a walk-up basement and two cold rooms, providing exceptional functionality, storage, and future potential. Move-in ready and ideally located close to schools, parks, shopping, restaurants, public transit, and major highways, this outstanding home offers the perfect combination of space, comfort, style, and convenience in one of the area's most desirable family-friendly communities. ** Irregular lot: 51.48 ft x 111.03 ft x121.34 ftx 44.42 ft** (id:60164)
| Room | Level | Dimensions |
|---|---|---|
| Living room | Ground level | 4.7 x 3.61 meters |
| Great room | Basement | 6.45 x 4.78 meters |
| Kitchen | Basement | 5.36 x 3.45 meters |
| Dining room | Ground level | 3.68 x 3.61 meters |
| Family room | Ground level | 6.83 x 3.94 meters |
| Kitchen | Ground level | 6.83 x 3.94 meters |
| Bedroom 5 | Ground level | 3.38 x 2.85 meters |
| Bedroom | Second level | 5.06 x 3.56 meters |
| Bedroom 2 | Second level | 5.69 x 3.4 meters |
| Bedroom 3 | Second level | 4.65 x 3.1 meters |
| Bedroom 4 | Second level | 4.01 x 3.4 meters |
| Sitting room | Basement | 7.42 x 3.66 meters |
Does it have a basement, and is it finished?+
Yes — Finished, N/A. A finished basement adds meaningful living space beyond the listed square footage.
Is 117 AMBERCROFT BOULEVARD a good fit for a growing family?+
With 5 bedrooms and 4 bathrooms, there's room for kids plus a guest room or home office. The 2-storey layout keeps living and sleeping areas separated.
What's the parking situation?+
This property includes 4 spaces — Attached Garage, Garage.
What are the ongoing costs beyond the mortgage?+
Budget for annual property taxes of $7,627.07, heating is forced air, natural gas. Always verify the latest figures with your agent before making an offer — these change yearly.
How is the home heated? Is it efficient?+
Heating is forced air, natural gas. Gas heating is generally the most cost-efficient option in Ontario winters.
Is there air conditioning?+
Yes — central air conditioning cooling is in place.
Ask About This Property
Nearby Places
Searching nearby places…
Benchmark price · Updated 2026-09
Year over year
Past 10 years
Similar listings
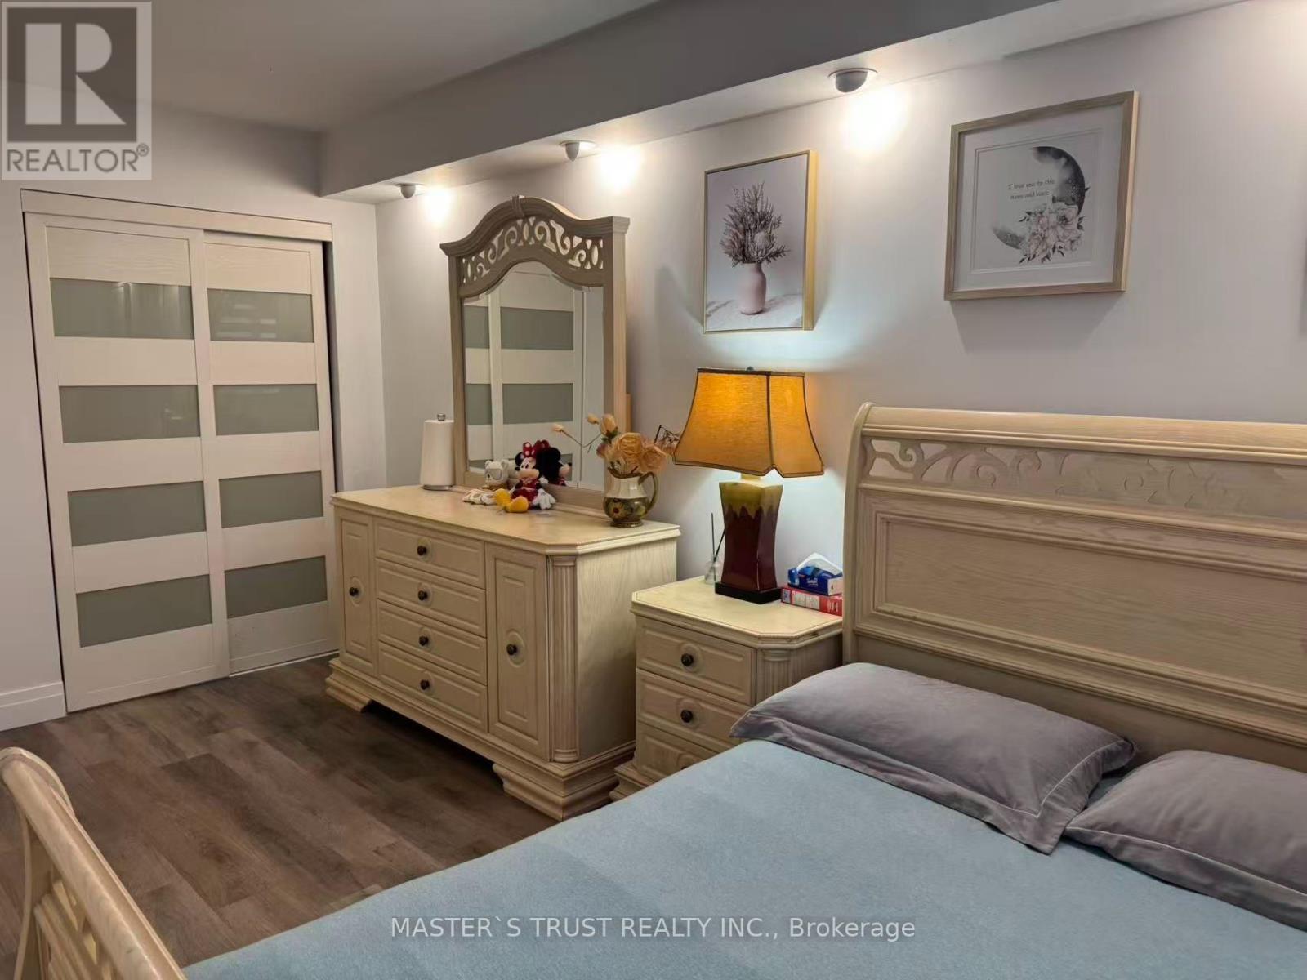
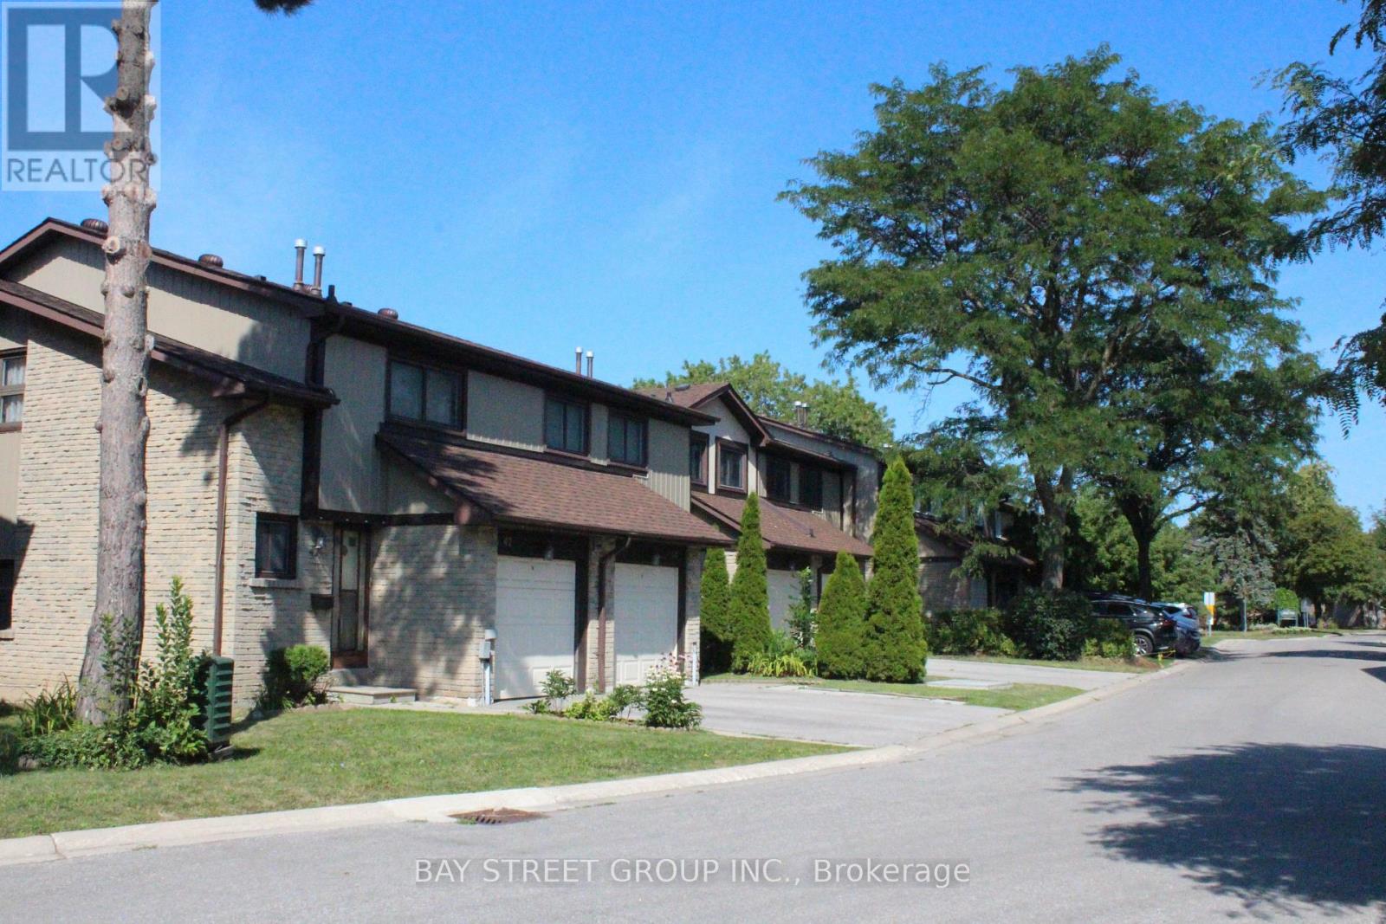
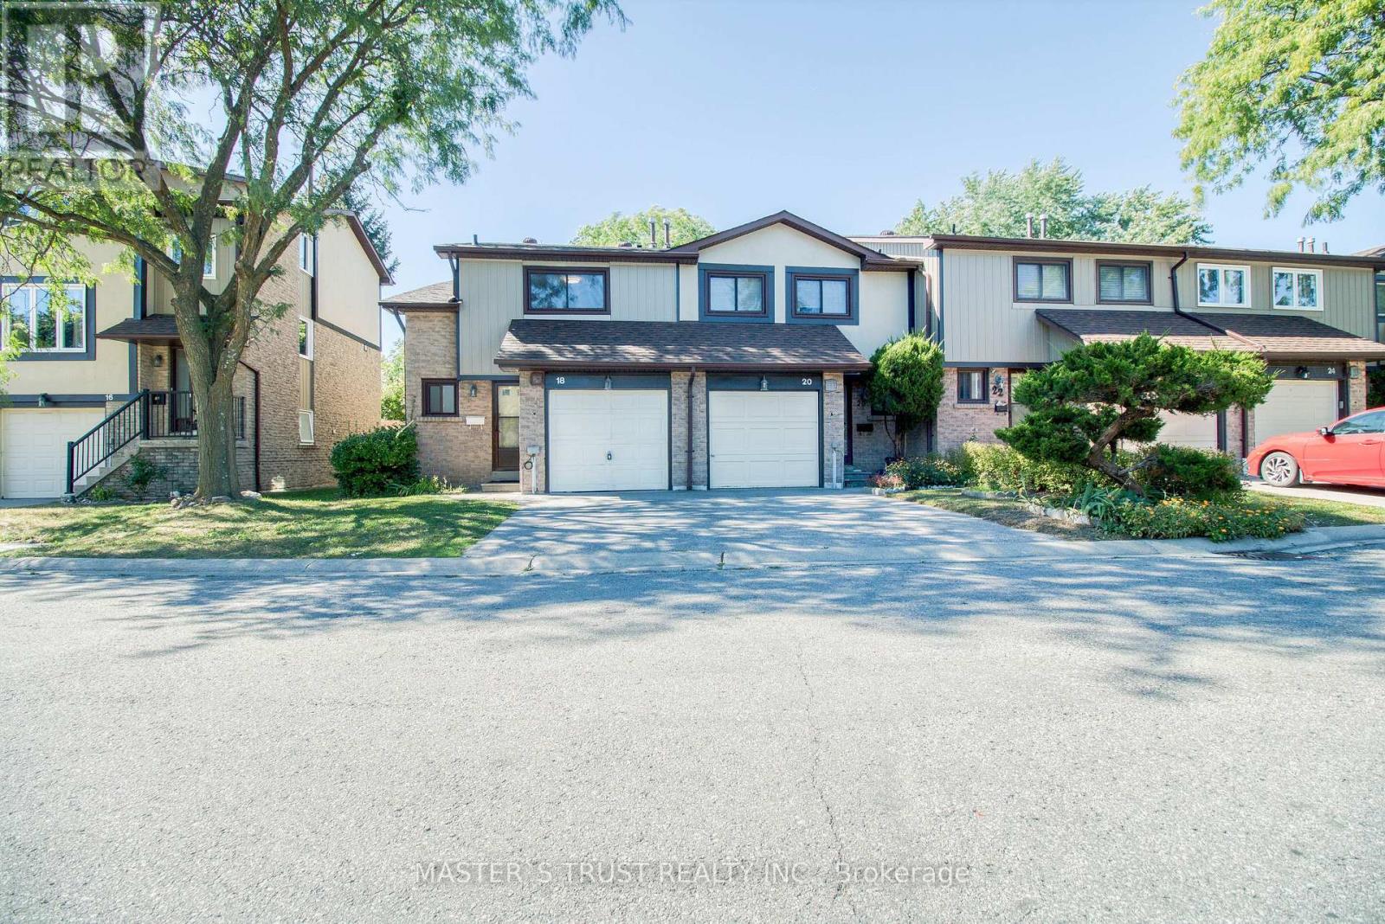
 For Sale25 days36
 For Sale17 days25
 For Sale60 days22
 For Sale23 days24

The listing data above is provided under copyright by the Canadian Real Estate Association. While the information is considered reliable, its accuracy is not guaranteed by the Canadian Real Estate Association or getsetsold.ca. Neither getsetsold.ca nor its affiliates make any representations or warranties, express or implied, regarding the accuracy or completeness of the information presented here.