Get $2,625 Cash Back
4861 MAPLEVIEW Crescent, Sherkston — listed at $1,049,900. Earn buyer cashback at closing. No catches, just more money in your pocket.
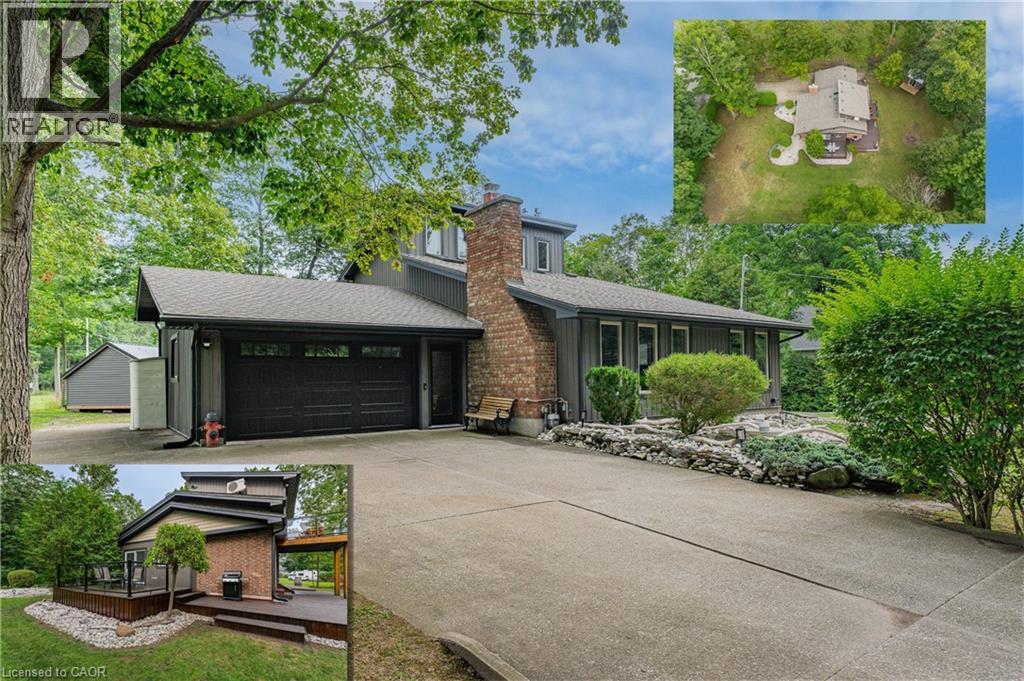
Welcome to 4861 Mapleview Crescent, where extensive renovations, quality finishes and future potential come together on a spacious property in Sherkston. Offering over 2800 sq. ft. of finished living space, this 4-bedroom, 2-bathroom sidesplit has been thoughtfully updated inside and out. The bright open-concept main living area features a cathedral ceiling with wood beams, engineered hickory hardwood flooring and an abundance of natural light. At the heart of the home is a stunning kitchen with walnut veneer cabinetry, quartz countertops, a large kitchen island and new appliances, flowing seamlessly into the dining and living areas. The primary bedroom offers a walk-in closet and beautifully finished 5-piece ensuite, with a walk out while three additional bedrooms and another 5-piece bathroom provide plenty of room for family or guests. A fully finished lower-level recreation/family room adds even more flexible living space. Major improvements include A/C, Furnace, Generac whole-home back up generator, upgraded 200-amp electrical service, on-demand hot water, updated PEX plumbing, sewer pit ejectors water treatment with reverse osmosis and a septic system inspected and serviced in 2025. Exterior updates include new concrete, fenced in back yard ,brick and stonework, fresh sod, and a roof replaced in 2020. Outside, the detached 3-car garage with storage loft and expansive driveway provide exceptional parking and storage. Gas, water, hydro and sewer services have already been ran underground to the garage for a potential future ADU, with rough-ins all ready completed for future outdoor kitchen. Beautifully updated, exceptionally well-equipped and designed with what's next in mind, this is a property that offers room to live, entertain and grow. (id:60164)
| Room | Level | Dimensions |
|---|---|---|
| Utility room | Basement | — |
| Laundry room | Lower level | 7'3'' x 8'4'' |
| Recreation room | Lower level | 29'2'' x 14'4'' |
| 5pc Bathroom | Second level | — |
| Bedroom | Second level | 8'11'' x 10'7'' |
| Bedroom | Second level | 8'2'' x 9'0'' |
| Bedroom | Second level | 8'11'' x 14'2'' |
| 5pc Ensuite bath | Main level | — |
| Primary Bedroom | Main level | 12'2'' x 19'8'' |
| Mud room | Main level | 12'2'' x 5'5'' |
| Foyer | Main level | 6'5'' x 7'7'' |
| Dining room | Main level | 14'0'' x 11'7'' |
| Kitchen | Main level | 14'0'' x 27'0'' |
| Living room | Main level | 15'7'' x 38'7'' |
This home was built in 1973 — what should I watch for?+
Homes from this era may have original wiring, plumbing, or insulation. Key checks: electrical panel (100 vs 200 amp), roof age, furnace age, and whether the basement has ever had water issues. A thorough home inspection is essential.
What makes this a luxury property?+
At $1,049,900, standout features include 2836 sq ft, 1 fireplace. In this price range, expect higher-end finishes — verify during a showing.
Does it have a basement, and is it finished?+
Yes — Finished, Full. A finished basement adds meaningful living space beyond the listed square footage.
How is the home heated? Is it efficient?+
Heating is forced air. Ask for past utility bills to understand real heating costs.
Is 4861 MAPLEVIEW Crescent a good fit for a growing family?+
With 4 bedrooms and 2 bathrooms (2836 sq ft), there's room for kids plus a guest room or home office.
Is there air conditioning?+
Yes — central air conditioning cooling is in place.
Ask About This Property
Nearby Places
Searching nearby places…
Similar listings

The listing data above is provided under copyright by the Canadian Real Estate Association. While the information is considered reliable, its accuracy is not guaranteed by the Canadian Real Estate Association or getsetsold.ca. Neither getsetsold.ca nor its affiliates make any representations or warranties, express or implied, regarding the accuracy or completeness of the information presented here.