Get $2,412 Cash Back
14 WINDYWOOD Lane, Norwich — listed at $964,900. Earn buyer cashback at closing. No catches, just more money in your pocket.
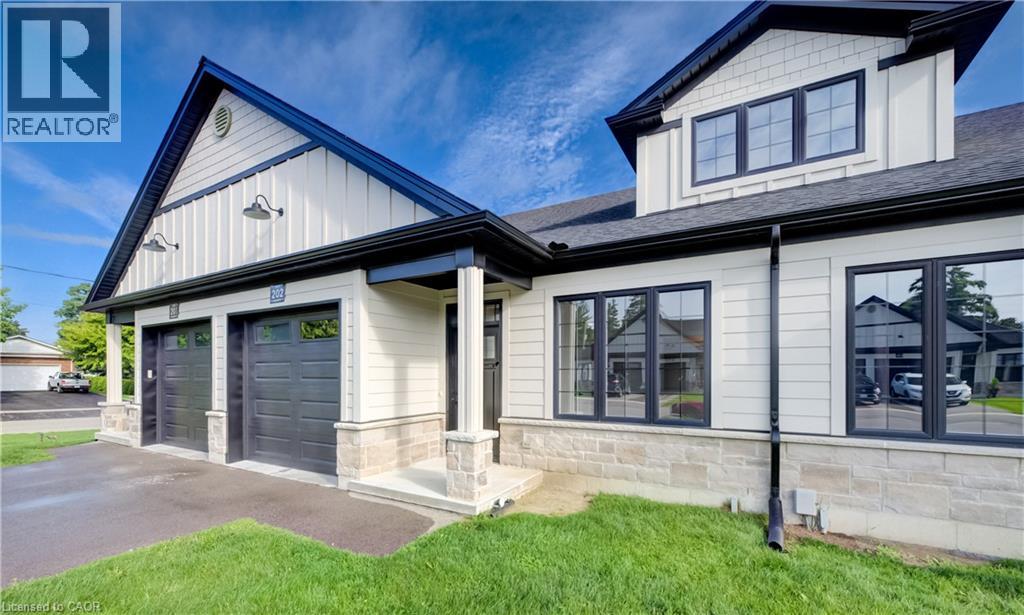
Welcome to this beautiful brick and stone bungalow, set on a premium lot backing onto a protected woodlot with no rear neighbours. With peaceful forest views, plenty of privacy and a layout that works for everyday living, entertaining and extended family, this home has so much to offer. Inside, the bright open-concept main floor features three spacious bedrooms and two full bathrooms. The primary bedroom includes a large walk-in closet and private 4-piece ensuite. At the heart of the home is a gorgeous kitchen with quartz countertops, an oversized island, walk-in pantry and plenty of cabinetry. The kitchen opens naturally to the dining area and great room, where a tray ceiling and large windows bring in plenty of natural light and showcase the wooded backyard. Step outside to the rear deck for morning coffee, summer dinners or simply a quiet place to enjoy the view. With the protected woodlot behind you and no rear neighbours, the backyard feels wonderfully private. The main floor also offers a practical mudroom with direct access to the double attached garage, along with a separate laundry room with additional storage. Downstairs, the fully finished lower level adds an incredible amount of living space. A second kitchen, fourth bedroom, full bathroom and large recreation room make this level ideal for guests, or extended family. Outside, you'll also find a concrete driveway and walkway, covered front porch and a backyard shed. A generator hookup extends to the shed, and the seller is willing to consider including the multi-fuel generator currently stored there. Two dedicated outlets are also in place for the existing plug-in EV chargers, which may be negotiable. With four bedrooms, three full bathrooms, two kitchens, a finished lower level, double garage and a beautiful lot backing onto protected greenspace, this is a home that offers both the space and setting that can be hard to find. (id:60164)
| Room | Level | Dimensions |
|---|---|---|
| Utility room | Basement | 16'4'' x 17'0'' |
| Gym | Basement | 10'6'' x 12'6'' |
| Family room | Basement | 30'8'' x 20'6'' |
| 4pc Bathroom | Basement | 5'5'' x 9'7'' |
| Bedroom | Basement | 9'4'' x 13'5'' |
| Kitchen | Basement | 16'11'' x 17'4'' |
| 4pc Ensuite bath | Main level | 8'5'' x 9'7'' |
| Primary Bedroom | Main level | 22'5'' x 12'5'' |
| 4pc Bathroom | Main level | 5'8'' x 9'7'' |
| Mud room | Main level | 5'8'' x 11'6'' |
| Laundry room | Main level | 5'8'' x 8'8'' |
| Living room | Main level | 14'1'' x 20'6'' |
| Eat in kitchen | Main level | 12'2'' x 27'11'' |
| Bedroom | Main level | 11'9'' x 12'11'' |
| Bedroom | Main level | 11'2'' x 10'4'' |
| Foyer | Main level | 8'11'' x 6'4'' |
Does it have a basement, and is it finished?+
Yes — Finished, Full. A finished basement adds meaningful living space beyond the listed square footage.
How is the home heated? Is it efficient?+
Heating is forced air. Ask for past utility bills to understand real heating costs.
What's the parking situation?+
This property includes 2 spaces — Attached Garage.
What are the ongoing costs beyond the mortgage?+
Budget for annual property taxes of $4,912, heating is forced air. Always verify the latest figures with your agent before making an offer — these change yearly.
Is 14 WINDYWOOD Lane a good fit for a growing family?+
With 4 bedrooms and 3 bathrooms (2859 sq ft), there's room for kids plus a guest room or home office.
Is there air conditioning?+
Yes — central air conditioning cooling is in place.
Ask About This Property
Nearby Places
Searching nearby places…
Similar listings

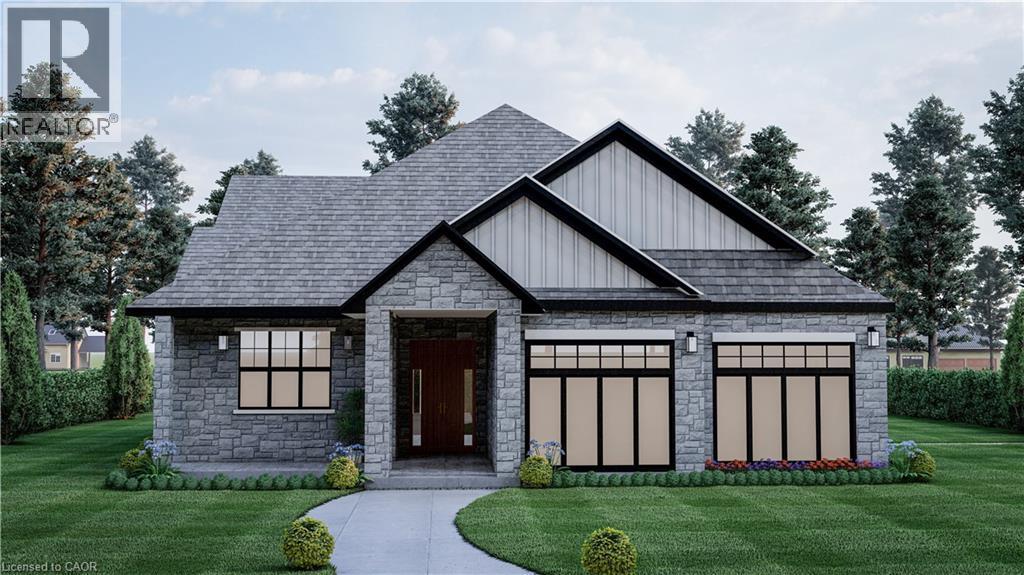
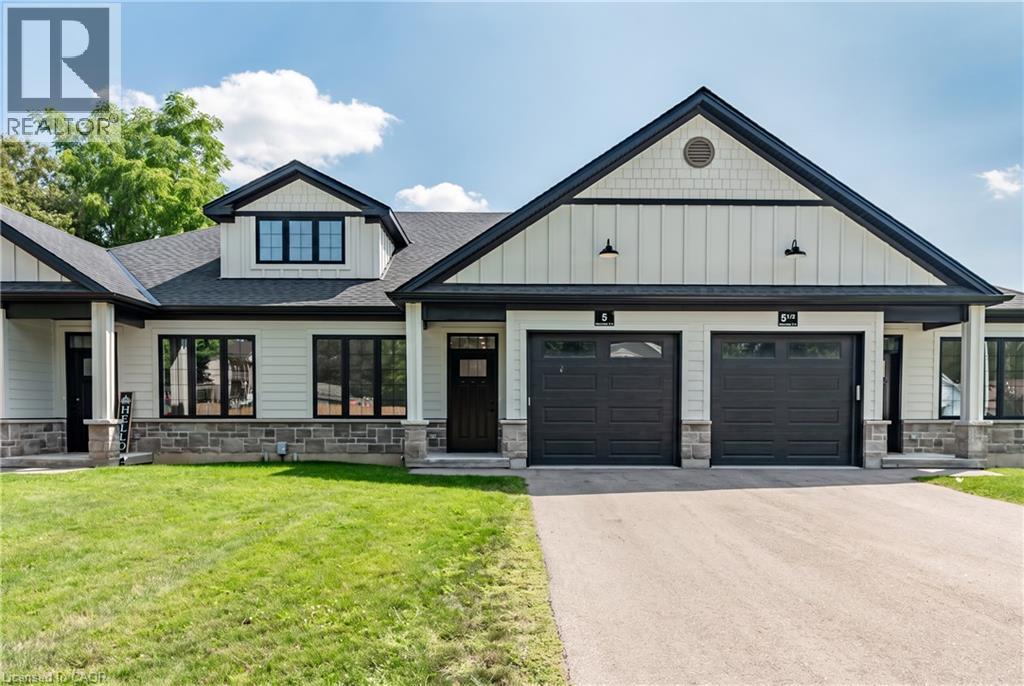 For Sale62 days29
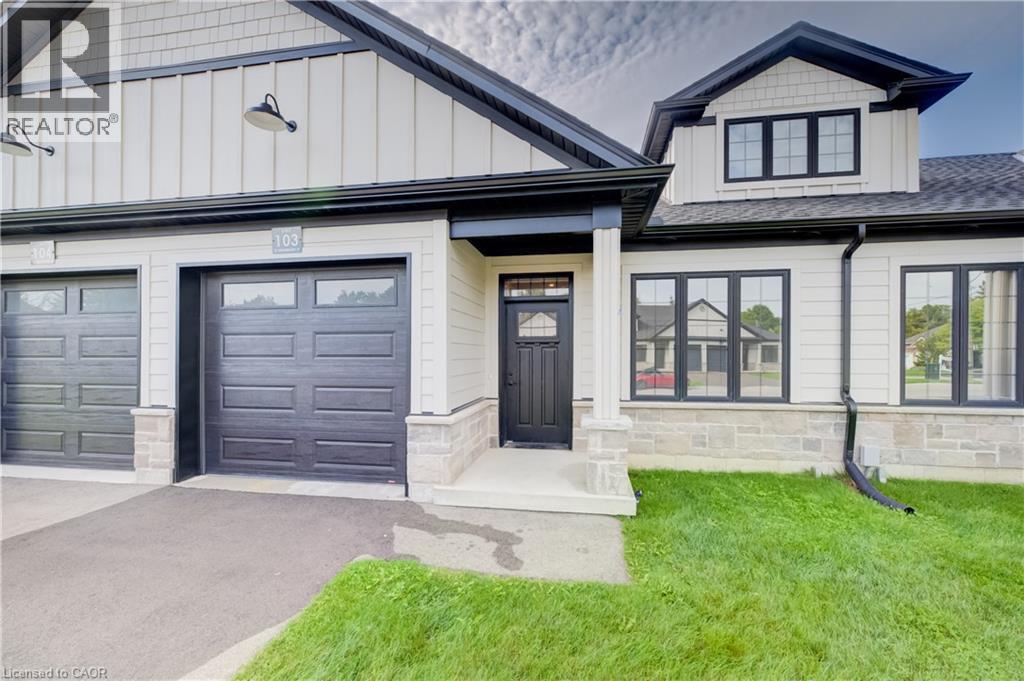 For Sale67 days23
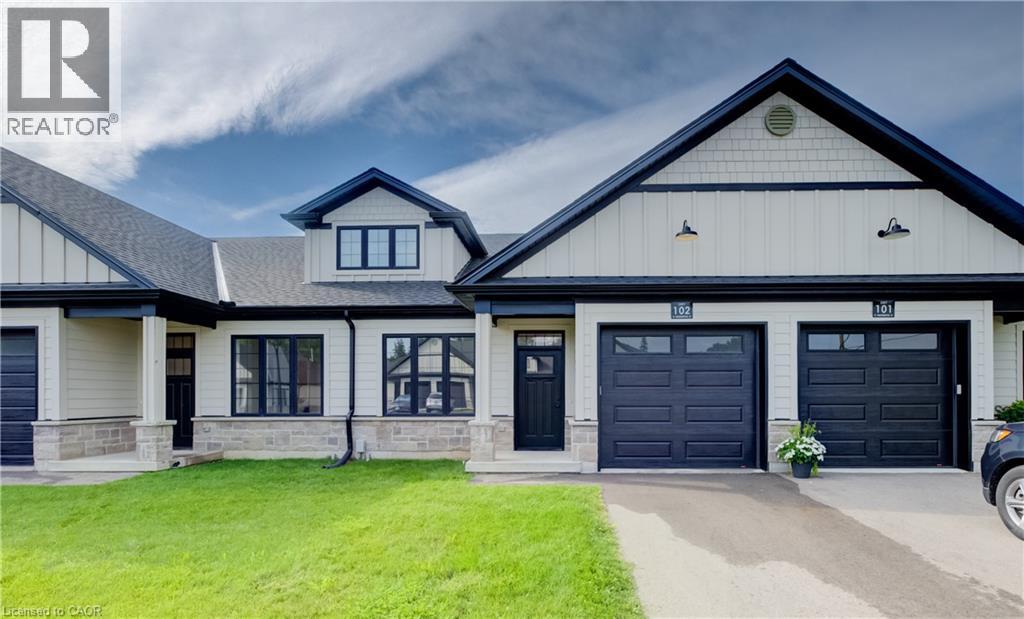 For Sale67 days23
 For Sale67 days25

The listing data above is provided under copyright by the Canadian Real Estate Association. While the information is considered reliable, its accuracy is not guaranteed by the Canadian Real Estate Association or getsetsold.ca. Neither getsetsold.ca nor its affiliates make any representations or warranties, express or implied, regarding the accuracy or completeness of the information presented here.