Get $1,812 Cash Back
4123 DORCHESTER ROAD, Niagara Falls (Morrison) — listed at $724,999. Earn buyer cashback at closing. No catches, just more money in your pocket.
A once in a lifetime opportunity to own a classic styled large two storey family home that provides all of the spaces required to be the home of your dreams. The spacious rooms provide a grand feel that everyone wishes for, and the layout provides simple yet refined spaces that will receive wonderfully your personal touch. The main floor living room is incredibly well sized with a gas fireplace to warm you and bring a coziness to the space. The four bedrooms are upstairs providing the privacy preferred by many families, separating the living spaces from the more private sleeping area of the home. The large main floor has all the space for the entertaining and family gatherings that you've been longing for. A finished basement with family room includes the warmth and flicker of the fireplace. Updates: Roof 2019, Furnace/AC 2023, Garage Door Opener 2025. (id:60164)
| Room | Level | Dimensions |
|---|---|---|
| Foyer | Main level | 3.93 x 2.1 meters |
| Bathroom | Second level | 3.43 x 2.39 meters |
| Family room | Basement | 8.9 x 4.06 meters |
| Cold room | Basement | 3.84 x 1.35 meters |
| Other | Basement | 3.84 x 4.63 meters |
| Laundry room | Basement | 3.84 x 2.72 meters |
| Living room | Main level | 5.76 x 3.96 meters |
| Kitchen | Main level | 3.87 x 4.05 meters |
| Dining room | Main level | 3.69 x 3.54 meters |
| Bathroom | Main level | 1.4 x 1.77 meters |
| Other | Main level | 2.2 x 0.95 meters |
| Bedroom | Second level | 4.15 x 3.48 meters |
| Bedroom 2 | Second level | 3.17 x 4.48 meters |
| Bedroom 3 | Second level | 3.48 x 2.72 meters |
| Bedroom 4 | Second level | 3.43 x 3.17 meters |
Is there air conditioning?+
Yes — central air conditioning cooling is in place.
Does it have a basement, and is it finished?+
Yes — Finished, N/A. A finished basement adds meaningful living space beyond the listed square footage.
What are the ongoing costs beyond the mortgage?+
Budget for annual property taxes of $4,421.23, heating is forced air, natural gas. Always verify the latest figures with your agent before making an offer — these change yearly.
How is the space laid out across floors?+
This is a 2-storey single family. The 4 bedrooms and 2 bathrooms are typically split with living areas on the main floor and bedrooms above — confirm the exact layout during a showing.
What's the parking situation?+
This property includes 7 spaces — Attached Garage, Garage.
Is 4123 DORCHESTER ROAD a good fit for a growing family?+
With 4 bedrooms and 2 bathrooms, there's room for kids plus a guest room or home office. The 2-storey layout keeps living and sleeping areas separated.
Ask About This Property
Nearby Places
Searching nearby places…
Benchmark price · Updated 2026-09
Year over year
Past 10 years
Similar listings
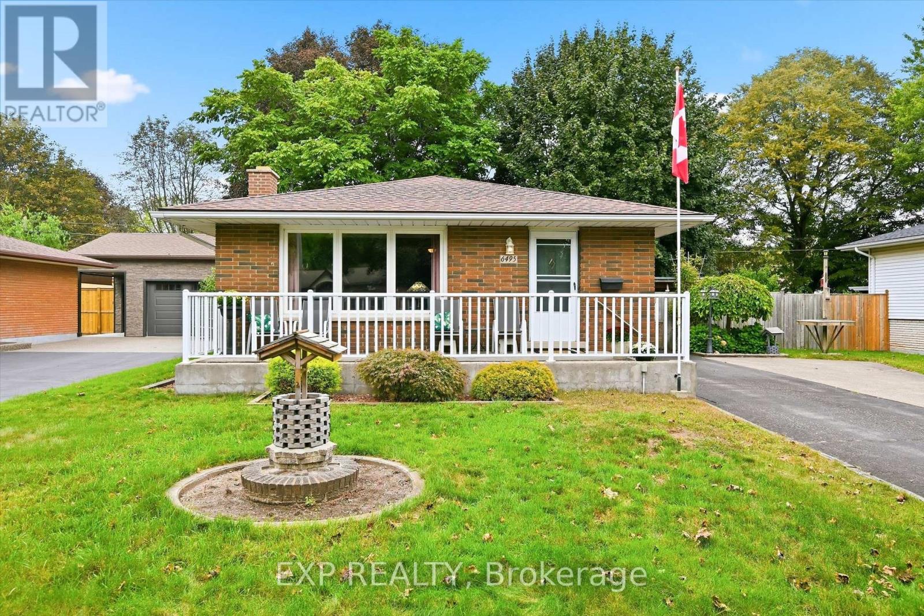
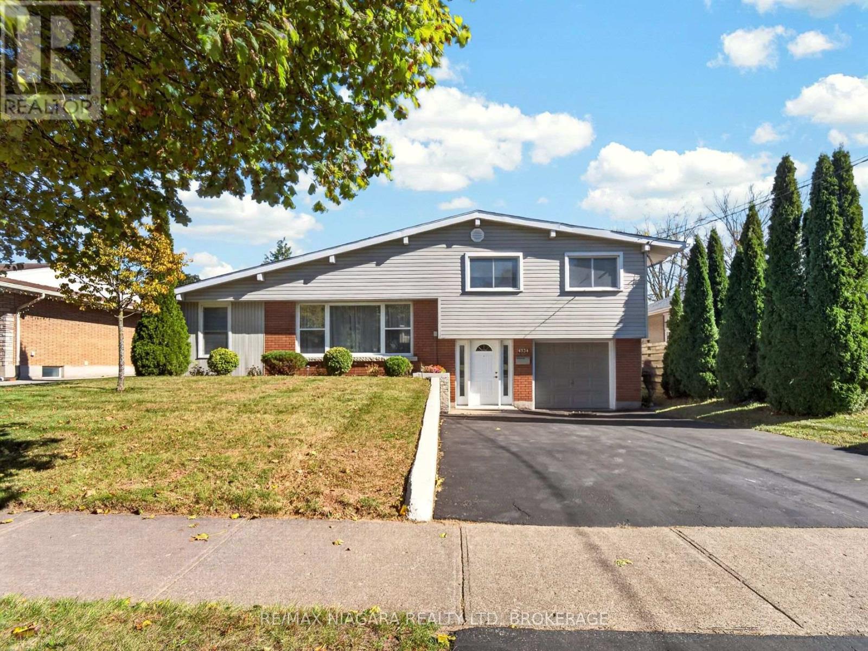
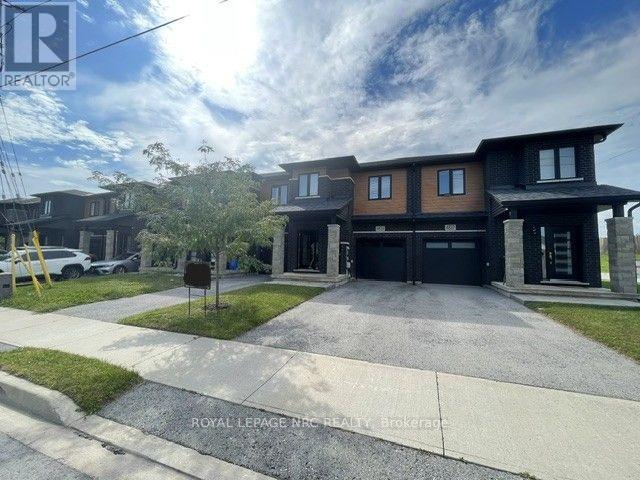
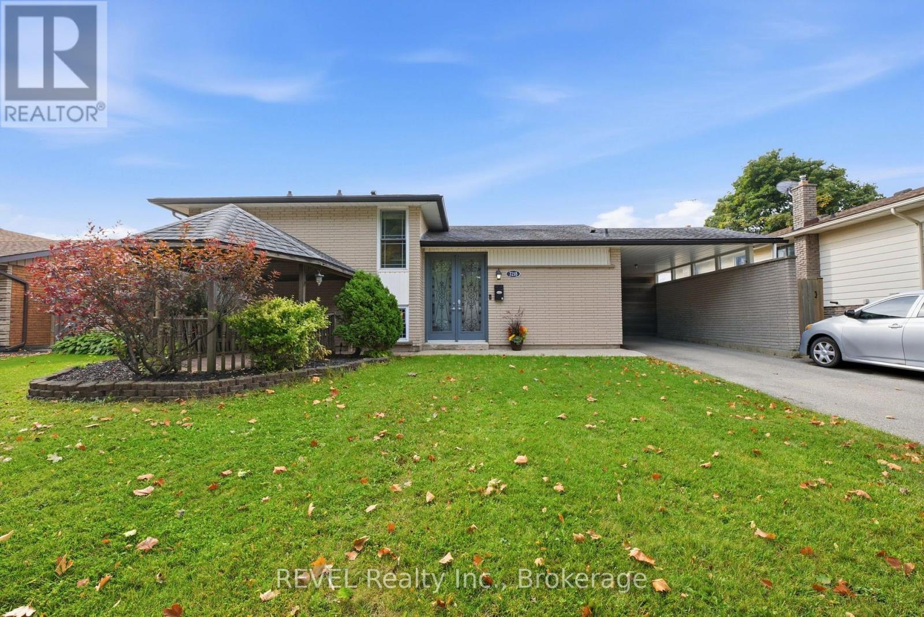
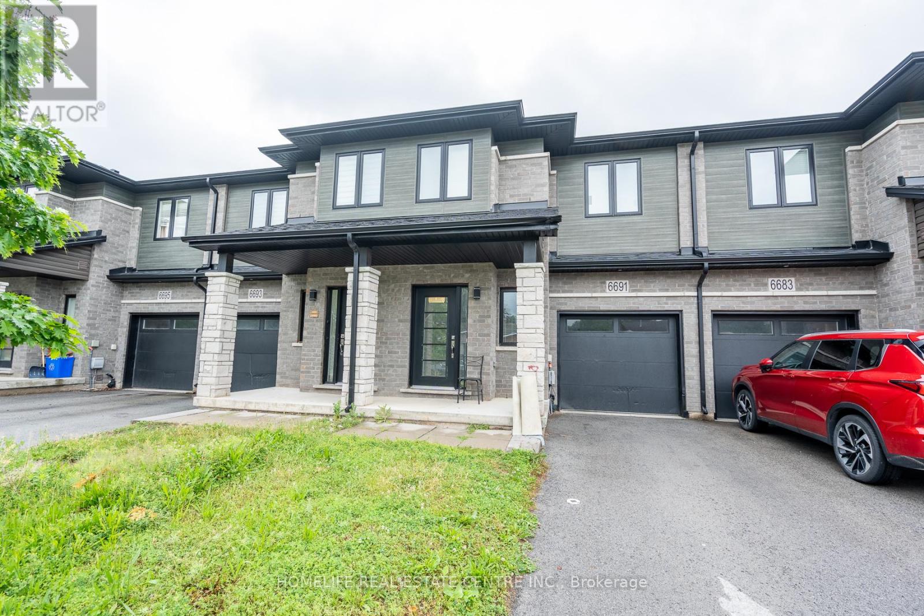
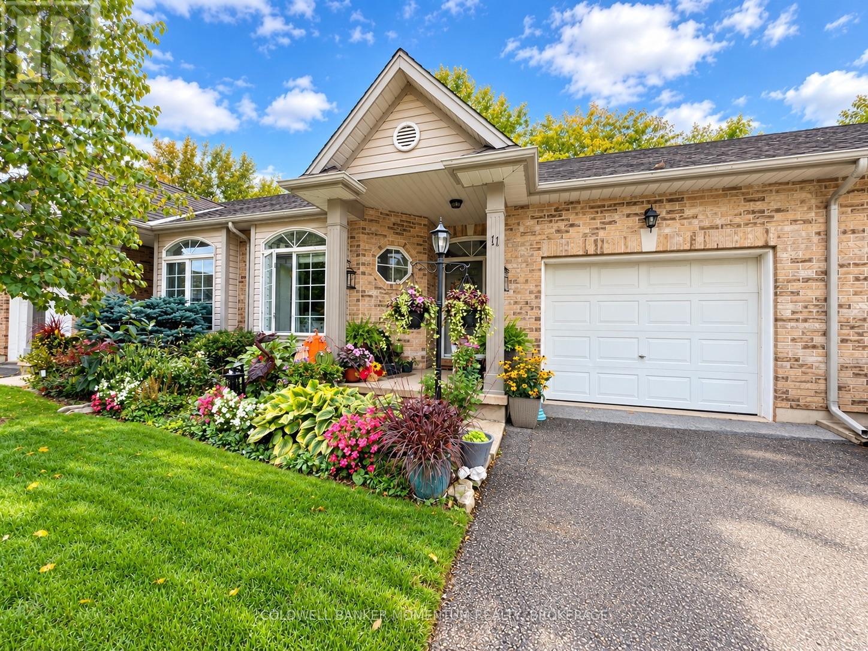
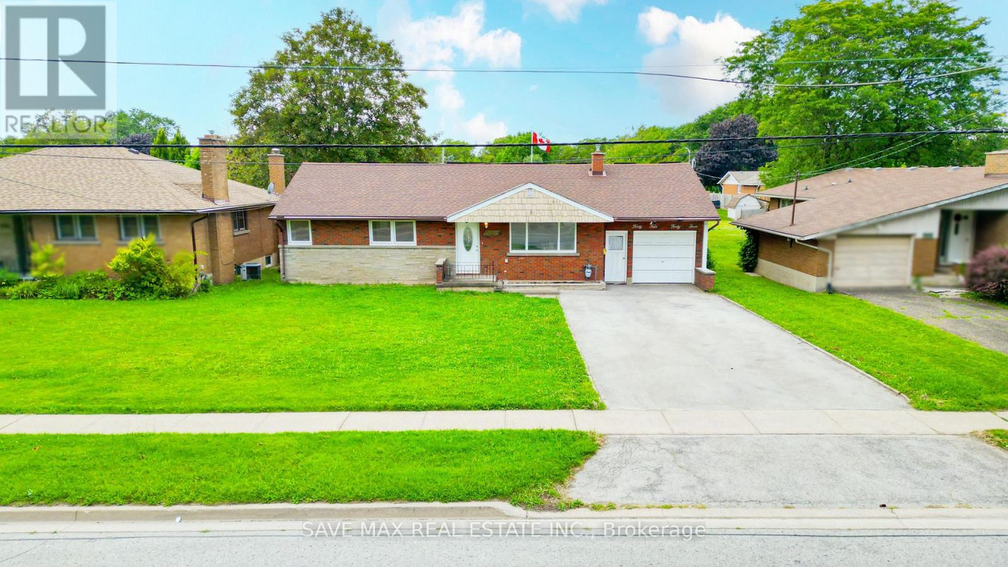
 For Sale51 days37
 For Sale16 days28
 For Sale25 days40
 For Sale28 days37

The listing data above is provided under copyright by the Canadian Real Estate Association. While the information is considered reliable, its accuracy is not guaranteed by the Canadian Real Estate Association or getsetsold.ca. Neither getsetsold.ca nor its affiliates make any representations or warranties, express or implied, regarding the accuracy or completeness of the information presented here.