Get $1,313 Cash Back
187 EMERALD STREET S, Hamilton (Stinson) — listed at $525,000. Earn buyer cashback at closing. No catches, just more money in your pocket.
Welcome to 187 Emerald Street South, a charming century home tucked away on a quiet dead-end street in Hamilton's desirable Stinson neighbourhood, nestled against the escarpment. Filled with character and offering incredible potential, this home showcases beautiful original wood trim and doors, spacious principal rooms and a functional layout ready to be enjoyed, refreshed or thoughtfully restored to suit your vision. The main level features a comfortable living room with fireplace, dining area, kitchen and additional flexible living space. Upstairs, you'll find three generously sized bedrooms, including access to a walkout balcony. The finished attic is fully insulated and provides valuable additional space. The dry basement offers additional usable space, laundry and storage, along with a convenient walkout. Important updates include updated electrical and plumbing, providing a great foundation for future improvements. A rear entrance adds further functionality, while the detached garage and covered carport provide excellent parking and storage options. Outside, enjoy a private, fenced setting with multiple outdoor areas and covered space. Full of potential and boasting great bones, this is an exciting opportunity to bring your ideas to life while preserving the warmth and character of a classic century home. The location is equally impressive. Just blocks from Augusta Street's popular restaurants, cafés and lively bars, with parks, schools and scenic escarpment trails nearby. Public transit, the Hamilton GO Centre and convenient highway access make commuting easy. A wonderful opportunity to own a character-filled home with versatile living space, valuable updates and outstanding potential in a convenient Hamilton neighbourhood. (id:60164)
| Room | Level | Dimensions |
|---|---|---|
| Kitchen | Main level | 3.79 x 4.82 meters |
| Living room | Main level | 3.63 x 4.29 meters |
| Dining room | Main level | 3.76 x 5.33 meters |
| Mud room | Main level | 3.2 x 4.78 meters |
| Foyer | Main level | 1.78 x 1.32 meters |
| Primary Bedroom | Second level | 3.96 x 4.57 meters |
| Bedroom | Second level | 3.86 x 4.45 meters |
| Bedroom | Third level | 7.8 x 4.14 meters |
| Laundry room | Basement | 6.71 x 4.17 meters |
| Other | Basement | 5.64 x 4.88 meters |
How is the space laid out across floors?+
This is a 2-storey single family. The 3 bedrooms and 2 bathrooms are typically split with living areas on the main floor and bedrooms above — confirm the exact layout during a showing.
Is this a good starter home?+
At $525,000, this is priced in starter-home territory for Hamilton (Stinson). With multiple bedrooms, it has room to grow into. Factor in property taxes when calculating your true monthly cost.
Is 187 EMERALD STREET S a good fit for a growing family?+
With 3 bedrooms and 2 bathrooms, there's room for kids plus a guest room or home office. The 2-storey layout keeps living and sleeping areas separated.
Does it have a basement, and is it finished?+
The listing describes the basement as: Full. Confirm the finishing status during a showing — it affects both livable space and resale value.
Is there air conditioning?+
Yes — central air conditioning cooling is in place.
What's the parking situation?+
This property includes 2 spaces — Detached Garage, Garage, Covered.
Ask About This Property
Nearby Places
Searching nearby places…
Benchmark price · Updated 2026-09
Year over year
Past 10 years
Similar listings
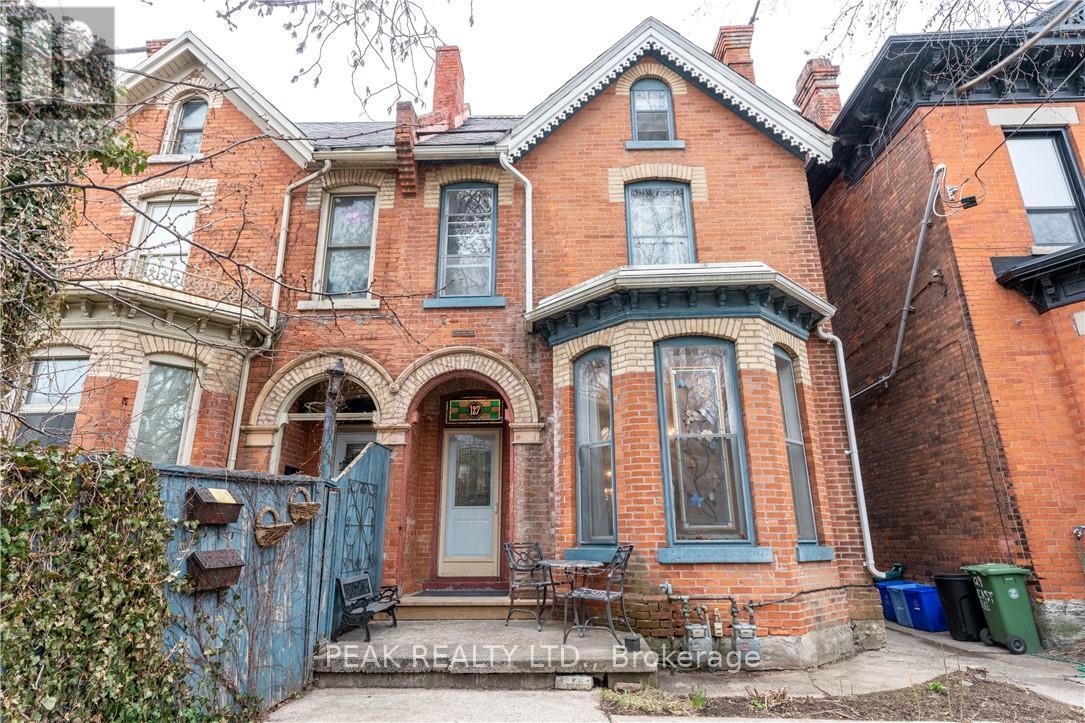
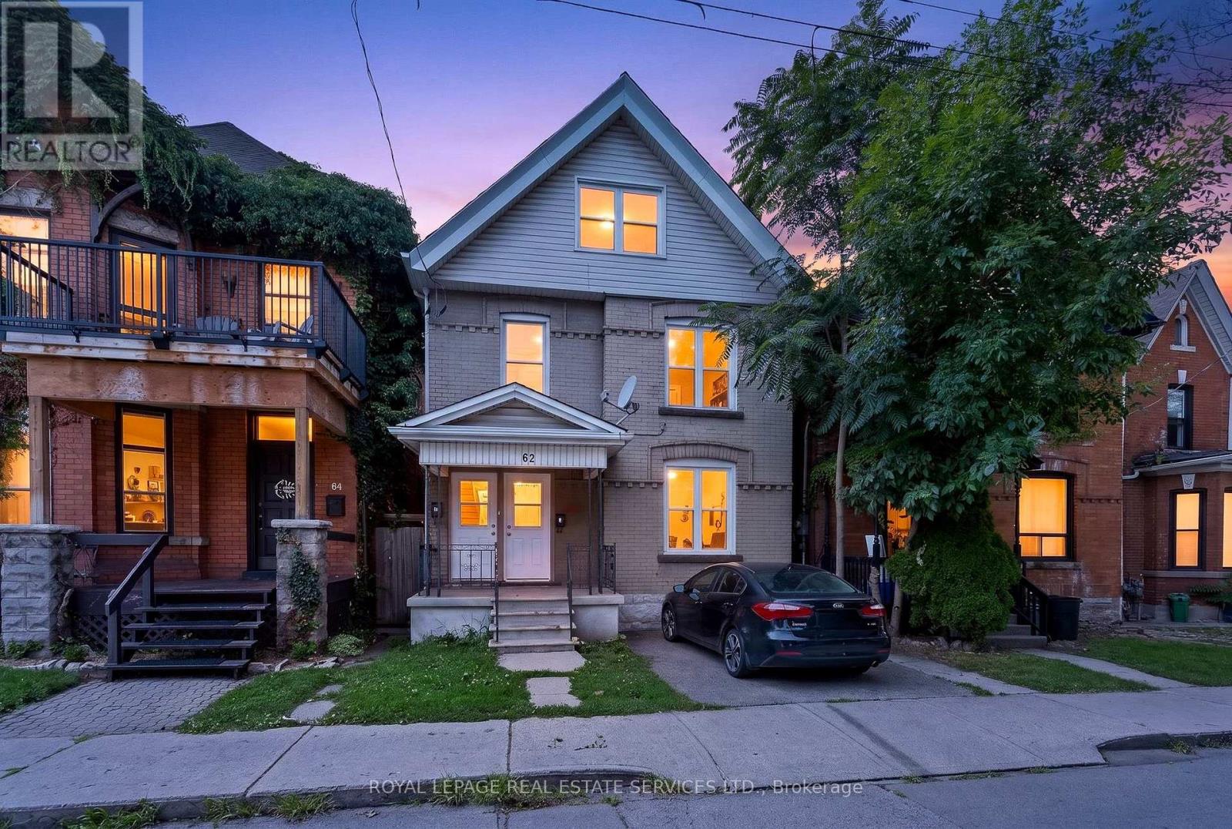
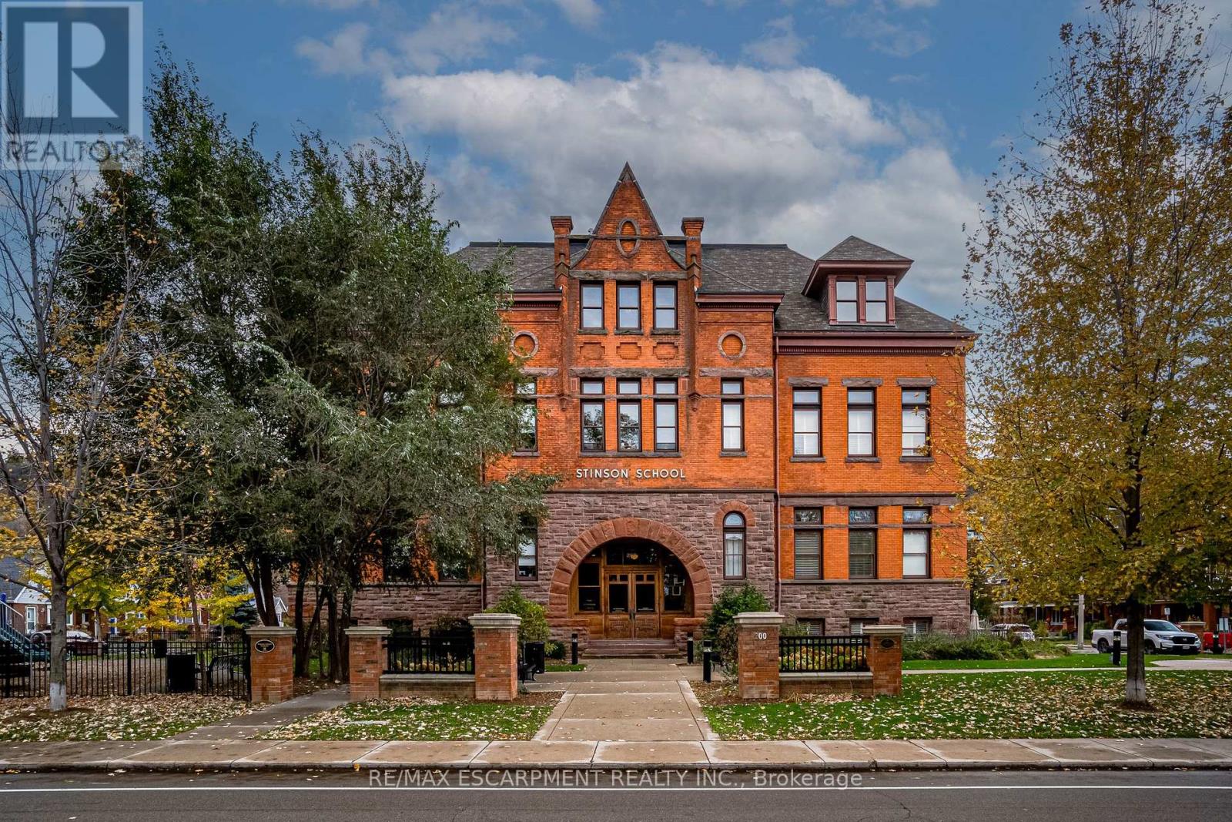
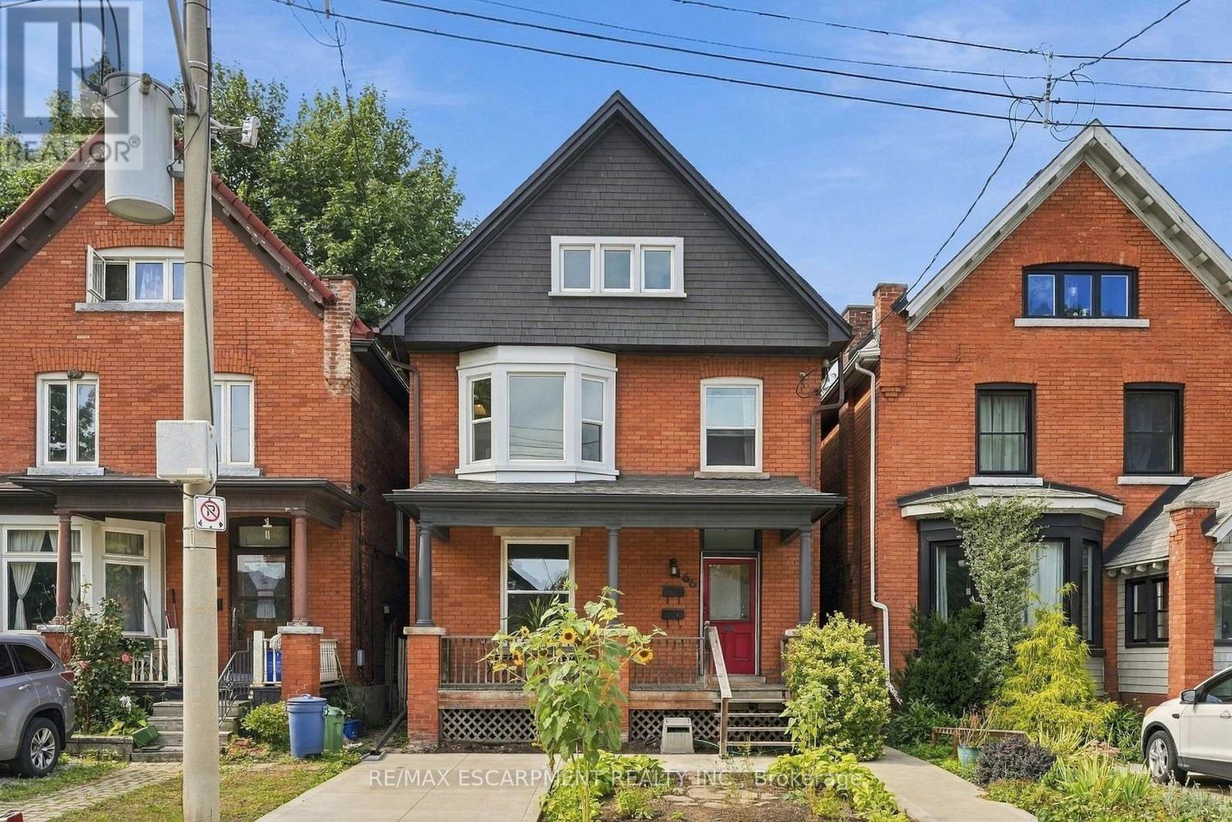
 For Sale151 days23
 For Sale214 days7
 For Sale148 days30
 For Sale69 days20

The listing data above is provided under copyright by the Canadian Real Estate Association. While the information is considered reliable, its accuracy is not guaranteed by the Canadian Real Estate Association or getsetsold.ca. Neither getsetsold.ca nor its affiliates make any representations or warranties, express or implied, regarding the accuracy or completeness of the information presented here.