Get $1,437 Cash Back
1107 - 8501 BAYVIEW AVENUE, Richmond Hill (Doncrest) — listed at $574,900. Earn buyer cashback at closing. No catches, just more money in your pocket.
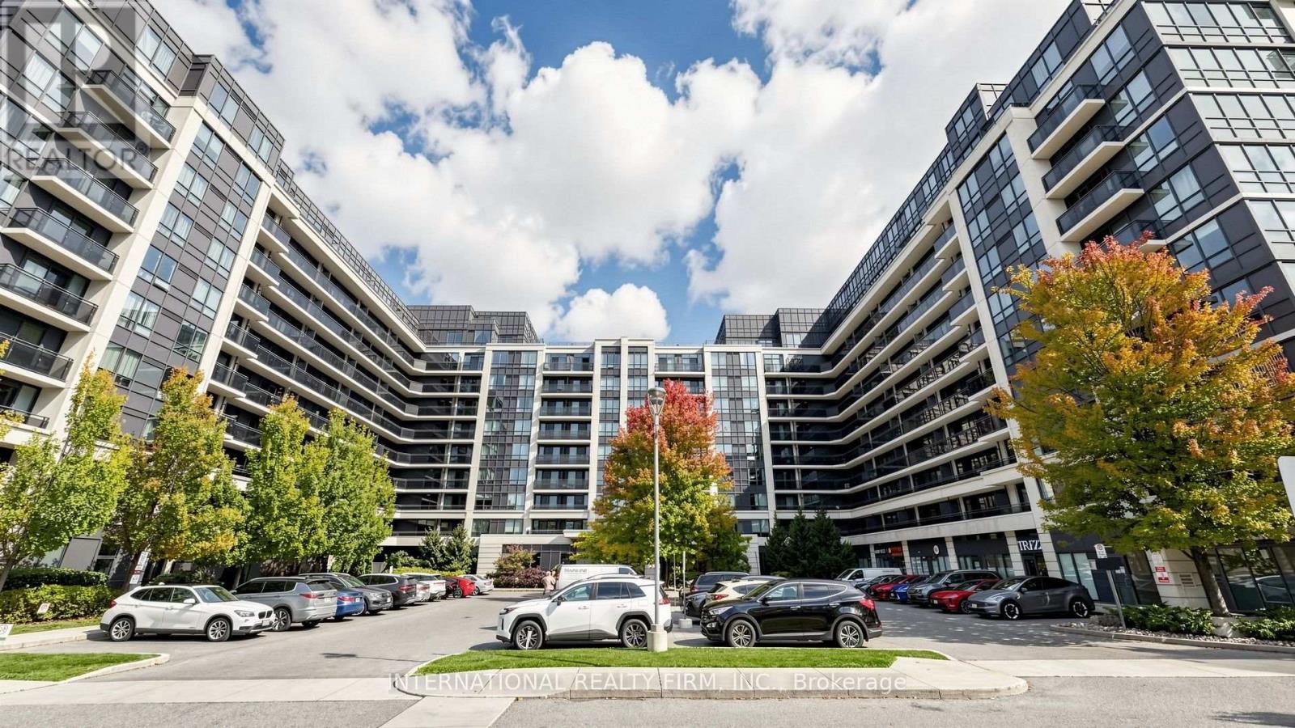
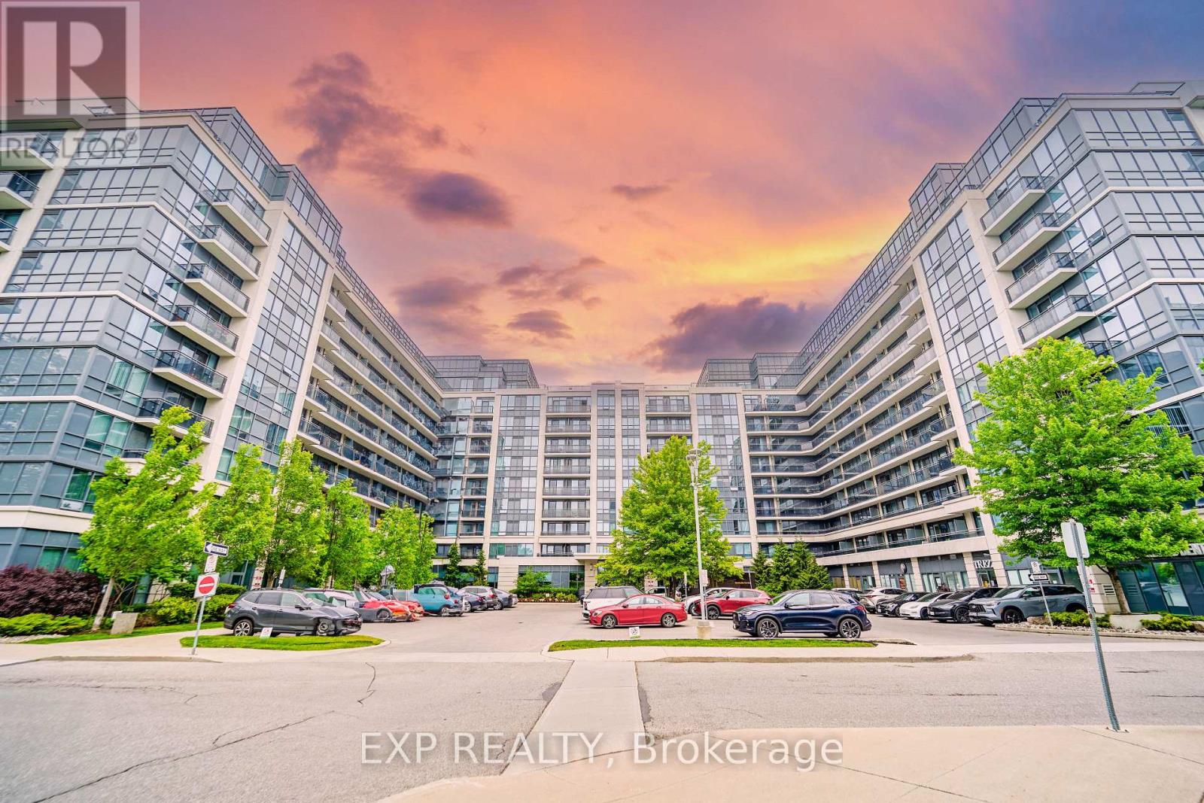
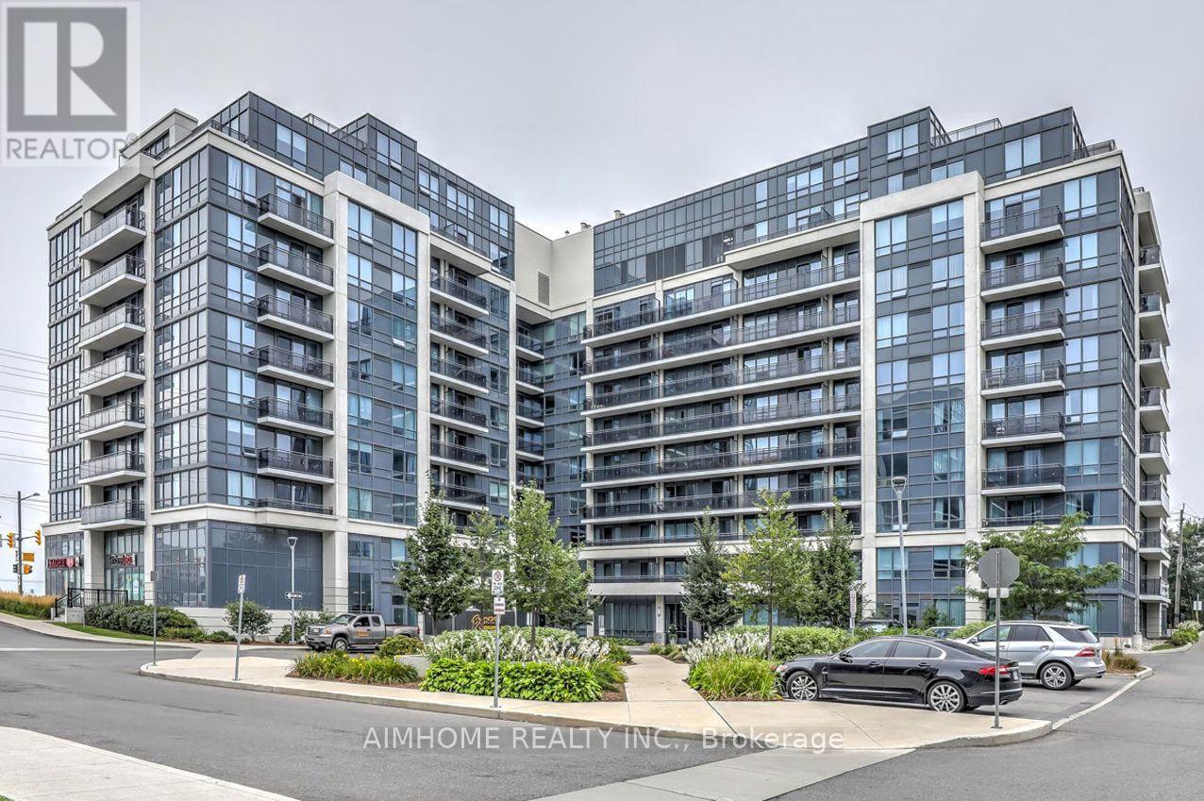
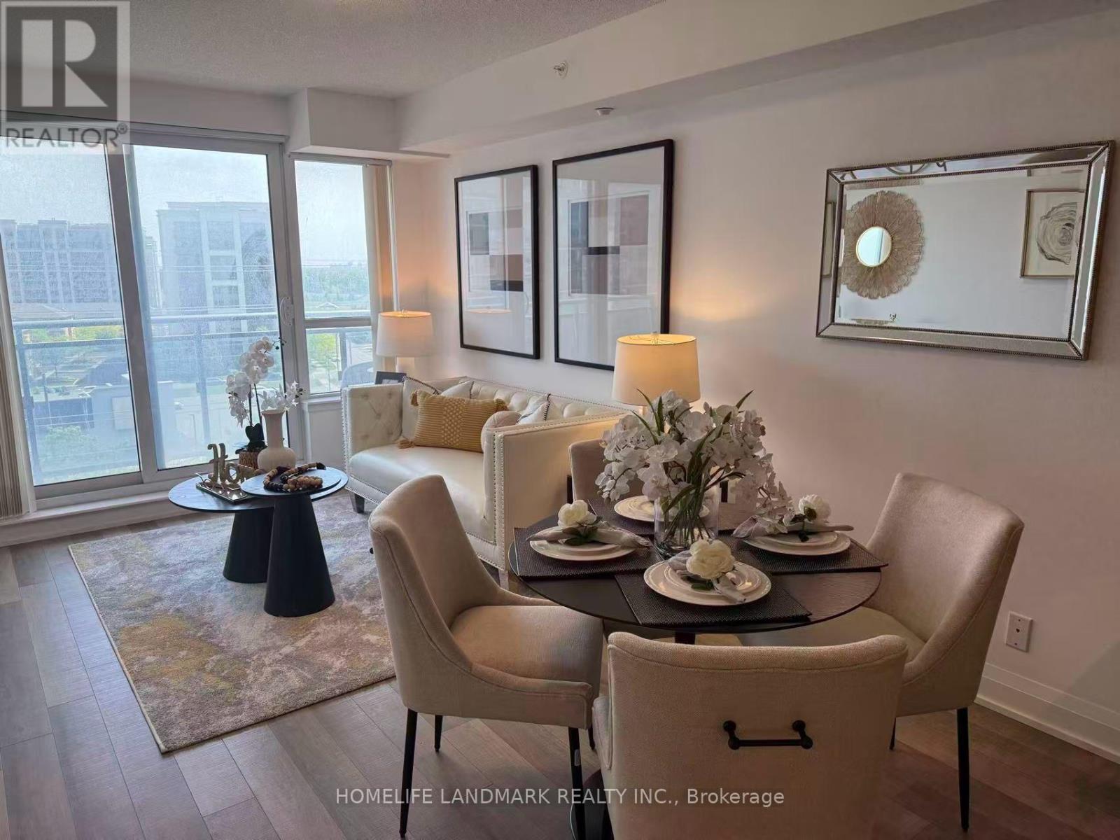
Welcome to 8501 Bayview Avenue, where space, comfort and convenience come together. This spacious 2-bedroom plus den suite offers the feeling of a home with the ease of condominium living.Enjoy a bright and generous layout with plenty of room for comfortable everyday living and entertaining. The open living and dining areas provide a welcoming space for family gatherings,while the versatile den offers the perfect option for a home office, reading area or additional living space. A private balcony extends your living area outdoors and provides a lovely place to enjoy your morning coffee or unwind at the end of the day.The well-maintained building offers an impressive range of amenities designed to make everyday life easier and more enjoyable, including concierge and security services, indoor and outdoor recreational facilities, a fitness centre, swimming pool, sauna, tennis and squash courts,party/meeting room, BBQ area and guest suites.Another standout feature is the convenience of having utilities included in the maintenance fees, offering added value and greater peace of mind.Ideally located in Richmond Hill's desirable Doncrest community, with easy access to Bayview Avenue, Highway 7, Hwy 404 and Hwy 407. Enjoy nearby shopping, restaurants, groceries, parks,schools, transit and everyday conveniences, all within easy reach.A spacious home in a well-established community, offering comfort, amenities and an exceptionally convenient Richmond Hill location.You are steps away from top-ranked schools, including Toronto Montessori School (Bayview campus) (id:60164)
| Room | Level | Dimensions |
|---|---|---|
| Living room | Main level | 4 x 3.45 meters |
| Dining room | Main level | 3.6 x 3.02 meters |
| Kitchen | Main level | 4 x 2.44 meters |
| Primary Bedroom | Main level | 4.72 x 3.3 meters |
| Bedroom 2 | Main level | 4.6 x 2.8 meters |
| Den | Main level | 3.45 x 2.74 meters |
| Foyer | Main level | 2.45 x 1.6 meters |
| Storage | Main level | 3.08 x 1.52 meters |
Tell me about the pool.+
This property has a pool: Outdoor pool. Ask whether it's open year-round or seasonal, and factor in maintenance costs when budgeting.
Is there air conditioning?+
Yes — central air conditioning cooling is in place.
What's the parking situation?+
This property includes 2 spaces — Garage, Underground, Tandem.
What do the condo/maintenance fees cover?+
The $1415.38/mo fee covers: Common Area Maintenance, Heat, Electricity, Water, Insurance, Parking.
How is the home heated? Is it efficient?+
Heating is forced air, natural gas. Gas heating is generally the most cost-efficient option in Ontario winters.
Is 1107 - 8501 BAYVIEW AVENUE a good fit for a growing family?+
With 3 bedrooms and 2 bathrooms, there's room for kids plus a guest room or home office.
Ask About This Property
Nearby Places
Searching nearby places…
Benchmark price · Updated 2026-09
Year over year
Past 10 years
Similar listings
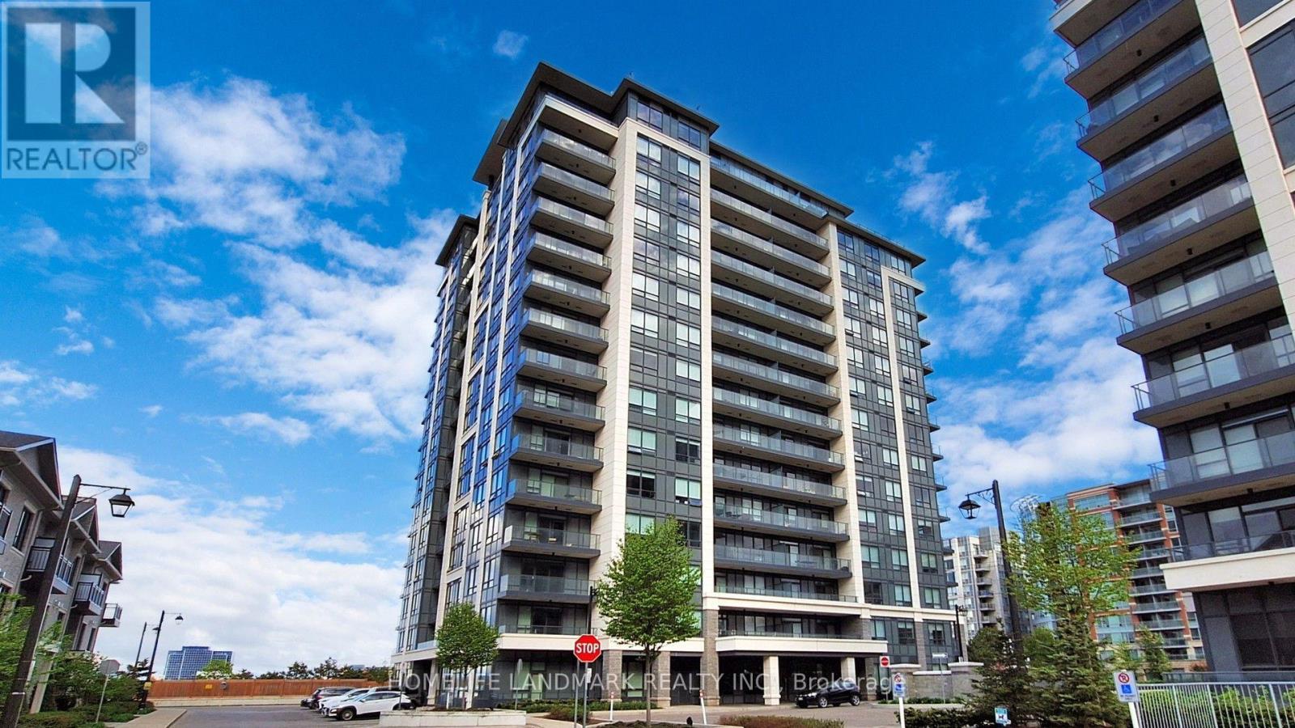
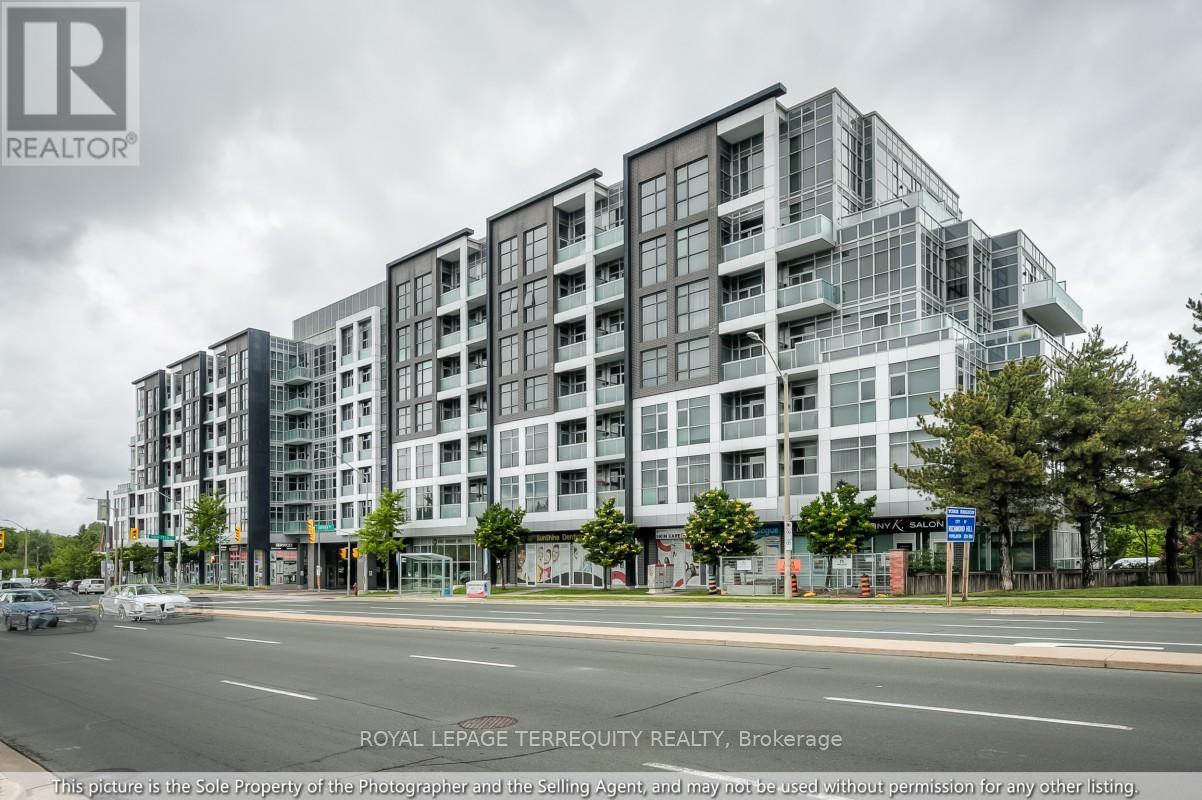
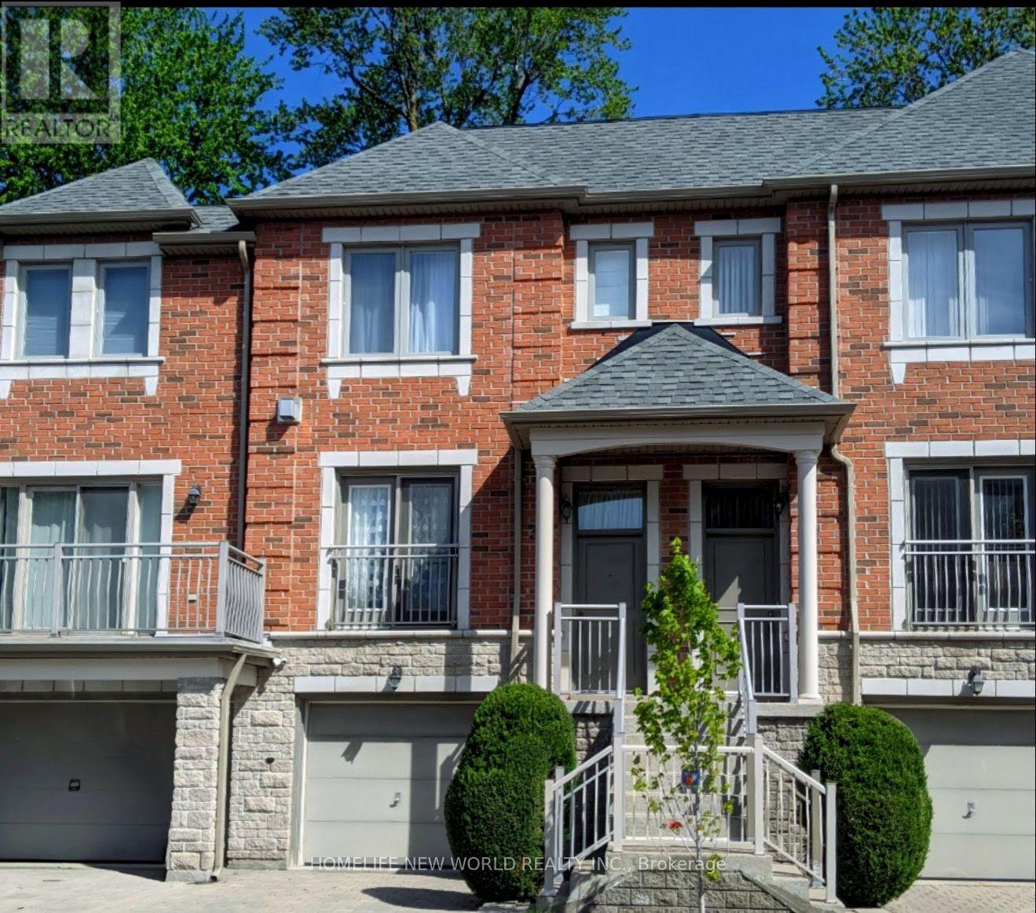
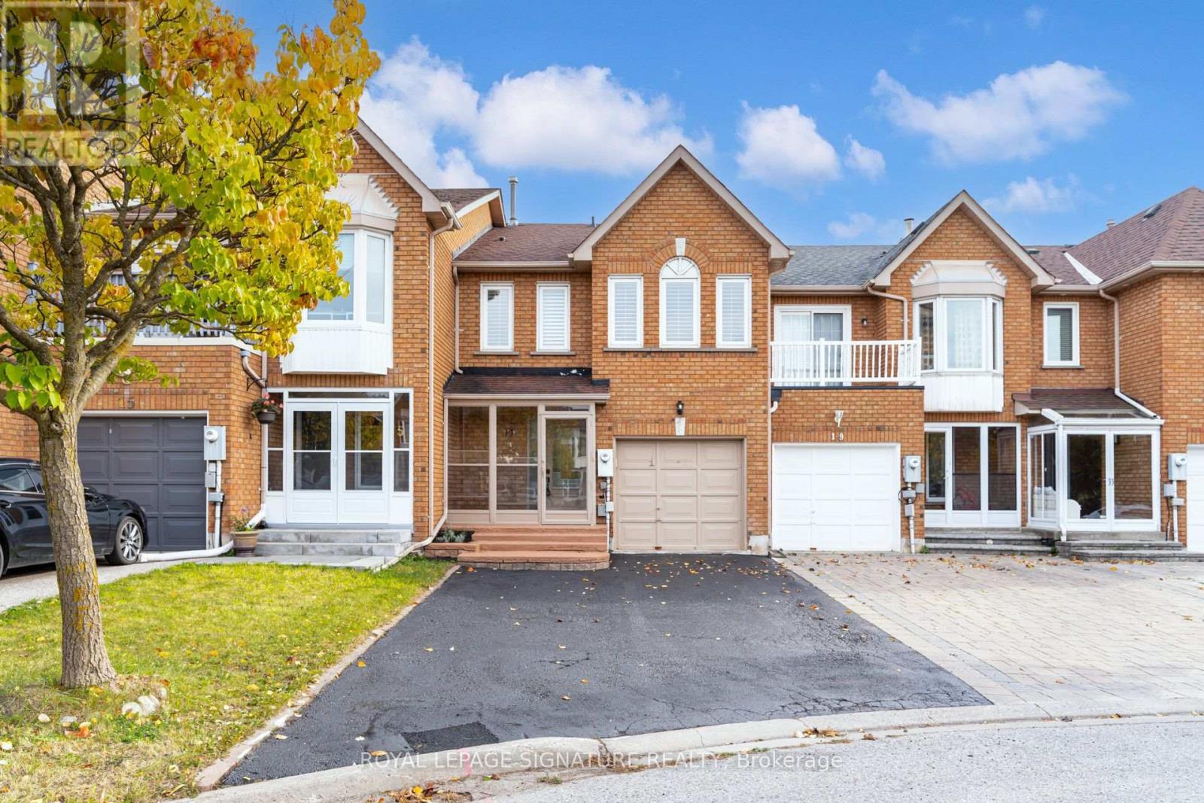
 For Sale8 days43
 For Sale34 days42
 For Sale22 days24
 For Sale93 days7

The listing data above is provided under copyright by the Canadian Real Estate Association. While the information is considered reliable, its accuracy is not guaranteed by the Canadian Real Estate Association or getsetsold.ca. Neither getsetsold.ca nor its affiliates make any representations or warranties, express or implied, regarding the accuracy or completeness of the information presented here.