Get $3,250 Cash Back
296 THORNTON ROAD N, Oshawa (McLaughlin) — listed at $1,299,999. Earn buyer cashback at closing. No catches, just more money in your pocket.
Where Luxury Meets Lifestyle! This custom-finished 5+3 bedroom home in the heart of McLaughlin is a true showstopper fully renovated from top to bottom with unmatched craftsmanship and attention to detail. Designed for modern living, this home seamlessly blends elegance, functionality, and comfort throughout. Step into a chef-inspired kitchen featuring sleek custom cabinetry, quartz countertops, high-end finishes, and contemporary lighting a perfect space for cooking and entertaining. The open-concept main floor boasts spacious living and dining areas with designer accent walls, premium flooring, and oversized windows that fill every room with natural light. The finished basement offers 3 additional bedrooms and a large, versatile living area ideal for extended family or guests. With $$$ spent on renovations, no detail has been overlooked from modern fixtures and finishes to thoughtful layout upgrades that enhance everyday living. Enjoy a 2-car garage, private backyard, and a prime location surrounded by parks, schools, and green spaces. Conveniently located minutes from Lakeridge Hospital, Hwy 401, Hwy 407, and the GO Train, this home is perfect for families and commuters alike .A rare find that blends luxury, design, and practicality truly move-in ready and one of a kind! (id:60164)
| Room | Level | Dimensions |
|---|---|---|
| Living room | Main level | 3.45 x 4.55 meters |
| Family room | Basement | 1 x 1 meters |
| Kitchen | Basement | 1 x 1 meters |
| Laundry room | Main level | 1 x 1 meters |
| Laundry room | Basement | 1 x 1 meters |
| Dining room | Main level | 3.45 x 3.35 meters |
| Bedroom | Basement | 1 x 1 meters |
| Bedroom | Basement | 1 x 1 meters |
| Bedroom | Basement | 1 x 1 meters |
| Kitchen | Main level | 3.56 x 3.63 meters |
| Eating area | Main level | 3.04 x 4 meters |
| Family room | Main level | 5.25 x 3.34 meters |
| Office | Main level | 3.34 x 2.92 meters |
| Primary Bedroom | Second level | 6.36 x 3.62 meters |
| Bedroom 2 | Second level | 3.85 x 3.48 meters |
| Bedroom 3 | Second level | 3.46 x 3.44 meters |
| Bedroom 4 | Second level | 3.35 x 3.15 meters |
Is 296 THORNTON ROAD N a good fit for a growing family?+
With 8 bedrooms and 5 bathrooms, there's room for kids plus a guest room or home office. The 2-storey layout keeps living and sleeping areas separated.
Could this work as an investment property?+
The basement description mentions: Finished, Separate entrance, N/A, N/A. If it has a separate entrance, there may be rental income potential — but verify zoning and whether a legal second unit is permitted in Oshawa (McLaughlin) before counting on it.
Is there air conditioning?+
Yes — central air conditioning cooling is in place.
What's the parking situation?+
This property includes 4 spaces — Attached Garage, Garage.
What are the ongoing costs beyond the mortgage?+
Budget for annual property taxes of $7,026.02, heating is forced air, natural gas. Always verify the latest figures with your agent before making an offer — these change yearly.
Does it have a basement, and is it finished?+
Yes — Finished, Separate entrance, N/A, N/A. A finished basement adds meaningful living space beyond the listed square footage.
Ask About This Property
Nearby Places
Searching nearby places…
Benchmark price · Updated 2026-09
Year over year
Past 10 years
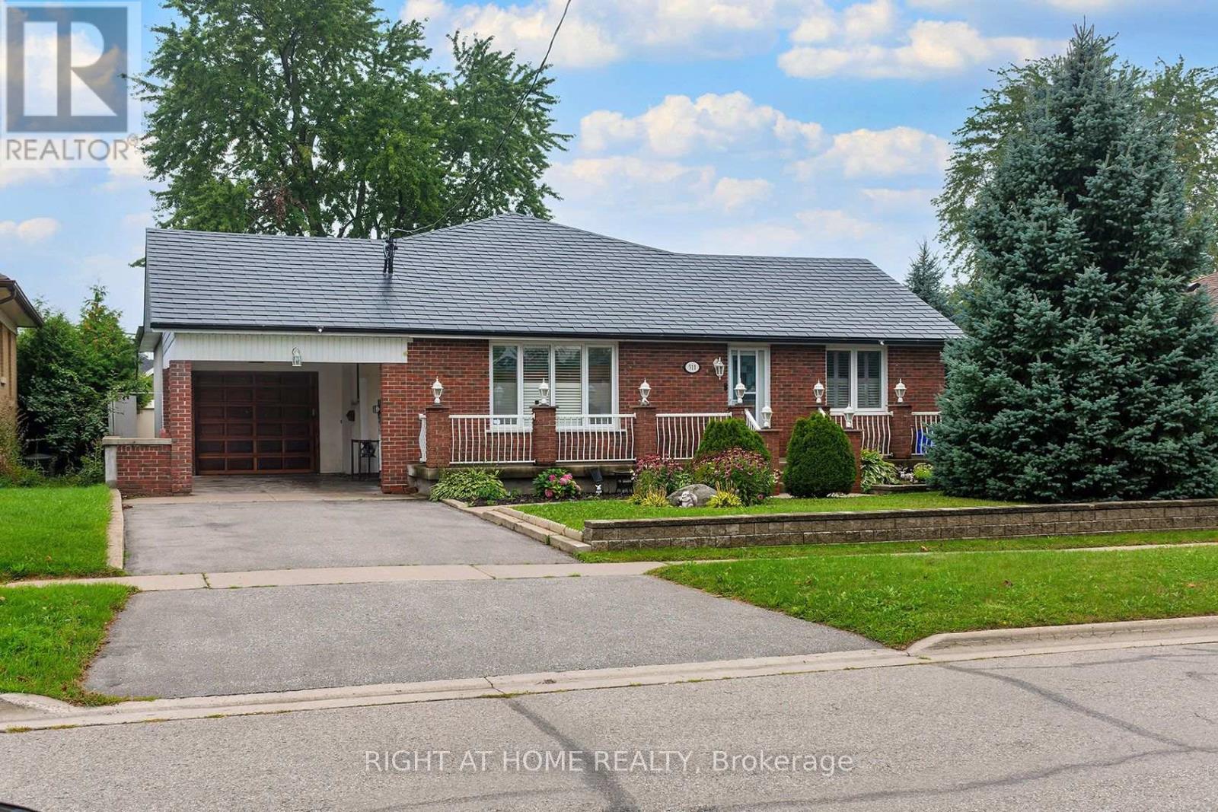
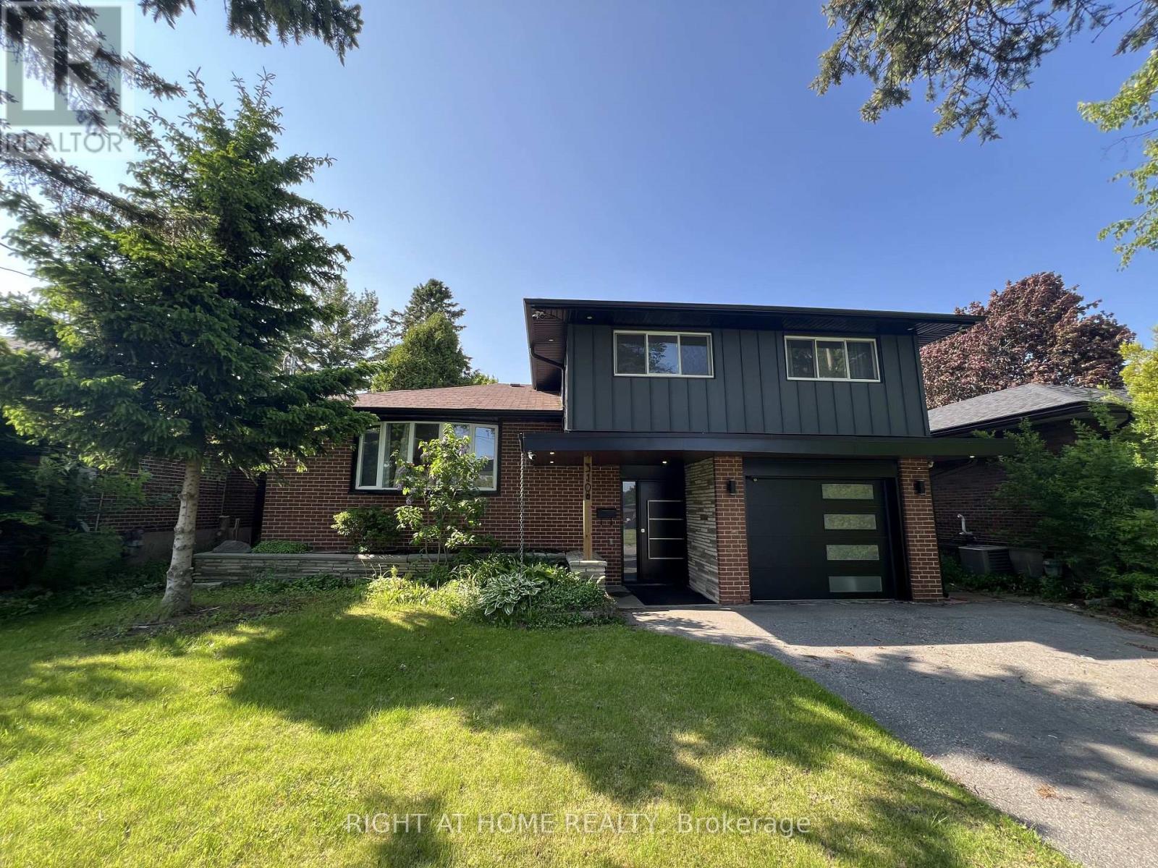
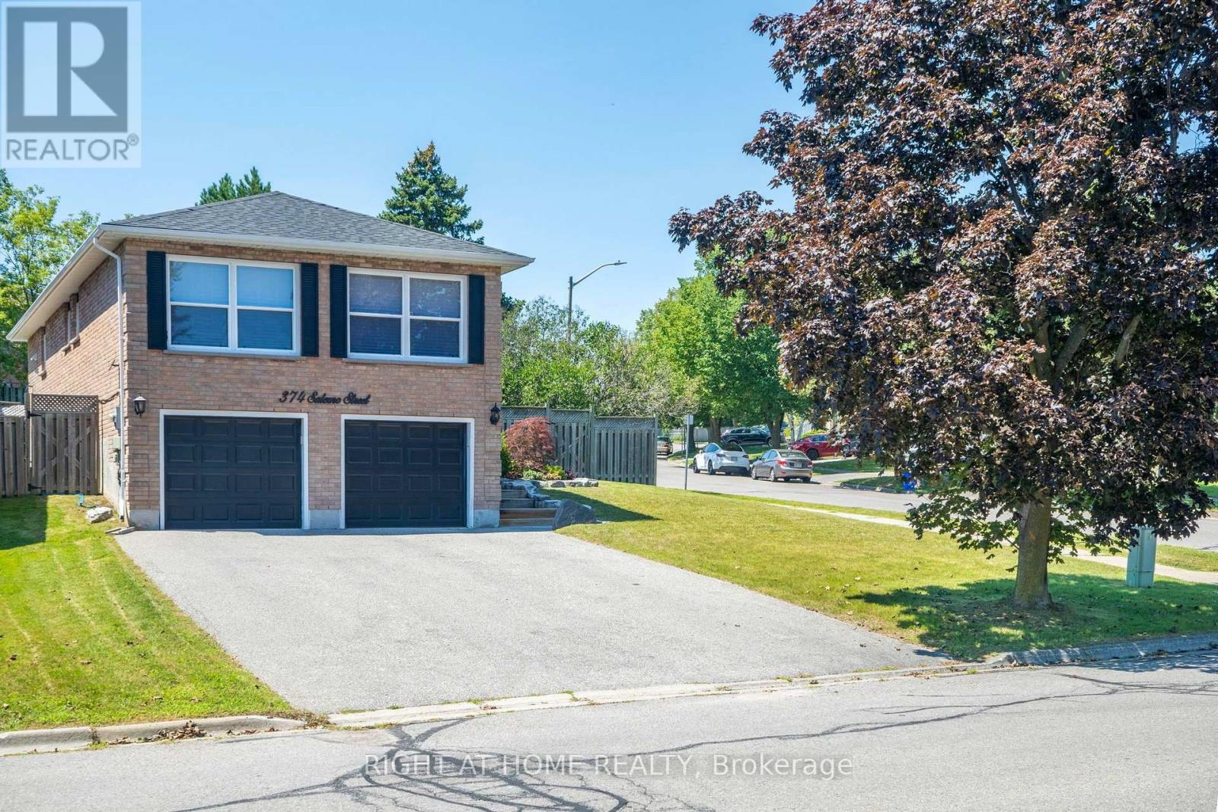
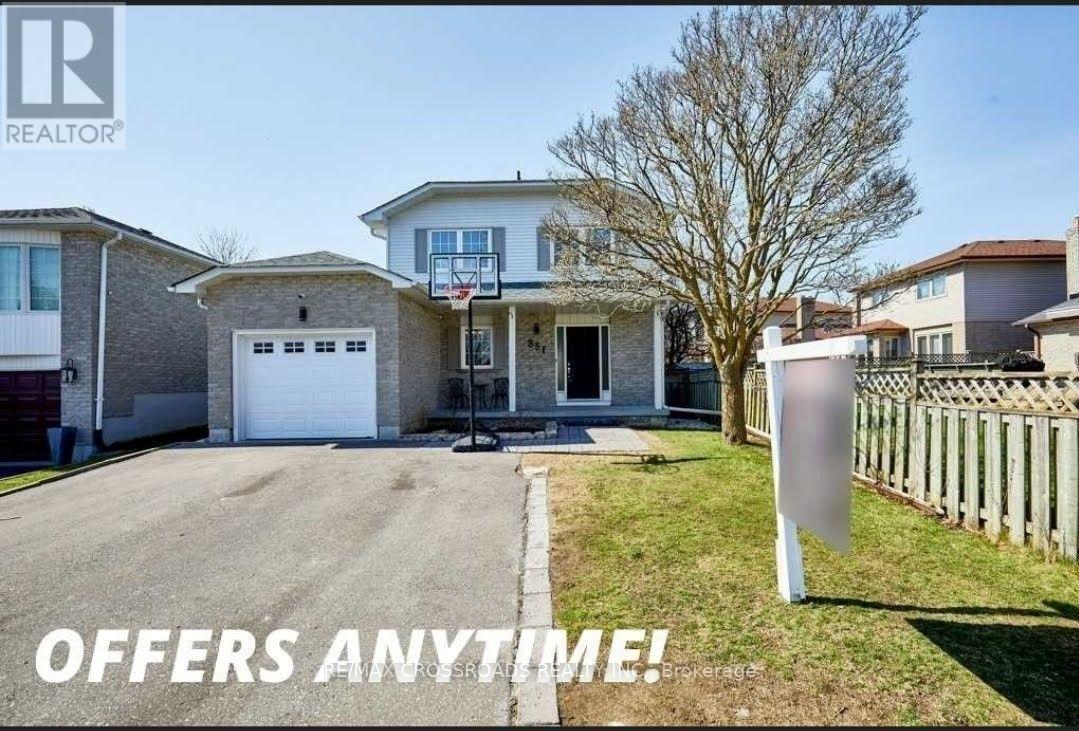
Similar listings
 For Sale16 days42
 For Sale59 days29
 For Sale30 days38
 For Sale30 days47

The listing data above is provided under copyright by the Canadian Real Estate Association. While the information is considered reliable, its accuracy is not guaranteed by the Canadian Real Estate Association or getsetsold.ca. Neither getsetsold.ca nor its affiliates make any representations or warranties, express or implied, regarding the accuracy or completeness of the information presented here.