Get $3,000 Cash Back
2000 MADDEX Way, London — listed at $1,199,988. Earn buyer cashback at closing. No catches, just more money in your pocket.
Welcome To This Stunning Detached Home Offering Approximately 4,200 Sq.Ft. Of Luxurious Living Space. This Beautifully Designed Residence Features 5 Spacious Bedrooms And 4 Modern Washrooms Upstairs, Plus 2 Laundry Rooms And A Main Floor Full Washroom With A Shower, Perfect For Comfortable Family Living. The Main Floor Has Impressive 10-Foot Ceilings, And The Second Floor Features 9-Foot Ceilings, Creating A Bright And Open Atmosphere Throughout. Enjoy Engineered Hardwood And Upgraded Tiles Across The Entire Home. The Home Includes A Private Den And A Dedicated Office Space, Ideal For Working From Home Or Quiet Study. The Gourmet Kitchen Offers Abundant Space For Cooking, Entertaining, And Family Gatherings. With Its Thoughtful Layout, Upscale Finishes, And Generous Living Areas, This Is A Perfect Opportunity To Own A Truly Exceptional Property. (id:60164)
| Room | Level | Dimensions |
|---|---|---|
| Bedroom | Main level | 11'1'' x 13'3'' |
| 3pc Bathroom | Second level | 9'8'' x 9'8'' |
| Laundry room | Second level | 7'9'' x 9'8'' |
| Bedroom | Second level | 12'5'' x 10'4'' |
| Bedroom | Second level | 11'5'' x 14'4'' |
| Bedroom | Second level | 12'5'' x 12'8'' |
| Primary Bedroom | Second level | 17'2'' x 14'7'' |
| Primary Bedroom | Second level | 21'9'' x 17'11'' |
| 3pc Bathroom | Second level | 8'0'' x 7'9'' |
| 5pc Bathroom | Second level | 9'3'' x 9'2'' |
| 5pc Bathroom | Second level | 9'8'' x 9'8'' |
| 3pc Bathroom | Main level | 6'8'' x 6'9'' |
| Office | Main level | 11'1'' x 13'3'' |
| Laundry room | Main level | 6'7'' x 6'2'' |
| Den | Main level | 8'0'' x 13'3'' |
| Breakfast | Main level | 12'5'' x 9'2'' |
| Kitchen | Main level | 12'5'' x 12'3'' |
| Dining room | Main level | 12'5'' x 11'9'' |
| Living room | Main level | 12'5'' x 11'5'' |
Built in 2019 — is this considered new?+
A 2019 build means modern building codes, likely better insulation and wiring than older homes. Ask if any major systems (roof, furnace, windows) have been replaced — even newer homes need maintenance.
How many fireplaces are there, and what type?+
This home has 1 fireplace. Confirm the fuel type (wood, gas, or electric) and have it inspected — especially wood-burning, which needs a WETT certification for insurance.
Is there air conditioning?+
Yes — central air conditioning cooling is in place.
How is the home heated? Is it efficient?+
Heating is forced air. Ask for past utility bills to understand real heating costs.
How is the space laid out across floors?+
This is a 2-storey single family. The 6 bedrooms and 5 bathrooms are typically split with living areas on the main floor and bedrooms above — confirm the exact layout during a showing.
What makes this a luxury property?+
At $1,199,988, standout features include 4212 sq ft, 5 bathrooms, 1 fireplace. In this price range, expect higher-end finishes — verify during a showing.
Ask About This Property
Nearby Places
Searching nearby places…
Benchmark price · Updated 2026-09
Year over year
Past 10 years
Similar listings
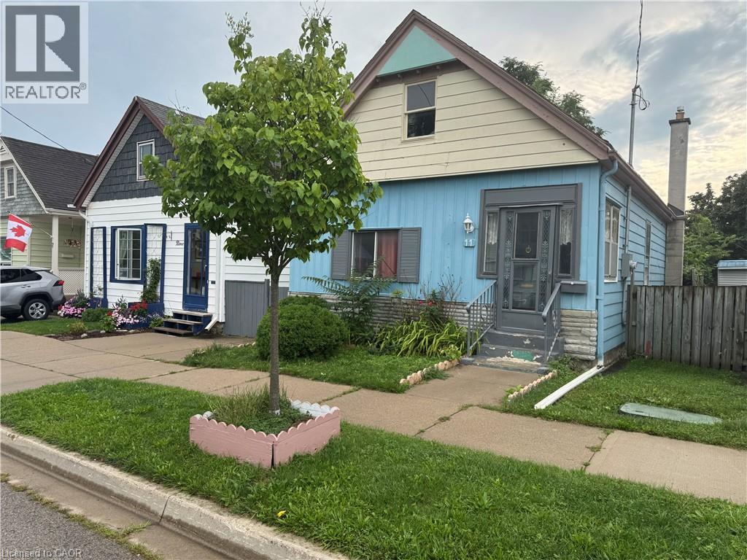
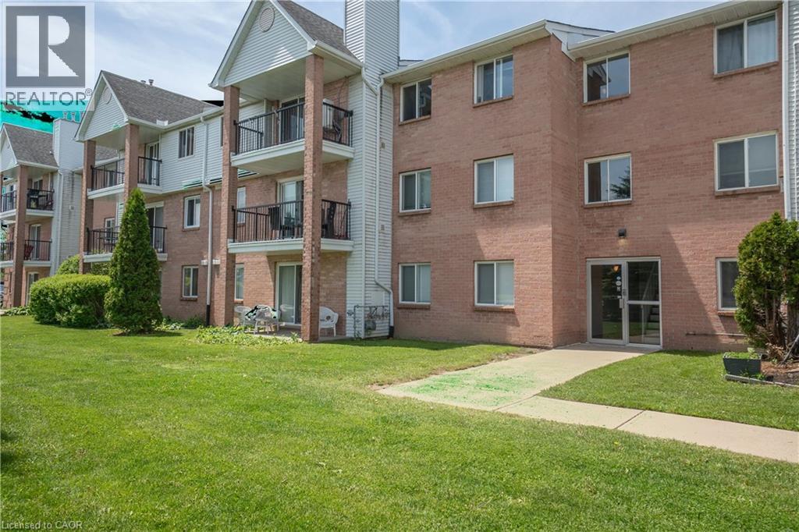
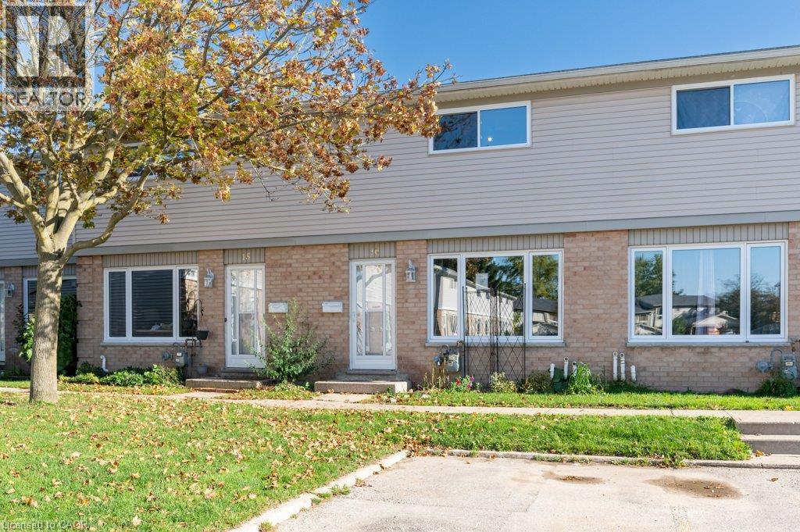
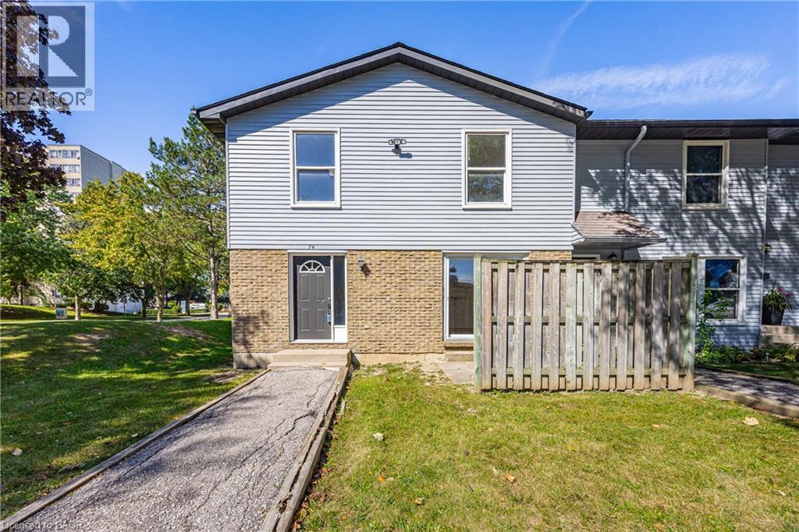
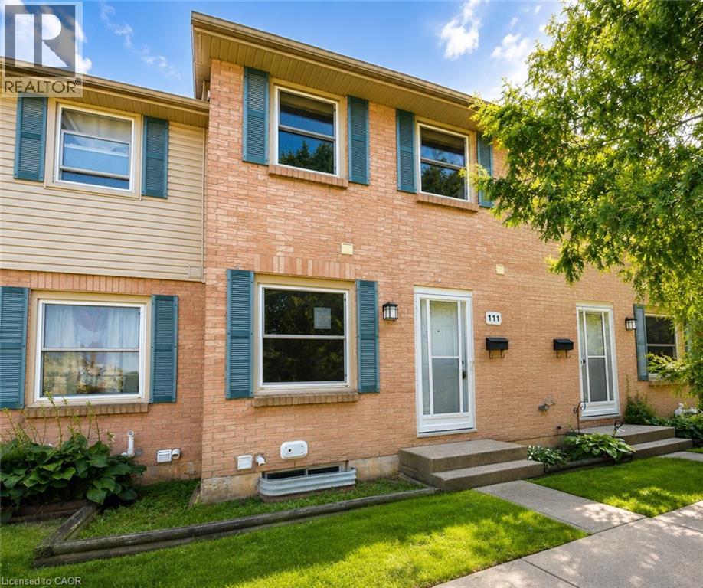
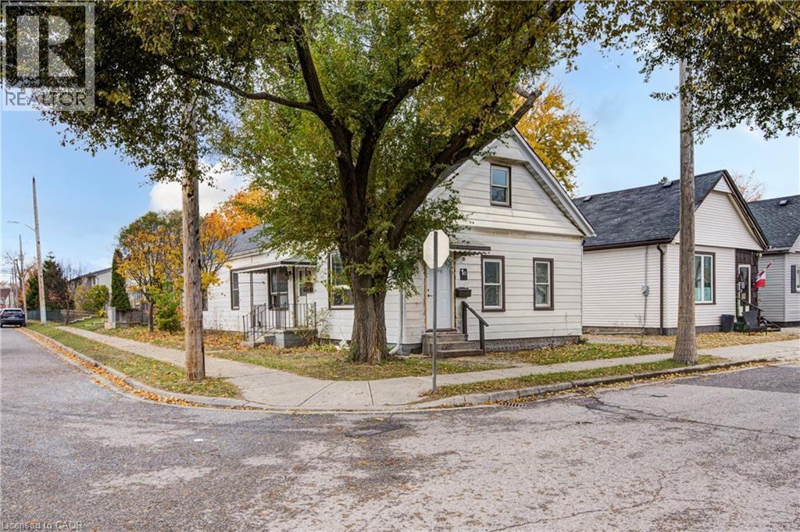
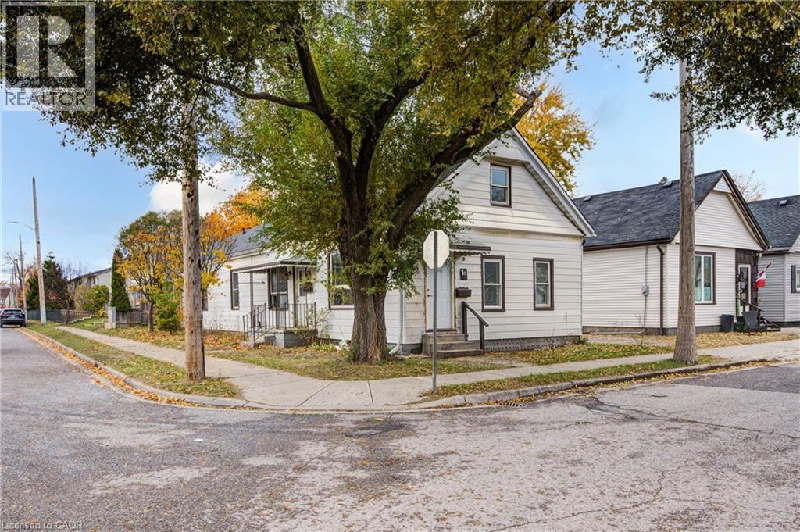
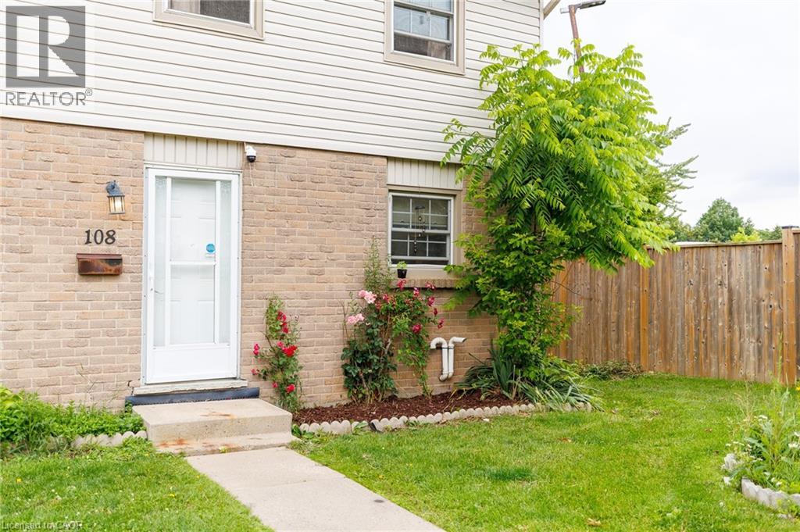

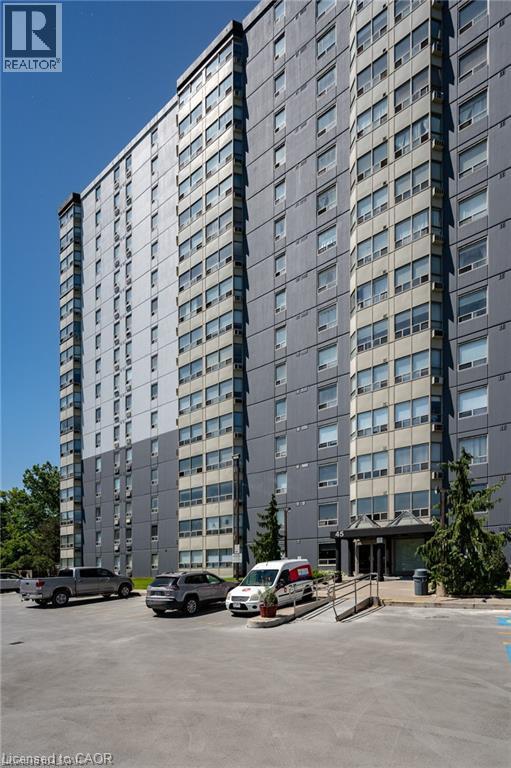
 For Sale144 days18
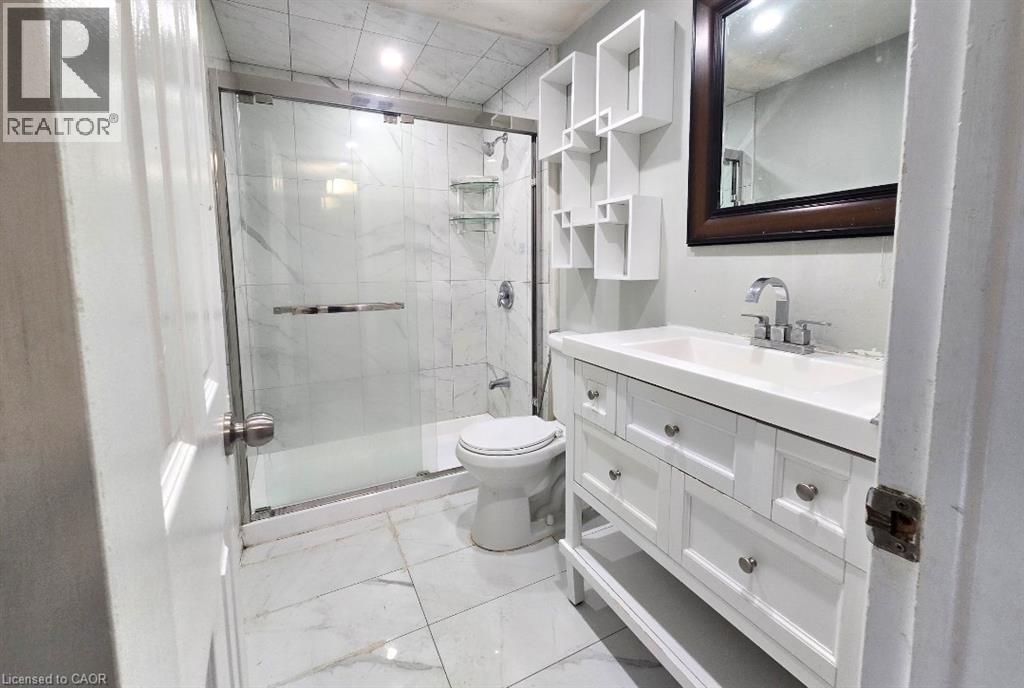
 For Sale66 days23
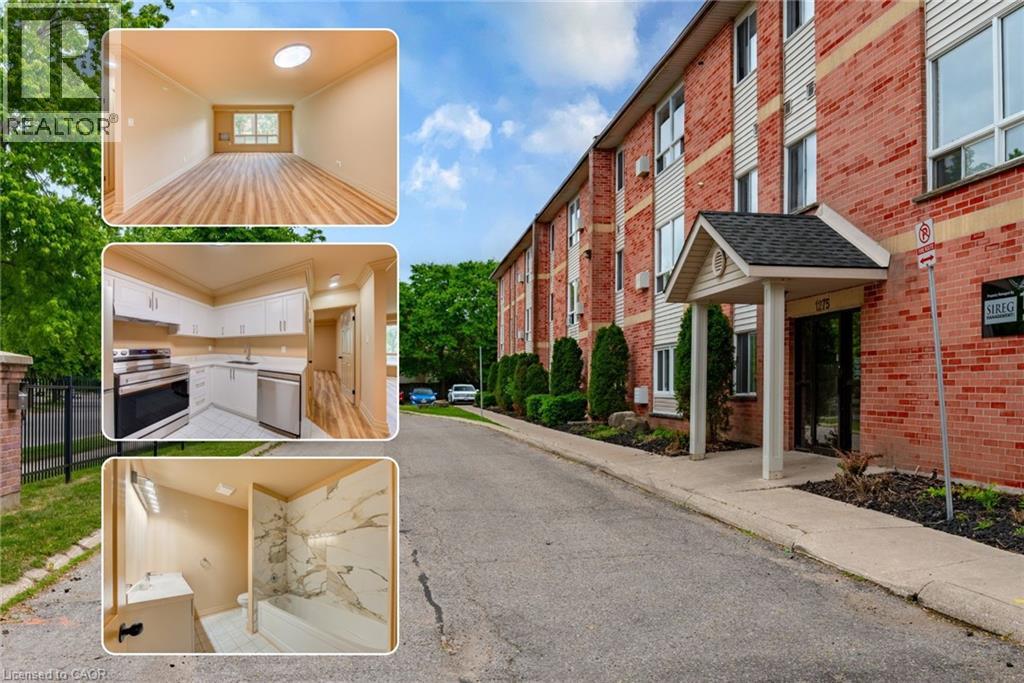
 For Sale64 days5
 For Sale53 days50

The listing data above is provided under copyright by the Canadian Real Estate Association. While the information is considered reliable, its accuracy is not guaranteed by the Canadian Real Estate Association or getsetsold.ca. Neither getsetsold.ca nor its affiliates make any representations or warranties, express or implied, regarding the accuracy or completeness of the information presented here.