Get $6,975 Cash Back
193 BEECHWOOD CRESCENT, Newmarket (Central Newmarket) — listed at $2,790,000. Earn buyer cashback at closing. No catches, just more money in your pocket.
Welcome to this brand-new modern custom home in Newmarket, thoughtfully designed with high-end finishes and exceptional attention to detail throughout. Set on an impressive 80 x 188 ft lot and offering approximately 4,000 sq. ft. above grade, this home features 4+2 bedrooms and a spacious, functional layout designed for modern living. Wide-plank white oak hardwood, bespoke millwork and designer lighting carry throughout, while the custom kitchen is finished with premium JennAir appliances. The primary retreat is a standout, complete with a dressing room featuring a centre island and a spa-inspired ensuite with heated floors. Each additional bedroom features its own built-in closet, while a conveniently located second-floor laundry room adds to the home's everyday functionality. The fully finished lower level offers incredible versatility as a complete independent living space, with its own separate entrance, full kitchen, two bedrooms and private laundry, ideal for extended family, guests or additional living quarters. Outside, the expansive backyard is framed by mature trees, creating a serene and private setting. Ideally located just minutes from Downtown Newmarket's historic Main Street, Riverwalk Commons, Fairy Lake trails and Newmarket GO Station. A rare opportunity to own a newly built custom home that brings together modern architecture, quality craftsmanship, generous proportions and a prime Newmarket location. (id:60164)
| Room | Level | Dimensions |
|---|---|---|
| Kitchen | Main level | 5.24 x 3.8 meters |
| Bedroom 5 | Basement | 3.84 x 5.18 meters |
| Bedroom | Basement | 3.45 x 3.74 meters |
| Recreational, Games room | Basement | 5.86 x 6.05 meters |
| Kitchen | Basement | 5.24 x 3.33 meters |
| Living room | Main level | 7.65 x 8.16 meters |
| Dining room | Main level | 7.65 x 8.16 meters |
| Family room | Main level | 6.48 x 6.58 meters |
| Office | Main level | 1.98 x 3.18 meters |
| Primary Bedroom | Second level | 6.43 x 4.28 meters |
| Bedroom 2 | Second level | 3.82 x 4.5 meters |
| Bedroom 3 | Second level | 4.52 x 3.76 meters |
| Bedroom 4 | Second level | 4.58 x 3.52 meters |
| Sitting room | Second level | 3.56 x 4.78 meters |
Is there air conditioning?+
Yes — central air conditioning cooling is in place.
Is 193 BEECHWOOD CRESCENT a good fit for a growing family?+
With 6 bedrooms and 5 bathrooms, there's room for kids plus a guest room or home office. The 2-storey layout keeps living and sleeping areas separated.
How is the space laid out across floors?+
This is a 2-storey single family. The 6 bedrooms and 5 bathrooms are typically split with living areas on the main floor and bedrooms above — confirm the exact layout during a showing.
What's the parking situation?+
This property includes 8 spaces — Garage.
Does it have a basement, and is it finished?+
Yes — Finished, Separate entrance, N/A, N/A. A finished basement adds meaningful living space beyond the listed square footage.
How many fireplaces are there, and what type?+
This home has 3 fireplaces. Confirm the fuel type (wood, gas, or electric) and have it inspected — especially wood-burning, which needs a WETT certification for insurance.
Ask About This Property
Nearby Places
Searching nearby places…
Benchmark price · Updated 2026-09
Year over year
Past 10 years
Similar listings
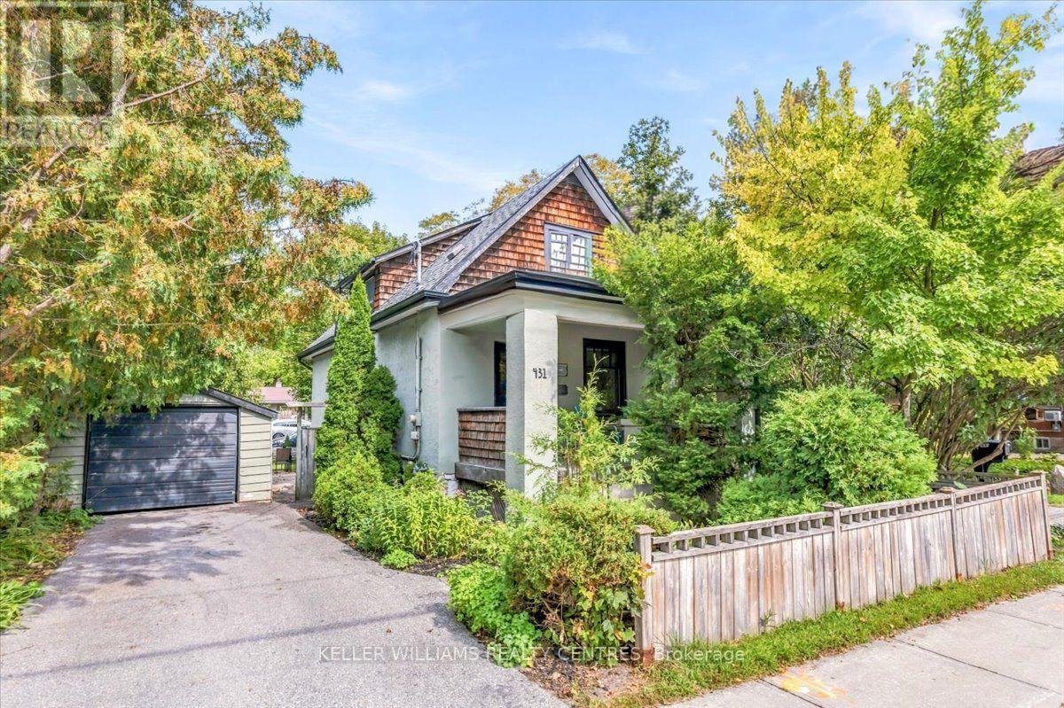
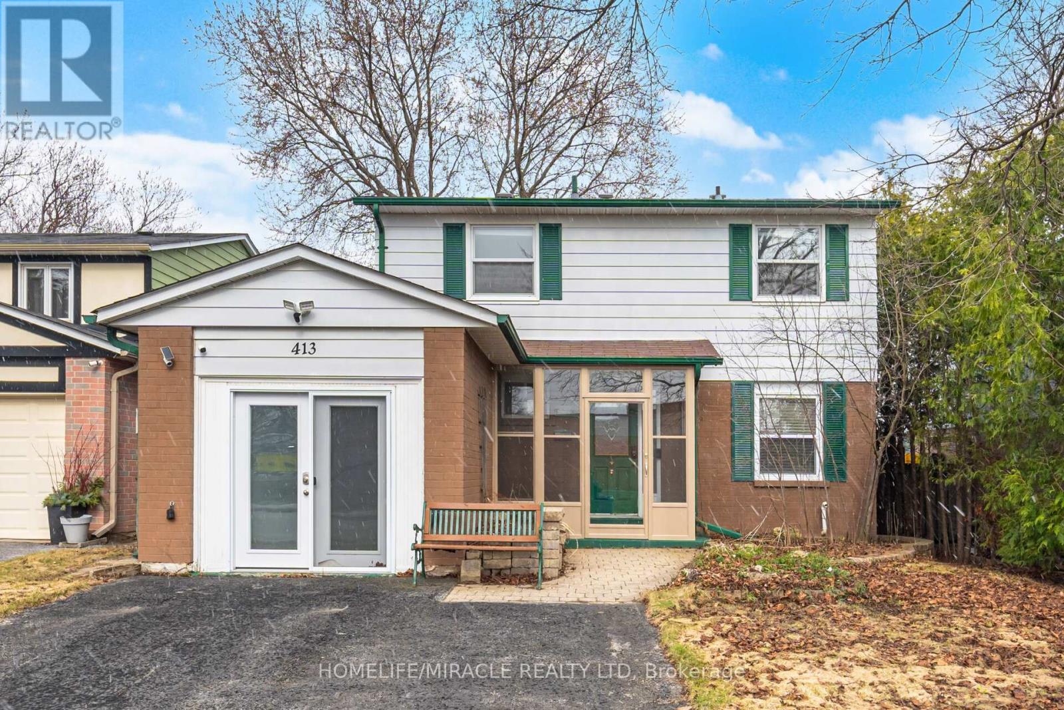
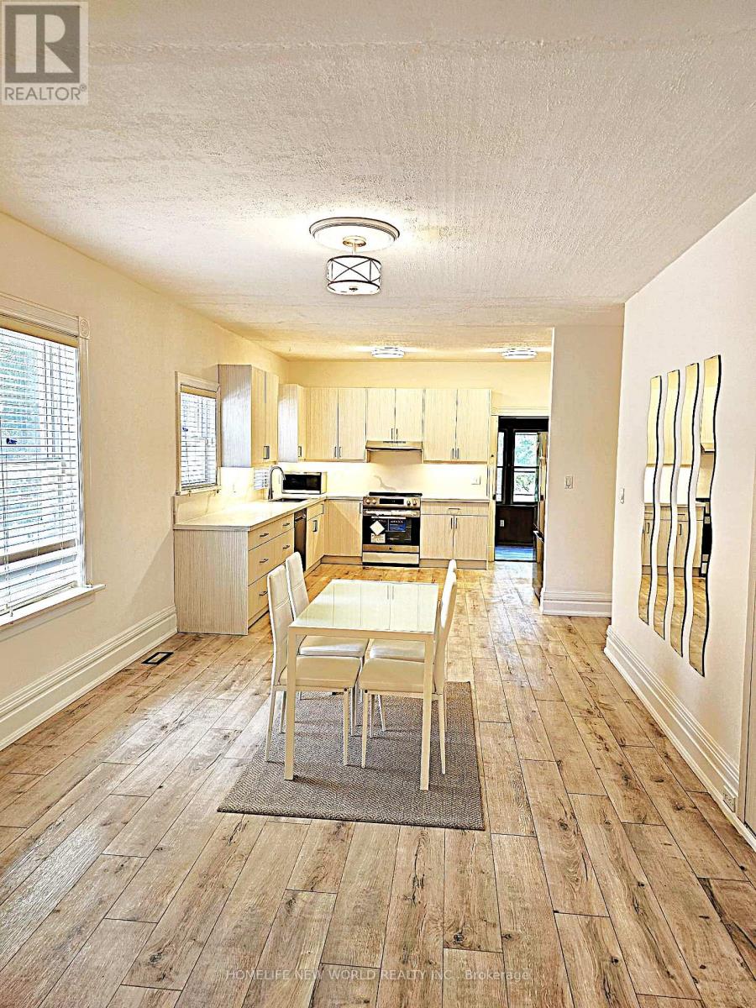
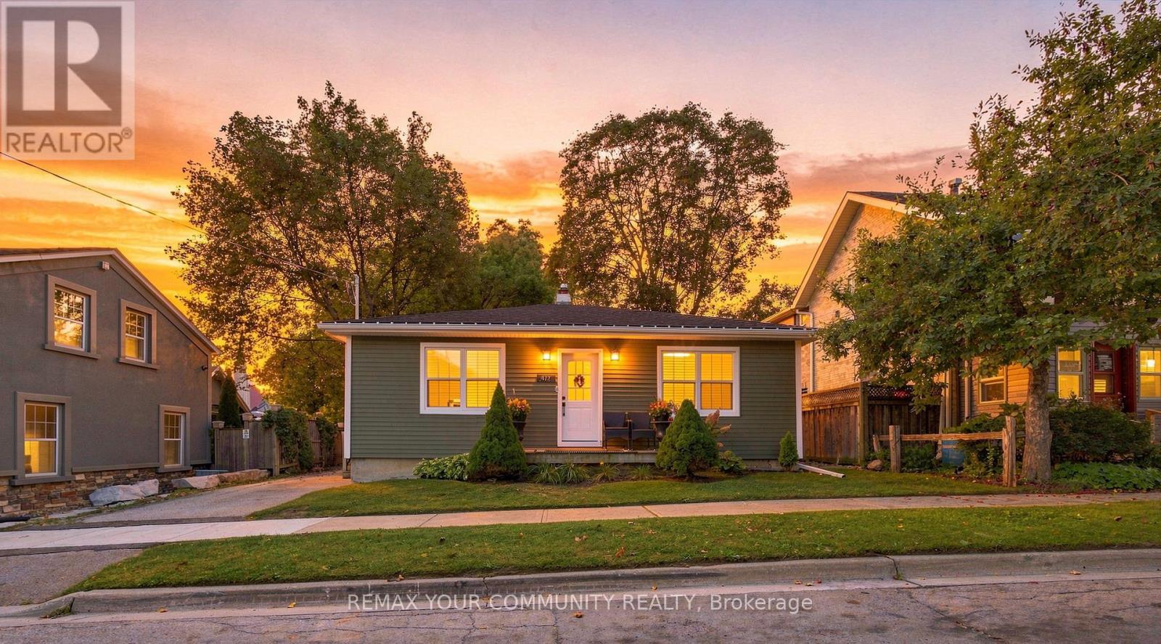
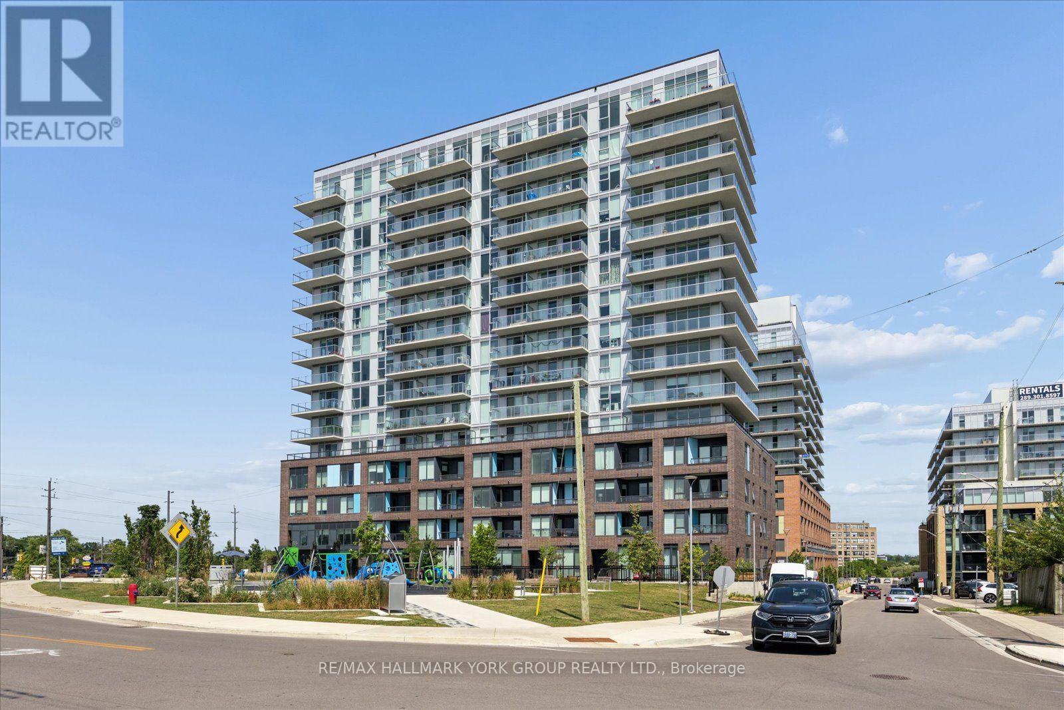 For Sale17 days33
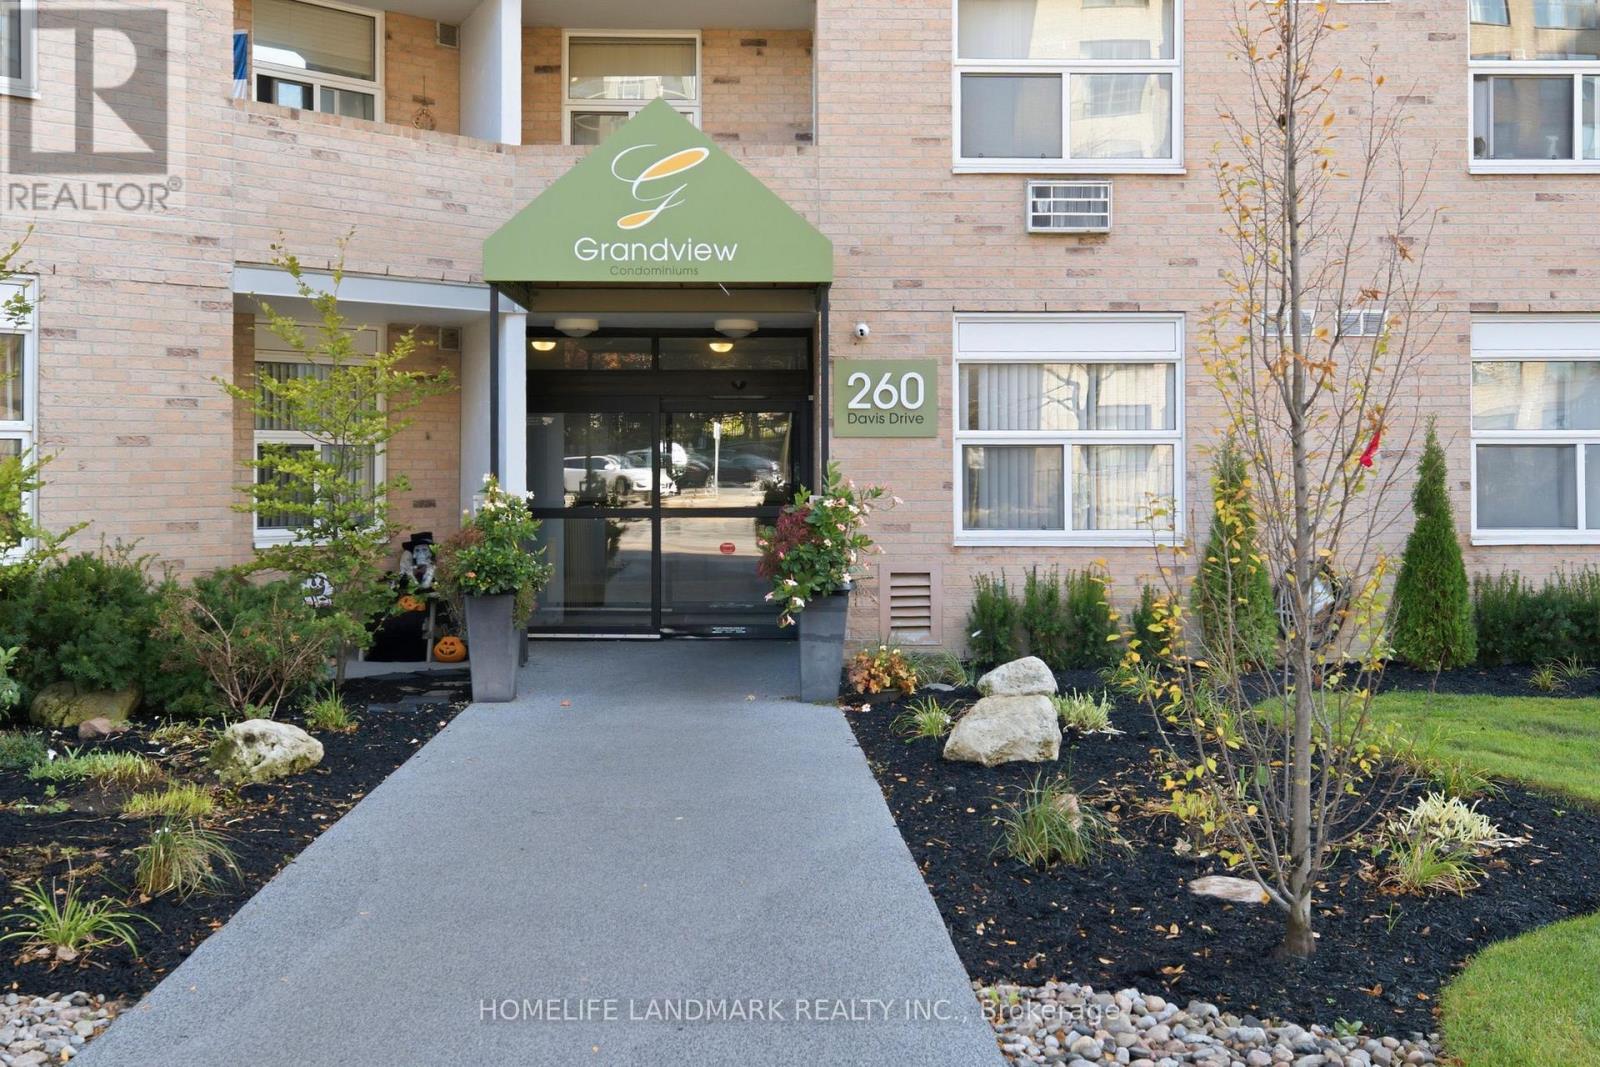 For Sale1 day31
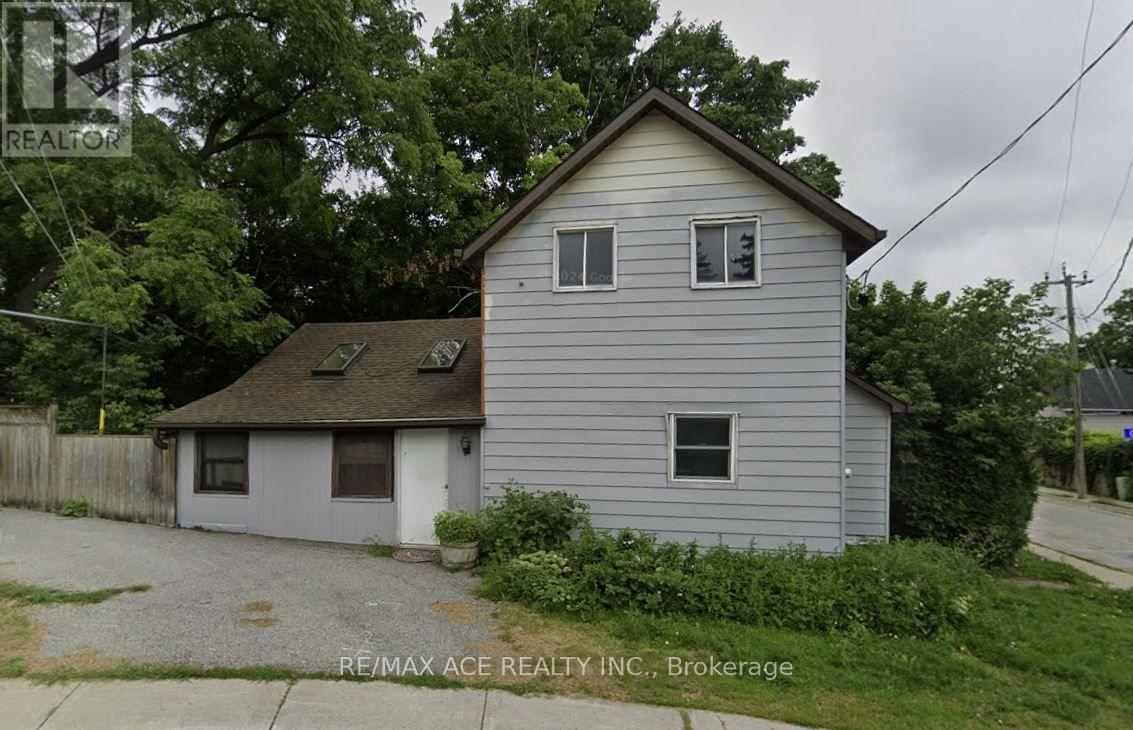 For Sale2 days1
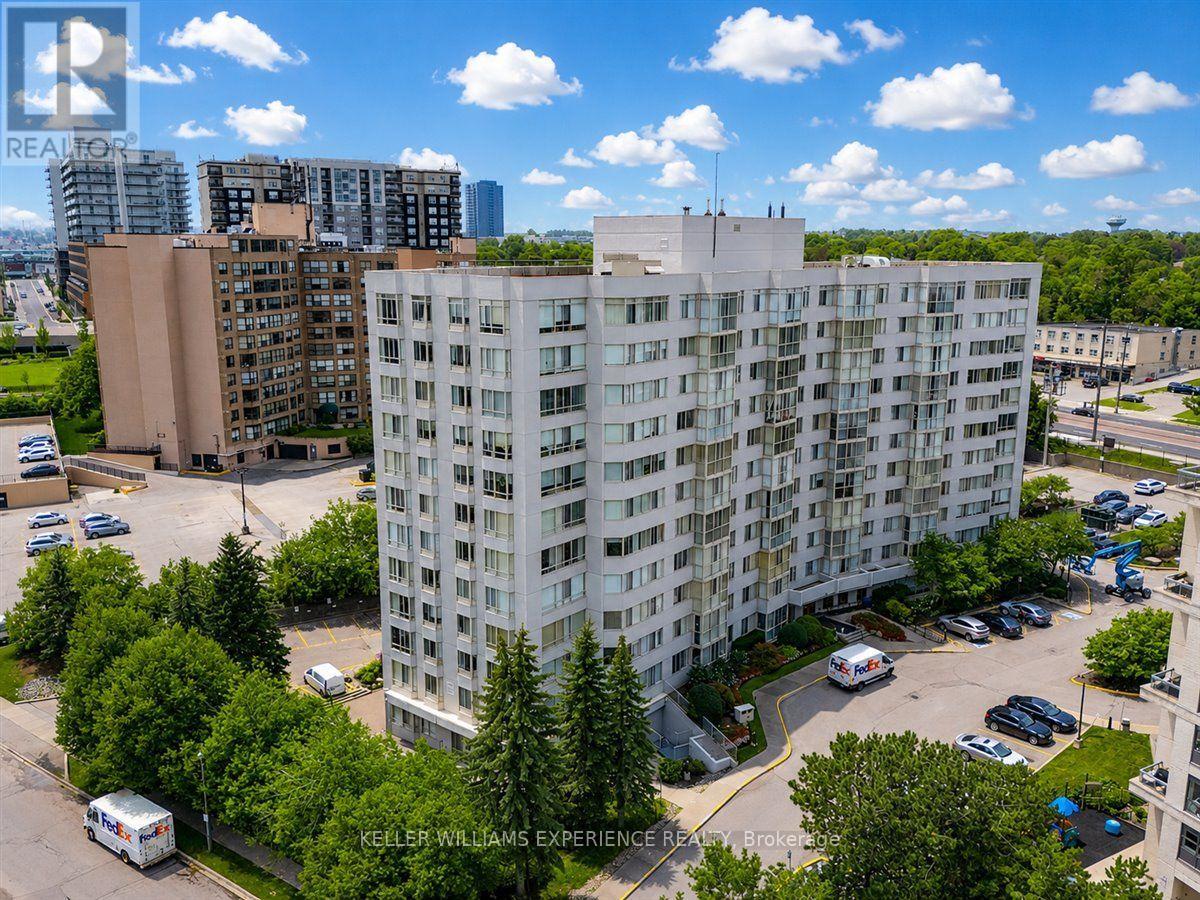 For Sale50 days22

The listing data above is provided under copyright by the Canadian Real Estate Association. While the information is considered reliable, its accuracy is not guaranteed by the Canadian Real Estate Association or getsetsold.ca. Neither getsetsold.ca nor its affiliates make any representations or warranties, express or implied, regarding the accuracy or completeness of the information presented here.