Get $3,625 Cash Back
48 SIXTEENTH STREET, Toronto (New Toronto) — listed at $1,449,999. Earn buyer cashback at closing. No catches, just more money in your pocket.
A rare 50 x 100 ft parcel in South Etobicoke, approved by the Committee of Adjustment to sever into two building lots, with a solid, income-producing bungalow already on the property. Owner occupied - no tenants. The opportunity is what makes this property so unique. Minor variance approvals are in place for two single-family detached homes, each with an attached garage and rear deck. Each lot is approved for a 1,902 sq ft home - 3,804 sq ft total above grade, plus finished basements and attached garages. The approved 0.78 FSI provides approximately 30% more house than the 0.60 base zoning allowance on each lot. The approved homes feature 3 bedrooms + 1 bedroom in the lower level (3+1) and 3.5 bathrooms. The second floor includes a primary bedroom with walk-in closet and ensuite, plus two additional bedrooms sharing a 4-piece bathroom. The main floor includes a powder room, while the lower level provides a fourth bedroom with a guest bathroom. A complete pre-development package is included, meaning much of the hard work is already done. The package includes issued-for-permit architectural drawings, structural engineering, HVAC design, survey, R-Plan, arborist report and tree permit, Stage 1-2 archaeological assessment, and 3D photorealistic renderings. Just minutes' walk to the lake and steps to Humber College, the waterfront and bike trails, with easy access to public transit and the Gardiner. Live in the existing bungalow, generate income, or build two new homes - the approvals and pre-development work are already in place. **Rendering Drawings to show example, some photos are virtually staged ** (id:60164)
| Room | Level | Dimensions |
|---|---|---|
| Kitchen | Main level | 3.91 x 3.49 meters |
| Living room | Main level | 4.77 x 4.24 meters |
| Primary Bedroom | Main level | 5.69 x 3.33 meters |
| Bedroom 2 | Main level | 3.8 x 2.77 meters |
| Kitchen | Basement | 4.29 x 3.45 meters |
| Bedroom 3 | Basement | 3.68 x 3.45 meters |
| Bedroom 4 | Basement | 3.44 x 2.86 meters |
| Laundry room | Basement | 7 x 3.57 meters |
What makes this a luxury property?+
At $1,449,999, the premium reflects location, finishes, and lot. In this price range, expect higher-end finishes — verify during a showing.
What's the parking situation?+
This property includes 6 spaces — No Garage.
Does it have a basement, and is it finished?+
Yes — Finished, Separate entrance, N/A, N/A. A finished basement adds meaningful living space beyond the listed square footage.
Could this work as an investment property?+
The basement description mentions: Finished, Separate entrance, N/A, N/A. If it has a separate entrance, there may be rental income potential — but verify zoning and whether a legal second unit is permitted in Toronto (New Toronto) before counting on it.
Is there air conditioning?+
Yes — central air conditioning cooling is in place.
What are the ongoing costs beyond the mortgage?+
Budget for annual property taxes of $4,596.2, heating is forced air, natural gas. Always verify the latest figures with your agent before making an offer — these change yearly.
Ask About This Property
Nearby Places
Searching nearby places…
Benchmark price · Updated 2026-09
Year over year
Past 10 years
Similar listings

 For Sale34 days35
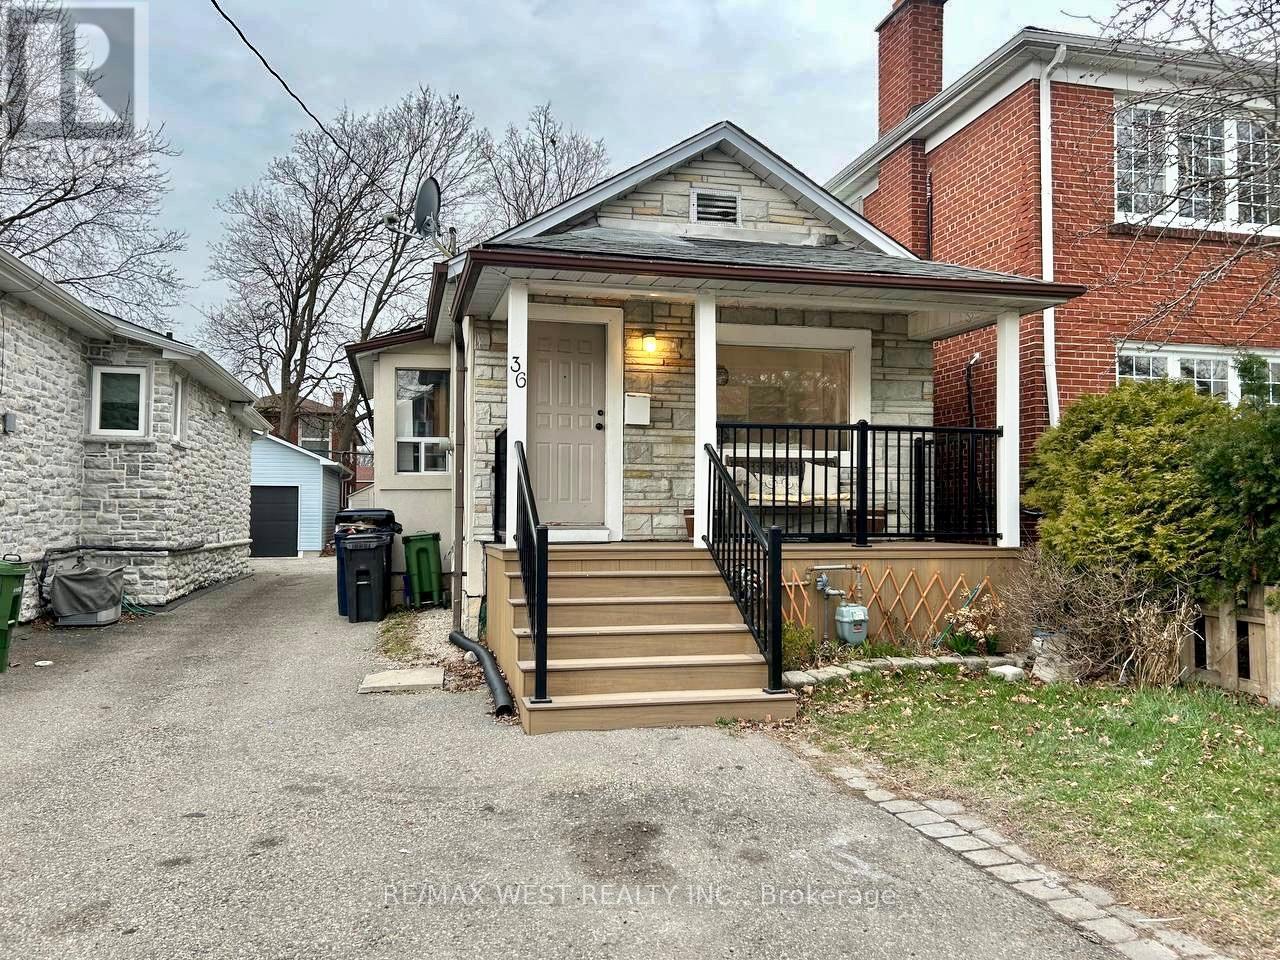 For Sale51 days1
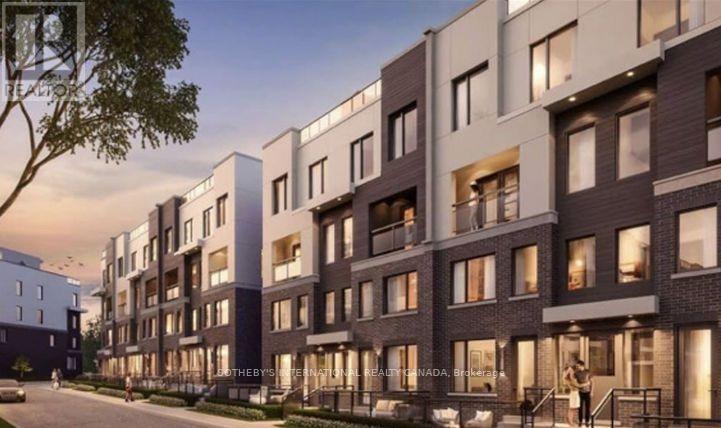 For Sale135 days14
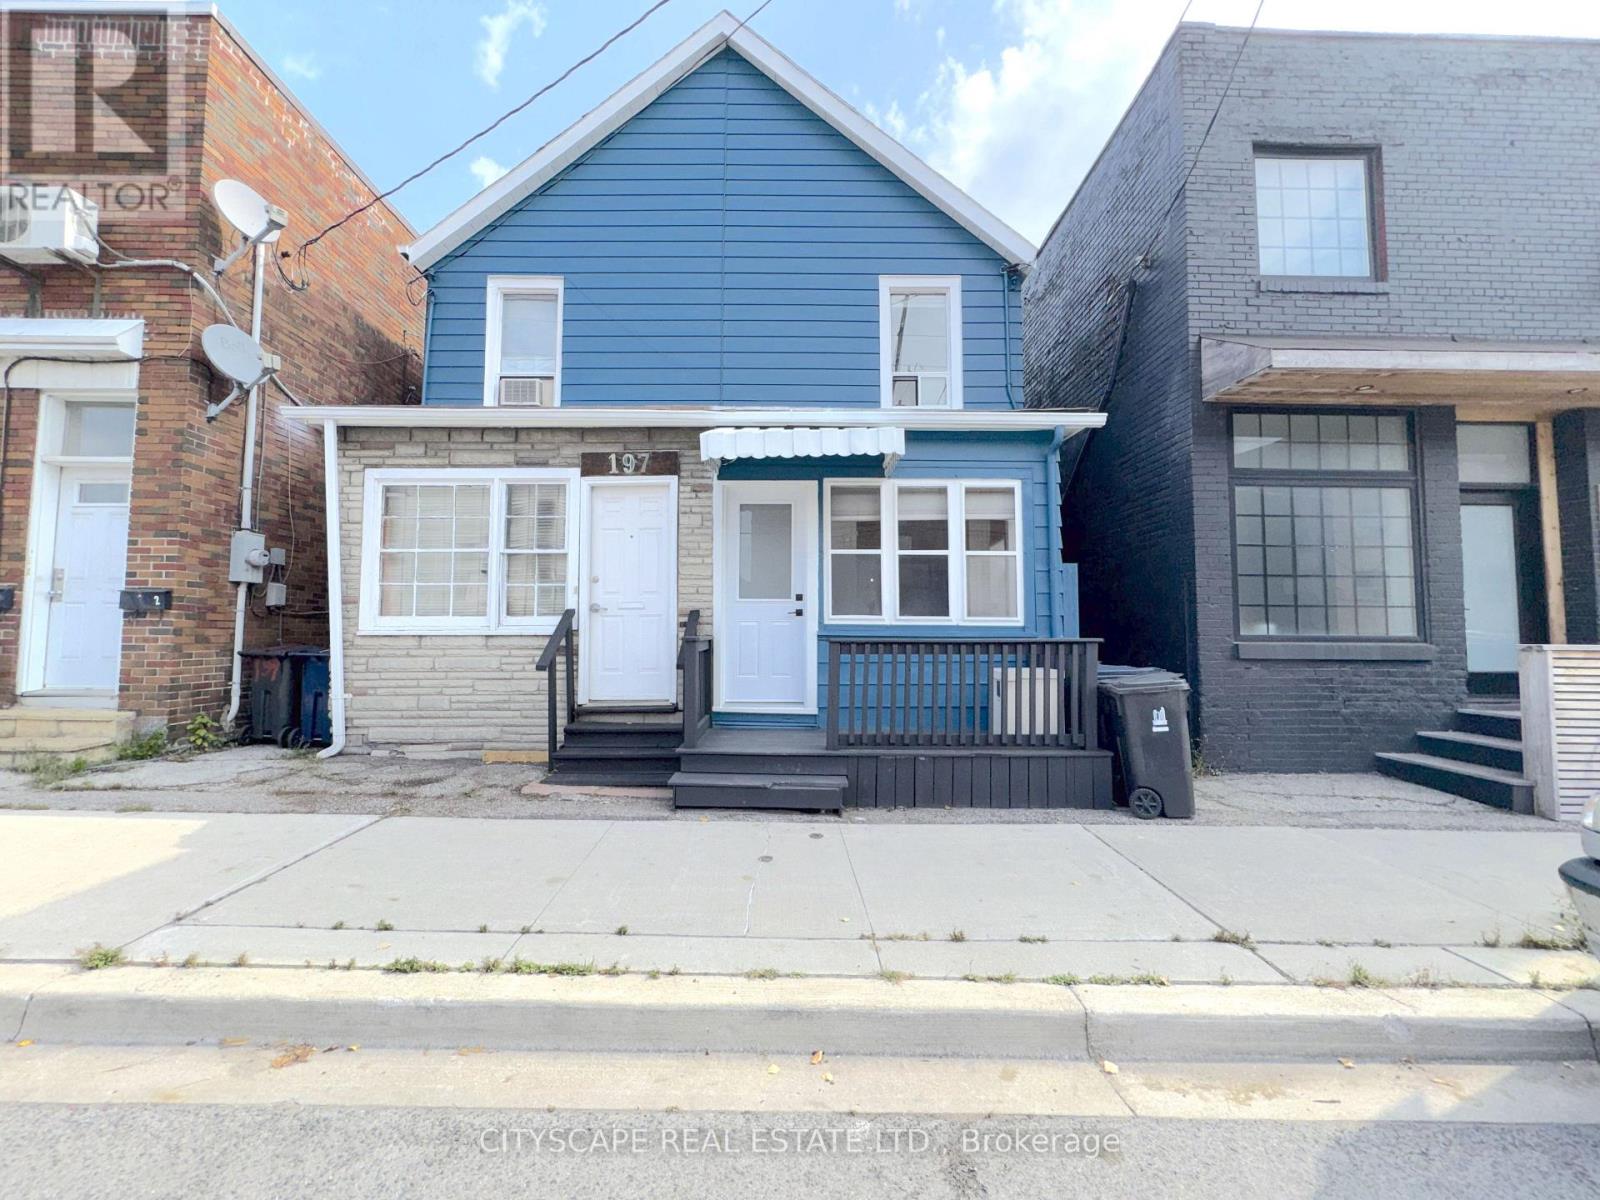 For Sale38 days39

The listing data above is provided under copyright by the Canadian Real Estate Association. While the information is considered reliable, its accuracy is not guaranteed by the Canadian Real Estate Association or getsetsold.ca. Neither getsetsold.ca nor its affiliates make any representations or warranties, express or implied, regarding the accuracy or completeness of the information presented here.