Get $1,500 Cash Back
201 - 180 MISSISSAUGA VALLEY BOULEVARD, Mississauga (Mississauga Valleys) — listed at $599,999. Earn buyer cashback at closing. No catches, just more money in your pocket.
Welcome to one of the largest and most desirable end-unit townhomes in Mississauga Valley! This bright and spacious 5-bedroom, 3-bathroom corner townhome offers the size and privacy of a semi-detached home, with an abundance of natural light and a thoughtfully designed layout perfect for a growing or extended family. The main floor features separate living and dining areas, a generous eat-in kitchen, and plenty of space for everyday living and entertaining. Upstairs, you'll find five bright and spacious bedrooms, offering exceptional flexibility for a large family, home office, or guest accommodations. The finished basement with a full bathroom and laundry provides excellent additional living space and potential for a private studio or income-generating setup. Enjoy your own fully fenced south-facing backyard with patio, perfect for outdoor dining, entertaining, or relaxing. An ideal combination of space, location, and versatility in a highly convenient Mississauga community.Unbeatable location! Bus service at your doorstep, close to schools, parks, shopping, Square One, GO Transit and major highways including the 403, 401, 410 and QEW. With future LRT connectivity adding even more convenience, this is an exceptional opportunity for families, investors, or anyone looking for a spacious end-unit home in a central location. (id:60164)
| Room | Level | Dimensions |
|---|---|---|
| Foyer | Main level | 3.05 x 2.62 meters |
| Bathroom | Main level | 1.12 x 1.85 meters |
| Bedroom | Second level | 4.72 x 3.71 meters |
| Recreational, Games room | Basement | 5.44 x 3.99 meters |
| Laundry room | Basement | 1.68 x 1.09 meters |
| Bathroom | Basement | 1.75 x 1.09 meters |
| Kitchen | Main level | 3.28 x 3.61 meters |
| Dining room | Main level | 3.53 x 3.51 meters |
| Living room | Main level | 5.46 x 2.95 meters |
| Primary Bedroom | Second level | 2.34 x 4.72 meters |
| Bedroom | Second level | 3 x 3.3 meters |
| Bathroom | Second level | 1.4 x 2.49 meters |
| Bedroom | Second level | 3 x 4.88 meters |
| Bedroom | Second level | 2.34 x 3.33 meters |
Is this a good starter home?+
At $599,999, this is priced in starter-home territory for Mississauga (Mississauga Valleys). With multiple bedrooms, it has room to grow into. Factor in condo fees when calculating your true monthly cost.
What's the parking situation?+
This property includes 2 spaces — Attached Garage, Garage.
What are the ongoing costs beyond the mortgage?+
Budget for annual property taxes of $3,567, a condo/maintenance fee of $570/mo, heating is baseboard heaters, electric. Always verify the latest figures with your agent before making an offer — these change yearly.
What do the condo/maintenance fees cover?+
The $570/mo fee covers: Common Area Maintenance, Water, Insurance, Parking.
Is there air conditioning?+
Yes — wall unit cooling is in place.
Is 201 - 180 MISSISSAUGA VALLEY BOULEVARD a good fit for a growing family?+
With 5 bedrooms and 3 bathrooms, there's room for kids plus a guest room or home office. The 2-storey layout keeps living and sleeping areas separated.
Ask About This Property
Nearby Places
Searching nearby places…
Benchmark price · Updated 2026-09
Year over year
Past 10 years
Similar listings
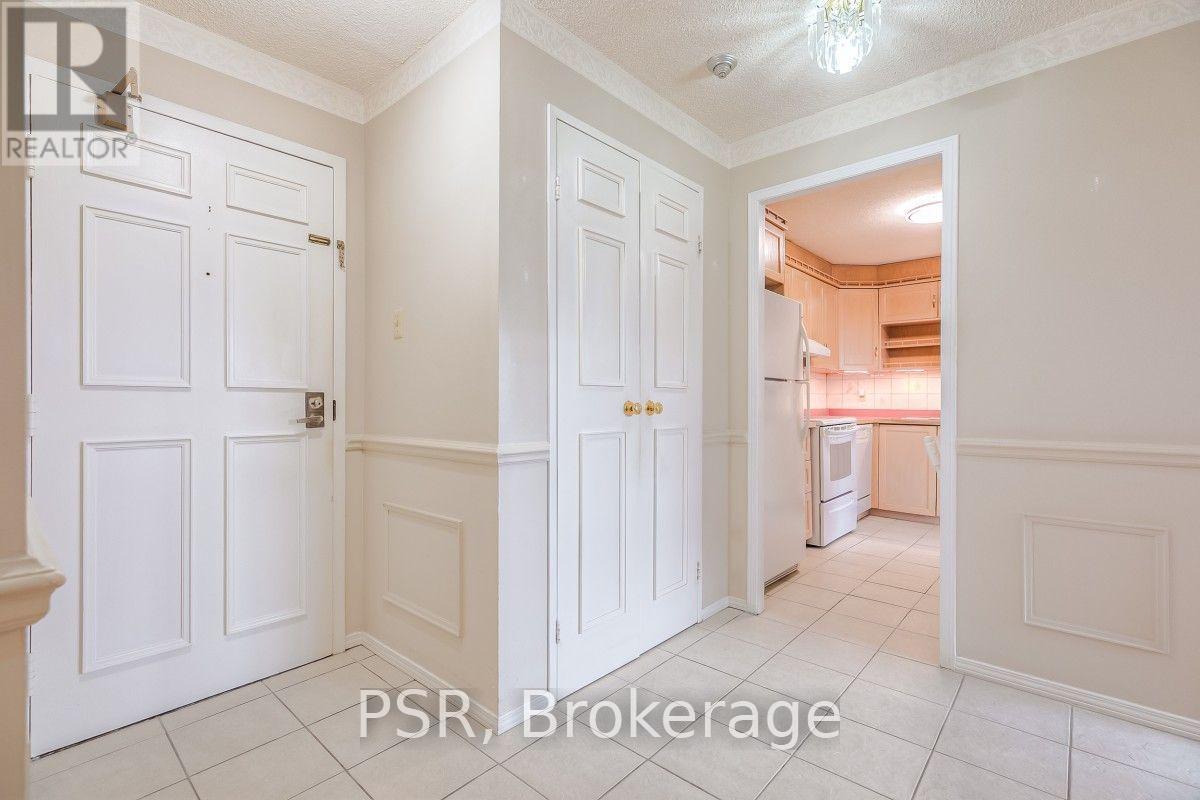
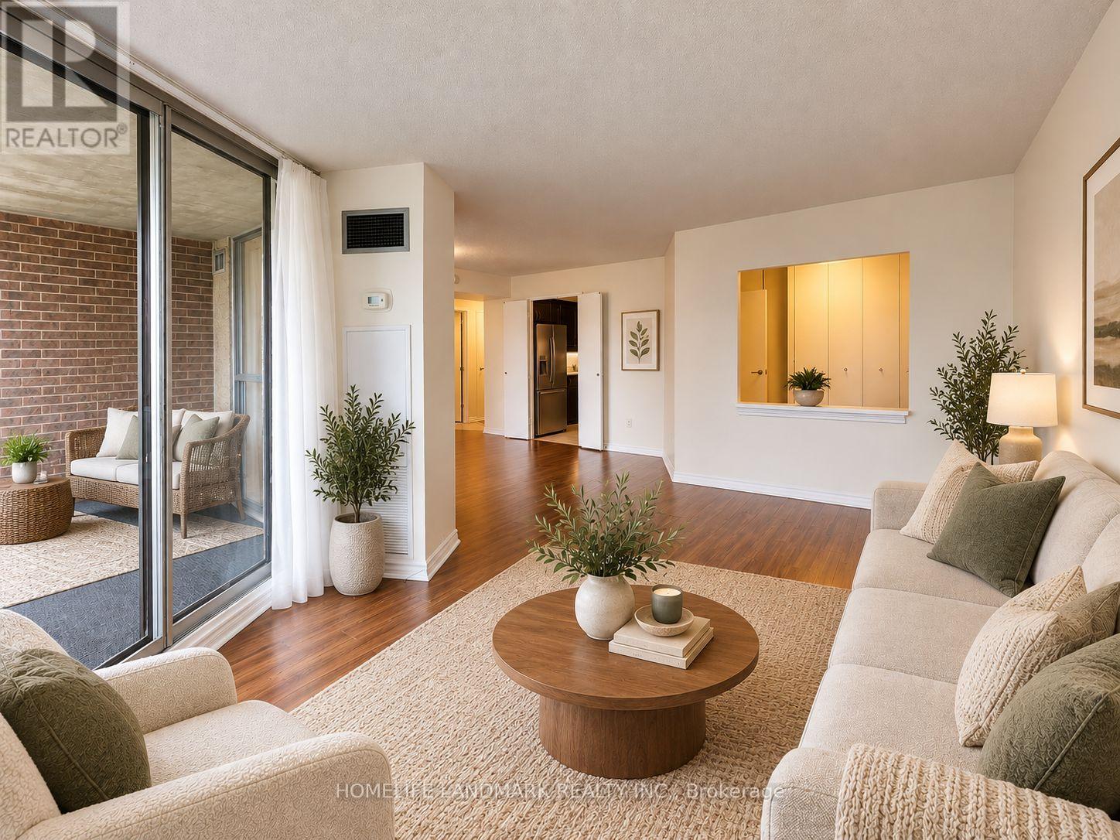
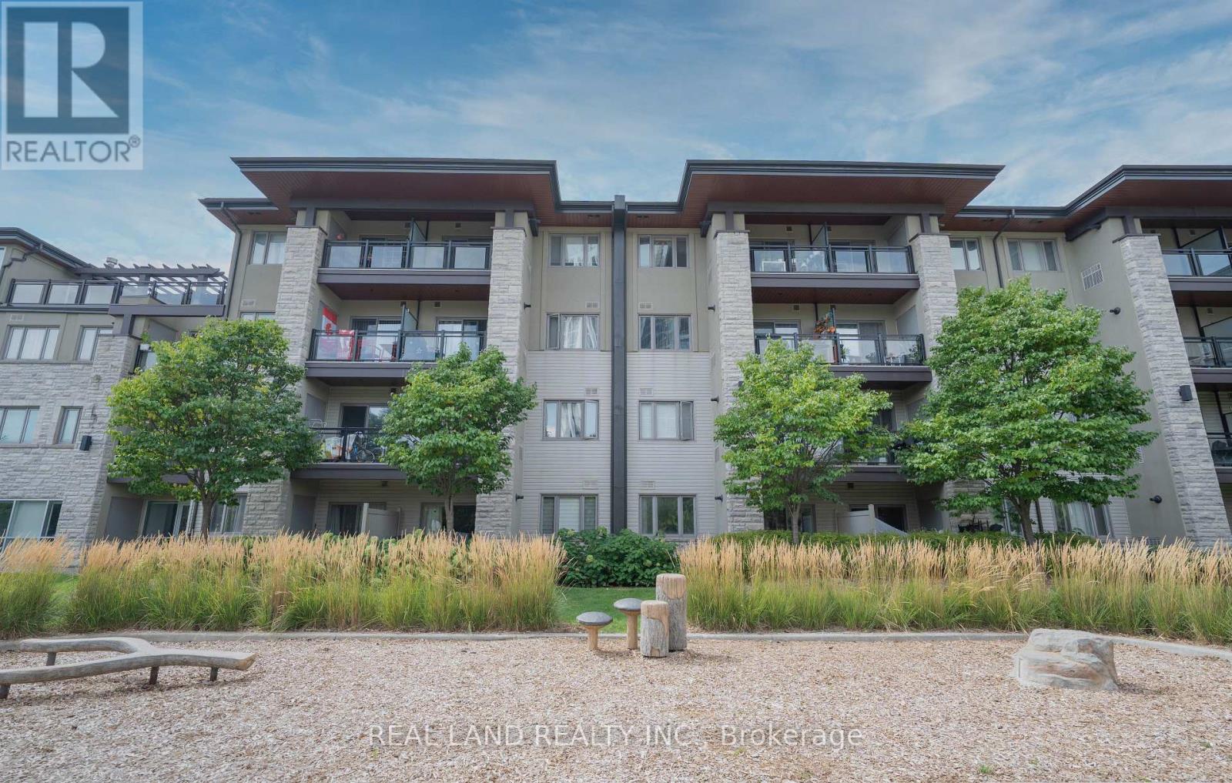
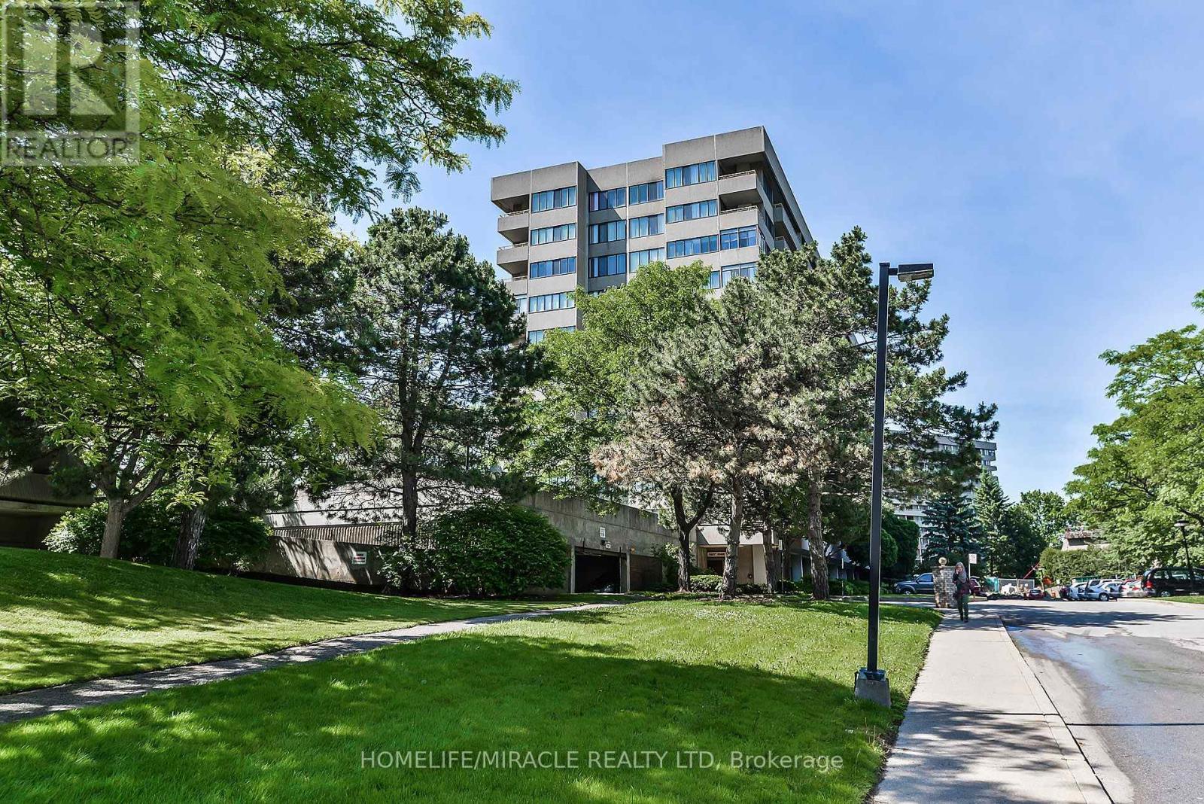
 For Sale10 days9
 For Sale84 days42
 For Sale66 days22
 For Sale18 days13

The listing data above is provided under copyright by the Canadian Real Estate Association. While the information is considered reliable, its accuracy is not guaranteed by the Canadian Real Estate Association or getsetsold.ca. Neither getsetsold.ca nor its affiliates make any representations or warranties, express or implied, regarding the accuracy or completeness of the information presented here.