Get $2,998 Cash Back
8867 MCKINNON ROAD, Essa (Angus) — listed at $1,199,000. Earn buyer cashback at closing. No catches, just more money in your pocket.
ANGUS MULTI-FAMILY INVESTMENT | ALL-BRICK 5-PLEX. High-performing multi-unit property in growing Angus featuring a strong unit mix of three bachelor suites, one 1-bedroom plus den unit, and an expansive 3-bedroom unit. CAPITAL UPGRADES include a new roof (2026) protecting an all-brick exterior with propane service, single hydro meter, and shared high-speed internet infrastructure. FLEXIBLE USABILITY features a lower-level laundry room, utility workshop area, and a double detached garage equipped with hydro. MULTI-VEHICLE PARKING and detached garage storage sit on a transit-connected lot near the Nottawasaga River. EXCELLENT LOCATION ANCHOR directly on a public transit route offering rapid access to CFB Borden, Alliston, and Barrie. Lower-level utility space and flexible unit layouts offer seamless tenant functionality just minutes from major employment hubs, commercial growth corridors, and potential commercial rezoning upside. Schedule a showing today! (id:60164)
| Room | Level | Dimensions |
|---|---|---|
| Kitchen | Main level | 2.32 x 2.69 meters |
| Bedroom | Second level | 3.14 x 2.74 meters |
| Kitchen | Second level | 2.14 x 2.85 meters |
| Living room | Second level | 2.43 x 2.86 meters |
| Bedroom | Second level | 3.07 x 2.83 meters |
| Living room | Main level | 2.25 x 2.69 meters |
| Bedroom | Basement | 3.49 x 2.85 meters |
| Bedroom | Basement | 3.49 x 2.8 meters |
| Bedroom | Basement | 3.02 x 2.9 meters |
| Laundry room | Basement | 2.51 x 2.37 meters |
| Utility room | Basement | 4.57 x 8.66 meters |
| Bedroom | Main level | 2.87 x 2.74 meters |
| Kitchen | Main level | 4.57 x 2.58 meters |
| Bedroom | Main level | 2.94 x 2.84 meters |
| Kitchen | Main level | 3.89 x 4.37 meters |
| Dining room | Main level | 3.58 x 2.84 meters |
| Living room | Main level | 3.59 x 3.98 meters |
| Kitchen | Second level | 4.57 x 2.42 meters |
| Living room | Second level | 3.2 x 4.68 meters |
What's the parking situation?+
This property includes 16 spaces — Detached Garage, Garage.
Is 8867 MCKINNON ROAD a good fit for a growing family?+
With 7 bedrooms and 5 bathrooms, there's room for kids plus a guest room or home office. The 2-storey layout keeps living and sleeping areas separated.
Is there air conditioning?+
No central cooling is listed. Budget for portable or window units, or get a quote for adding central air — typically $5,000–$10,000 installed.
Does it have a basement, and is it finished?+
Yes — Finished, Full. A finished basement adds meaningful living space beyond the listed square footage.
How is the home heated? Is it efficient?+
Heating is baseboard heaters, electric. Electric heating can mean higher winter bills — ask for past utility statements.
What are the ongoing costs beyond the mortgage?+
Budget for annual property taxes of $3,685, heating is baseboard heaters, electric. Always verify the latest figures with your agent before making an offer — these change yearly.
Ask About This Property
Nearby Places
Searching nearby places…
Similar listings




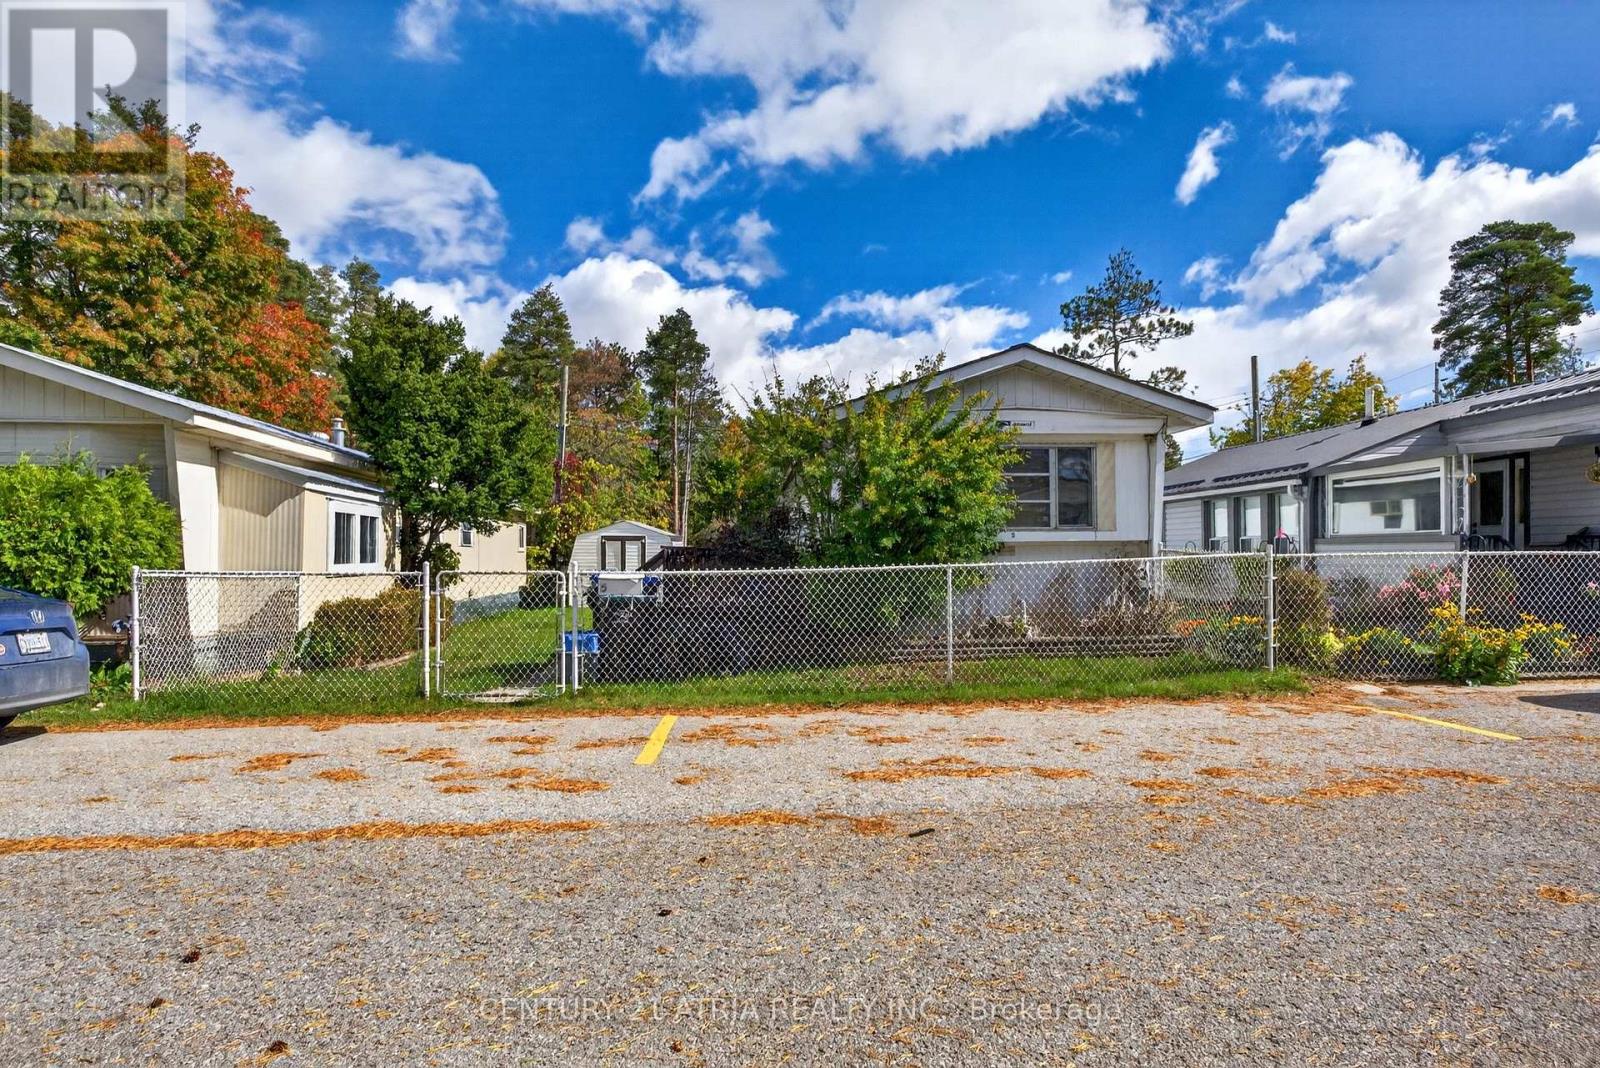 For Sale15 days25
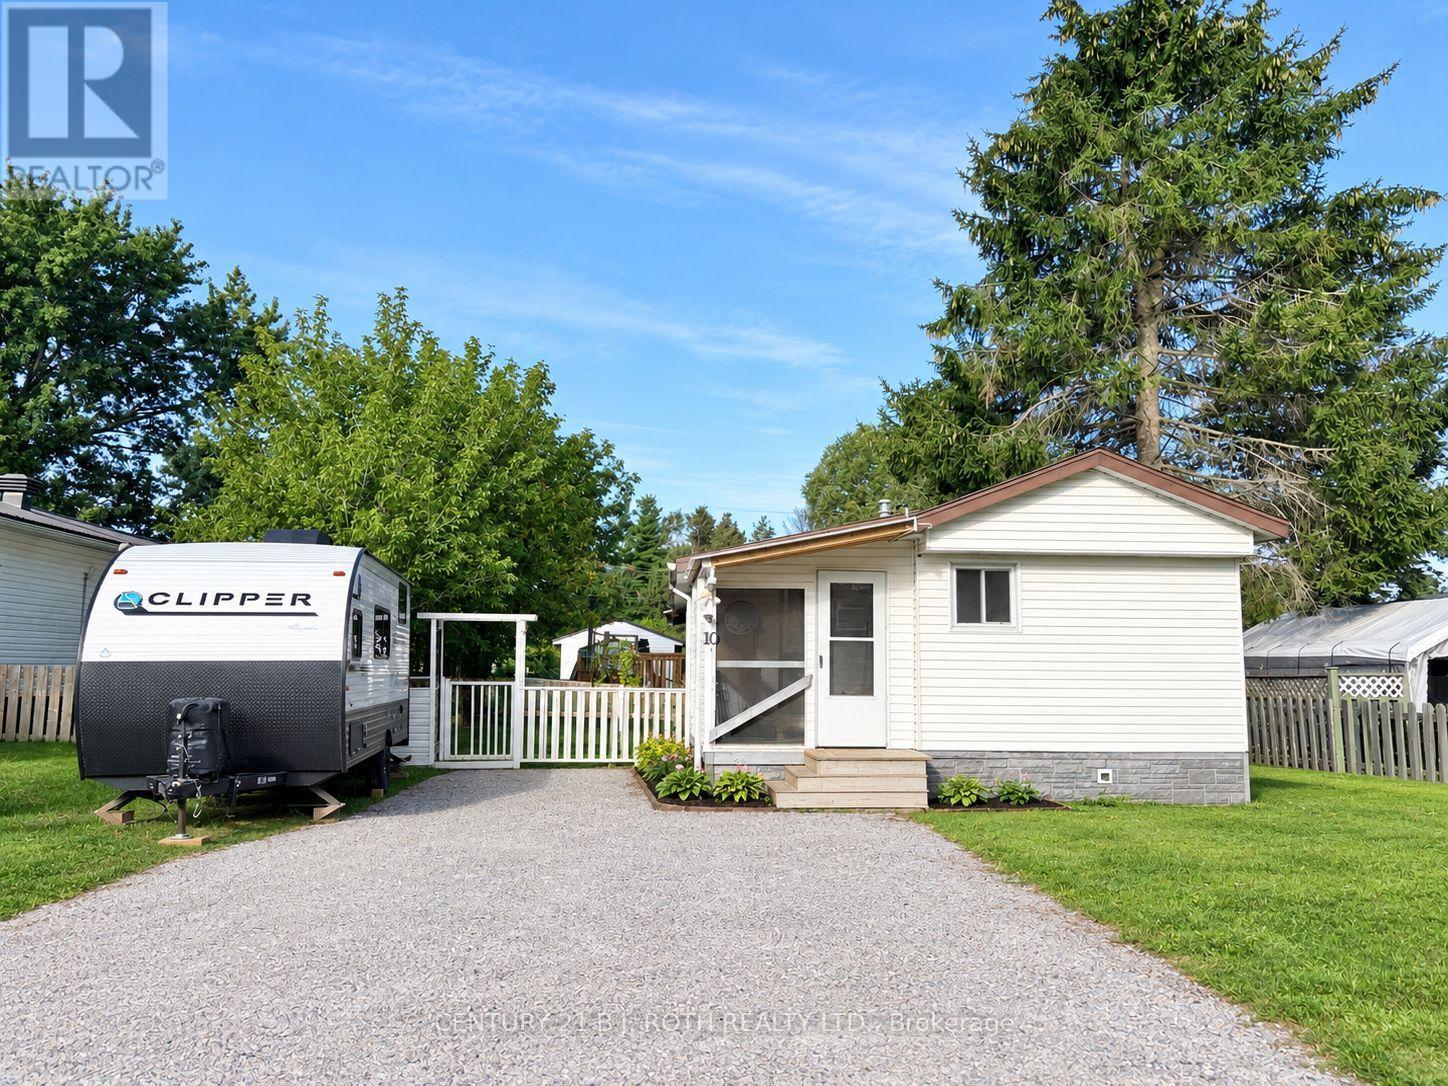 For Sale32 days23
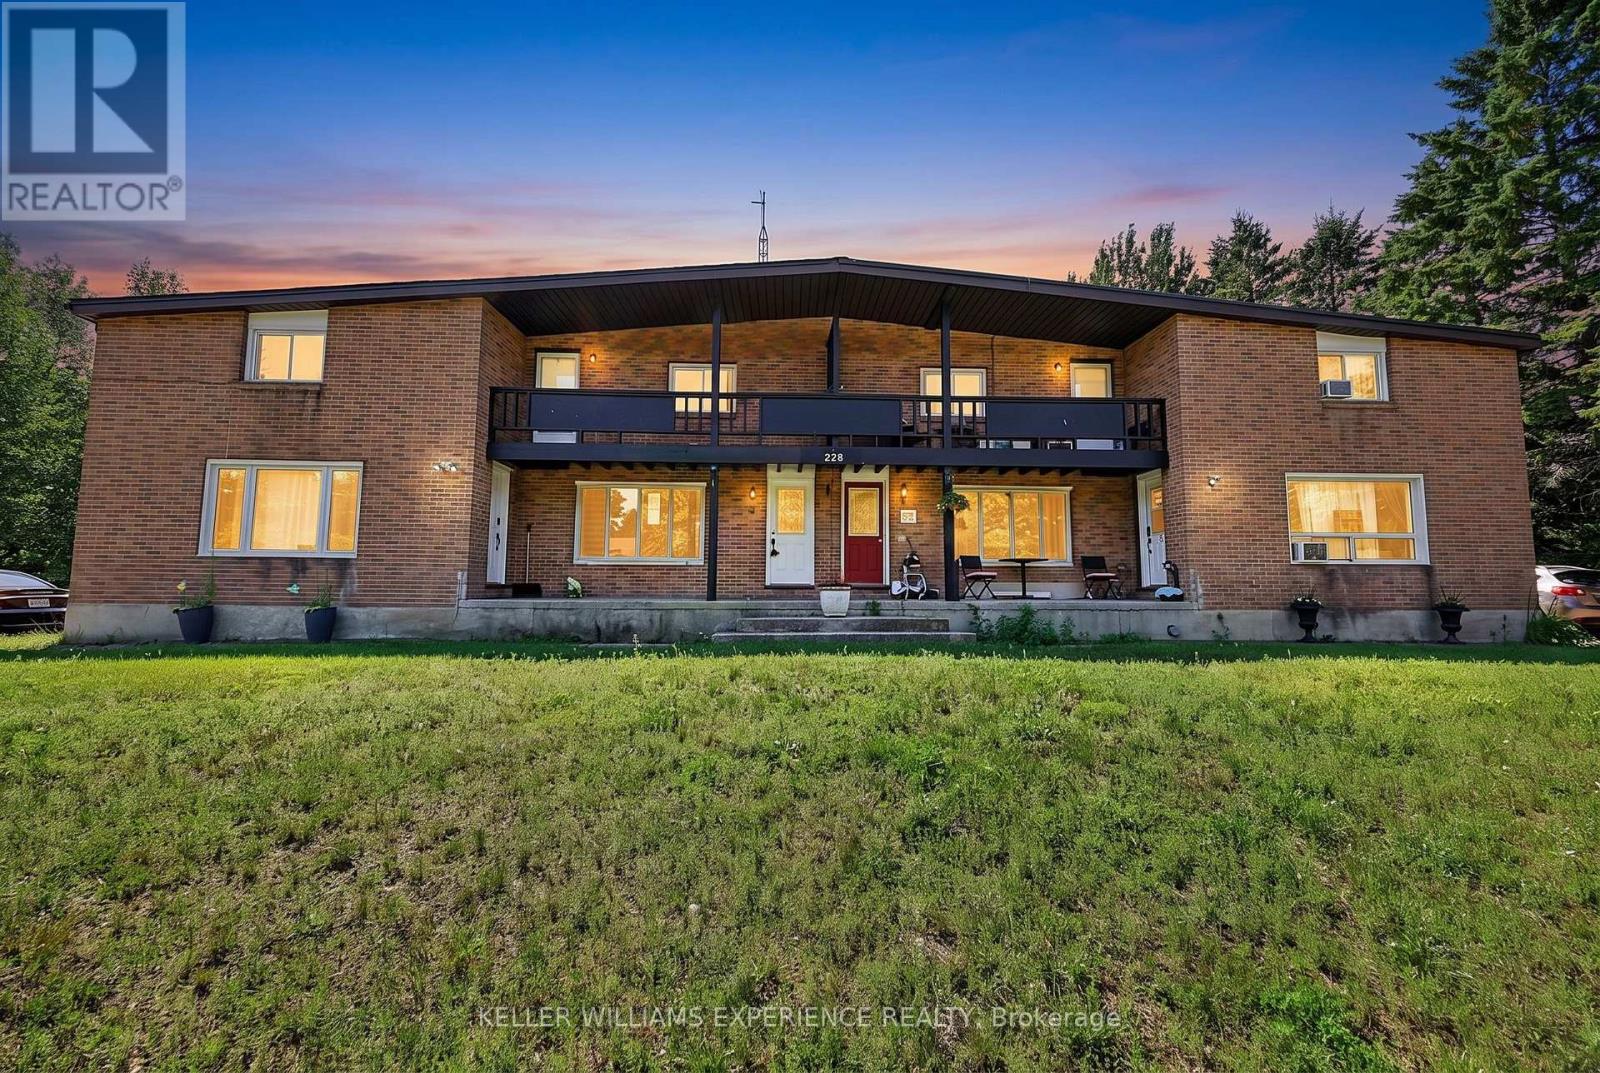 For Sale85 days35
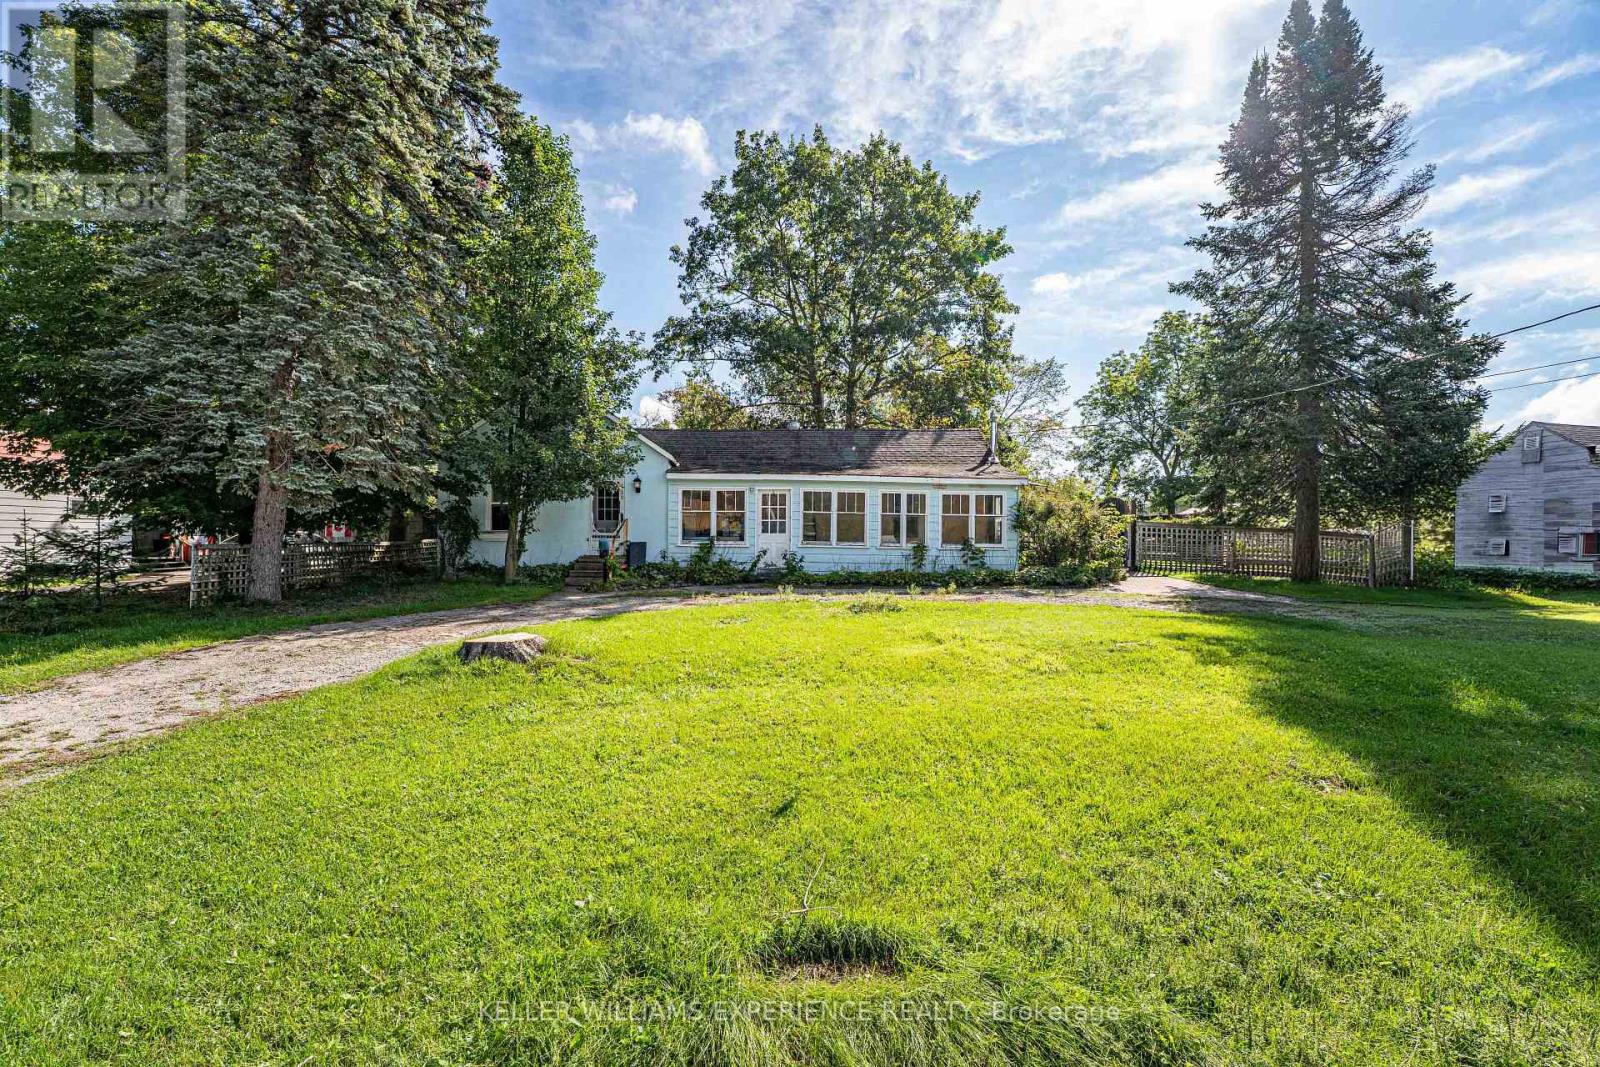 For Sale45 days42

The listing data above is provided under copyright by the Canadian Real Estate Association. While the information is considered reliable, its accuracy is not guaranteed by the Canadian Real Estate Association or getsetsold.ca. Neither getsetsold.ca nor its affiliates make any representations or warranties, express or implied, regarding the accuracy or completeness of the information presented here.